
1201/182 Wellington ParadeEast Melbourne VIC 3002
Property Details for 1201/182 Wellington Pde, East Melbourne
1201/182 Wellington Pde, East Melbourne is a 3 bedroom, 3 bathroom Unit with 5 parking spaces and was built in 2020. The property has a land size of 6128m2 and floor size of 316m2. While the property is not currently for sale or for rent, it was last sold in May 2024.
Last Listing description (July 2024)
Expressions of interest close 28 May at 5pm
Space and light combine with stunning panoramic views at this sophisticated, whole floor apartment, with a gross floor plate area of approx. 880sqm for your own private use.
Perched high on level 12 this Bates Smart designed contemporary masterpiece enjoys panoramic views over the entire sports precinct, Southbank, the City, extensive verdant Parks as well as the beautiful heritage buildings of inner Melbourne to the north and the distant hills beyond.
The CBD is just a lovely stroll away through the Fitzroy Gardens; this statement apartment has it all - including lift access to its own private lift lobby on title.
The scale of this apartment home is rare (approx. 325sqm) with its magnificent outdoor terraces, (approx. 243sqm) featuring gardens designed by Paul Bangay, whilst superb interiors curated by interior designer Sally-Anne Walton, are made for everyday living and effortless entertaining. The muted palette and abundant windows allow the views to take centre stage, enhancing the elevated tranquillity. Herringbone pattern timber flooring, Hermes wallpaper, bespoke cabinetry and travertine finishes compliment the sense of understated elegance and luxury.
Featuring a gas fireplace, the formal living area has views to Yarra Park and the Sports precinct, the Botanic Gardens, Myer Music Bowl and beyond to Port Phillip Bay. The adjoining dining area embraces extensive northern views over suburban Melbourne to rolling country in the distance. The study with custom-designed cabinetry and a private media room/gym or 4th guest bedroom, provides additional flexibility.
The luxurious bespoke Poliform kitchen with butler's pantry is framed by gardens on three sides with floor-to-ceiling windows and easy access to the sheltered outdoor entertainment terrace. The kitchen, separated from the open plan living and dining area but accessed from two sides, is not just beautiful but highly practical with Wolf and Miele appliances and SubZero fridge and large freezer drawer. The handsome Leathered-Granite island bench is completed by a timber table incorporated into it. The butler's pantry has similar finishes with a Liebbher wine fridge, second integrated refrigerator/freezer and storage.
The main bedroom suite has 'his and hers' fully fitted walk-in-robes and a sublime ensuite. There are two additional spacious bedrooms, one with an ensuite and one next to the large guest bathroom, which have a direct secondary access from the entrance lobby.
Uncompromising features include a state-of-the-art laundry with drying cabinet, abundant secure storage, LED lighting, Zip Tap, sheer curtains and motorised blinds. A Master Panel controls lighting and air conditioning, an apartment station controls visitor entry and its five secure car parks and large storage cage are conveniently positioned near the lift. The development also includes a building manager, residents' lounge and dining room and communal garden.
With the MCG and Jolimont Station just a few steps away and being only moments from the Fitzroy Gardens, trams, the Sports Precinct, the Arts centre and some of Melbourne's finest cafes, shops and parks, a wonderful lifestyle is assured.
Property History for 1201/182 Wellington Pde, East Melbourne, VIC 3002
- 29 May 2024Sold for $8,860,000
- 02 Oct 2023Listed for Sale Sold: Undisclosed
- 03 Mar 2023Listed for Sale Expressions Of Interest Closing 3 April at 12pm

Recent sales nearby
See more recent sales nearby/assets/perm/cq53bwzwg4i6zmcjsggfhpvfna?signature=08196a3677153f511d4501909631ec02239574be8993e4256f8f38c6bbf27fab) 0
0

Similar properties For Sale nearby
See more properties for sale nearby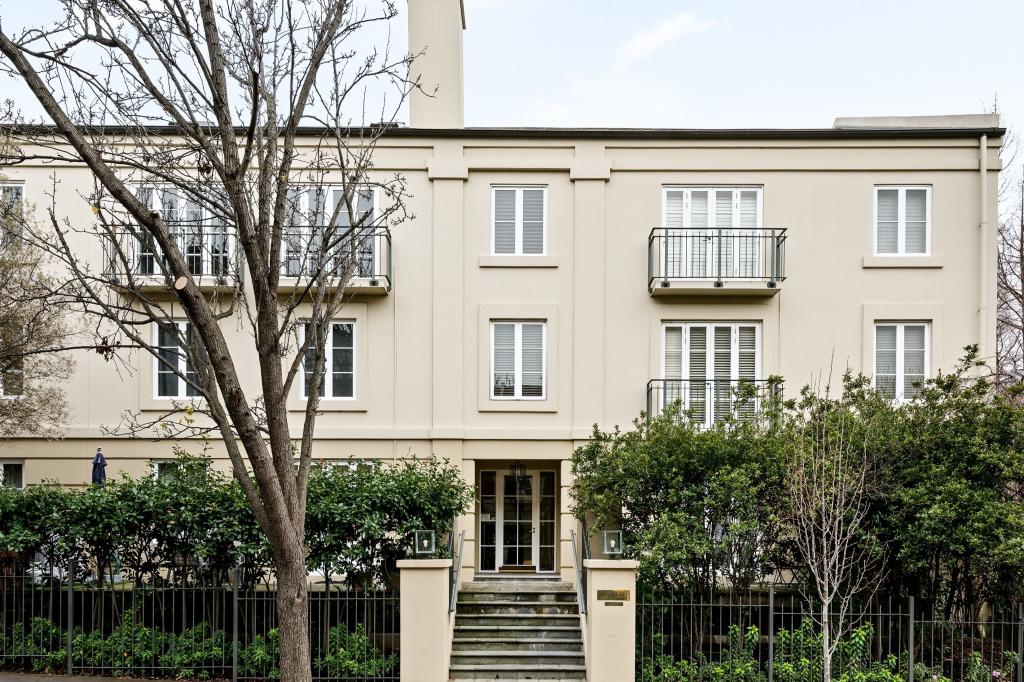 0
0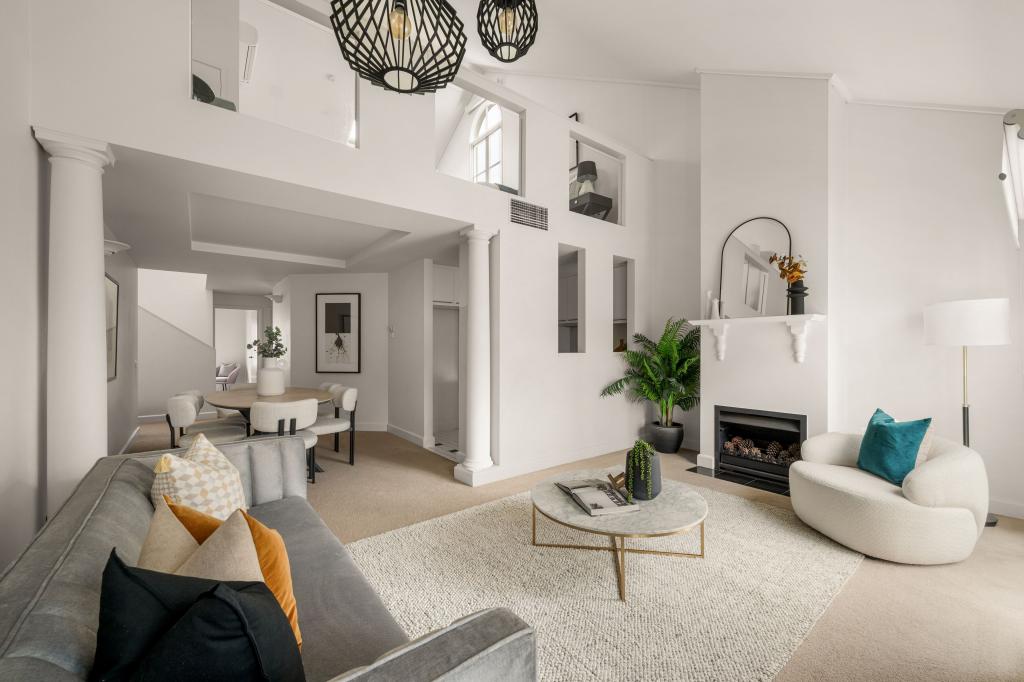 0
0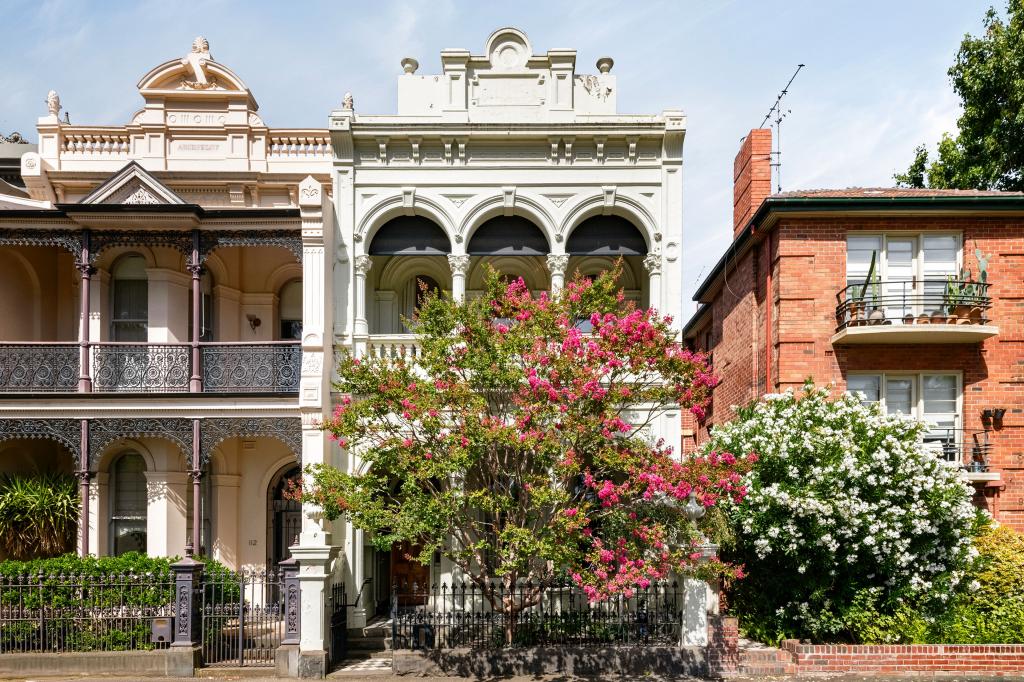 0
0Similar properties For Rent nearby
See more properties for rent nearby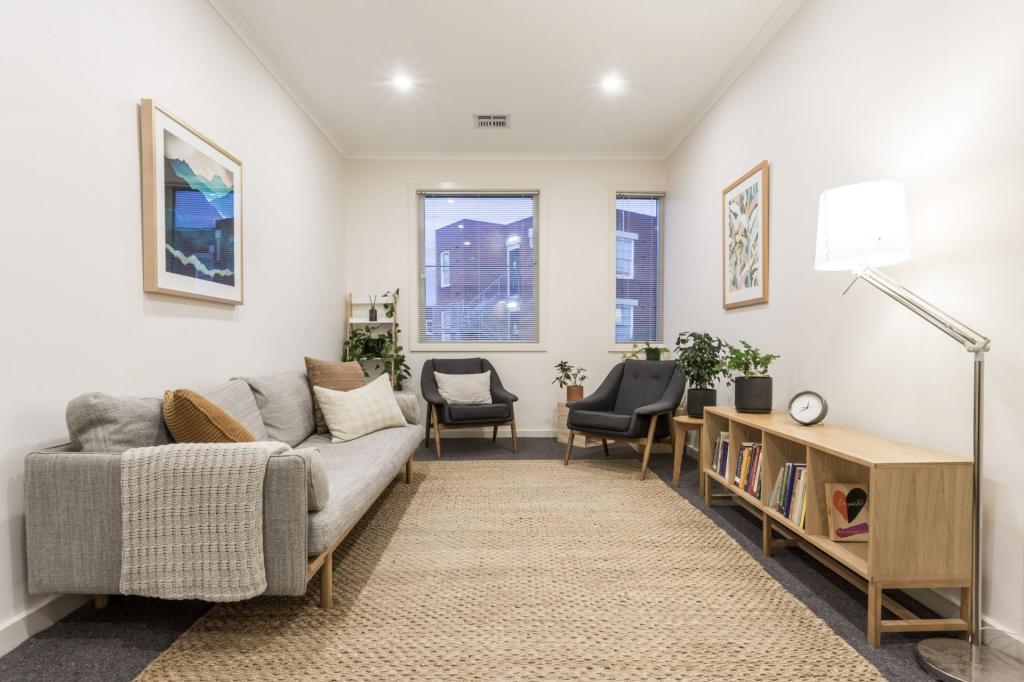 0
0
 0
0
 0
0About East Melbourne 3002
The size of East Melbourne is approximately 1.9 square kilometres. There are 10 parks, covering nearly 46.0% of the total area. The population of East Melbourne in 2016 was 4964 people. By 2021 the population was 4896 showing a population decline of 1.4% in the area during that time. The predominant age group in East Melbourne is 30-39 years. Households in East Melbourne are primarily childless couples and are likely to be repaying over $4000 per month on mortgage repayments. In general, people in East Melbourne work in a professional occupation.In 2021, 44.80% of the homes in East Melbourne were owner-occupied compared with 43.60% in 2016.
East Melbourne has 5,827 properties. Over the last 5 years, Houses in East Melbourne have seen a -15.67% decrease in median value, while Units have seen a -4.48% decrease. As at 31 August 2026:
- The median value for Houses in East Melbourne is $3,187,953 while the median value for Units is $741,658.
- Houses have a median rent of $1,200 while Units have a median rent of $695.
Suburb Insights for East Melbourne 3002
Market Insights
East Melbourne Trends for Houses
N/A
N/A
View TrendN/A
N/A
East Melbourne Trends for Units
N/A
N/A
View TrendN/A
N/A
Neighbourhood Insights
© Copyright 2026. RP Data Pty Ltd trading as Cotality (Cotality). All rights reserved. No reproduction, distribution, or transmission of the copyrighted materials is permitted. The information is deemed reliable but not guaranteed.
While Cotality uses commercially reasonable efforts to ensure the Cotality Data is current, Cotality does not warrant the accuracy, currency or completeness of the Cotality Data and to the full extent permitted by law excludes all loss or damage howsoever arising (including through negligence) in connection with the Cotality Data.
This product uses cookies and other similar technologies to improve and customise your browsing experience, to tailor content and adverts, and for analytics and metrics regarding visitor usage on this product and other media. We may share cookie and analytics information with third parties for the purposes of advertising. By continuing to use our website, you consent to cookies being used. View our Privacy Policy here.
X
