
8 Gurr StreetEast Geelong VIC 3219


Property Details for 8 Gurr St, East Geelong
8 Gurr St, East Geelong is a 4 bedroom, 2 bathroom House with 1 parking spaces. The property has a land size of 550m2. While the property is not currently for sale or for rent, it was last sold in February 2026. There are other 4 bedroom House sold in East Geelong in the last 12 months.
Last Listing description (February 2026)
Defined: With its breathtaking garden entrance and delightful charm, this lovingly maintained family home presents a blend of space and elegance, ideal for contemporary living. Boasting a traditional design with two distinct living areas, an impressive outdoor entertaining space with in-ground pool, and elegantly updated interiors, it creates an extraordinary environment for families to enjoy.
Nestled within a prestigious East Geelong neighbourhood known for its charming heritage homes and boutique retail, it presents an elite lifestyle ready to claim, with walking distance to Garden Street, Geelong’s Botanic Gardens, and the vibrant Waterfront and CBD.
Considered:
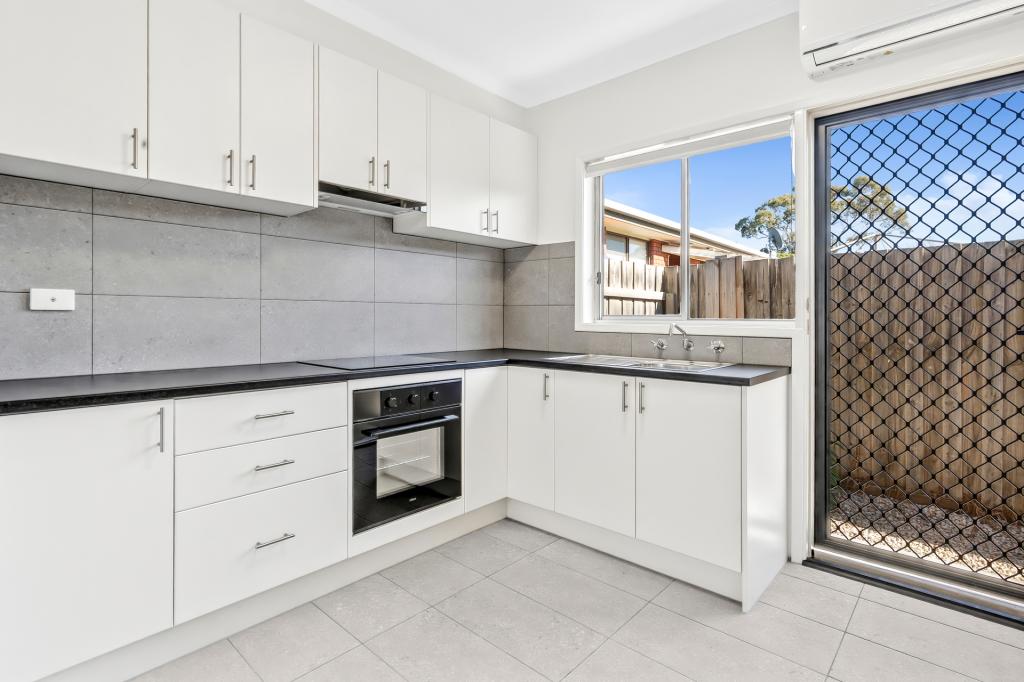
Kitchen: 900mm Smeg gas cooktop and underbench oven, dishwasher, corner pantry alongside ample cabinetry, tiled splashback, herringbone flooring, stone benchtop with breakfast bar overhang, downlights and feature pendant lighting.
Open Plan Living/Dining: Herringbone floors and carpet, central pendant light, timber-framed windows and French doors to pool, continued elevated ceiling heights, windows with plantation shutters, and split-system air conditioning unit.
Secondary Living: Timber floors, window with plantation shutter, open fireplace, elevated ceiling heights, central pendant light.
Master Suite: Walk-in robe, solid timber floors, French doors to the rear alfresco, carpet, elevated ceiling heights, and ensuite with single vanity with underbench storage, toilet, towel rail, and shower with tiled base and rail head.
Main Bathroom: Oversized single vanity with underbench storage, oversized shower with dual head and wall niche, headlight feature window, and toilet.
Additional Bedrooms: Two additional bedrooms, each with timber floors and built-in robes. A dedicated office with timber floors provides a fourth bedroom alternative, if desired.
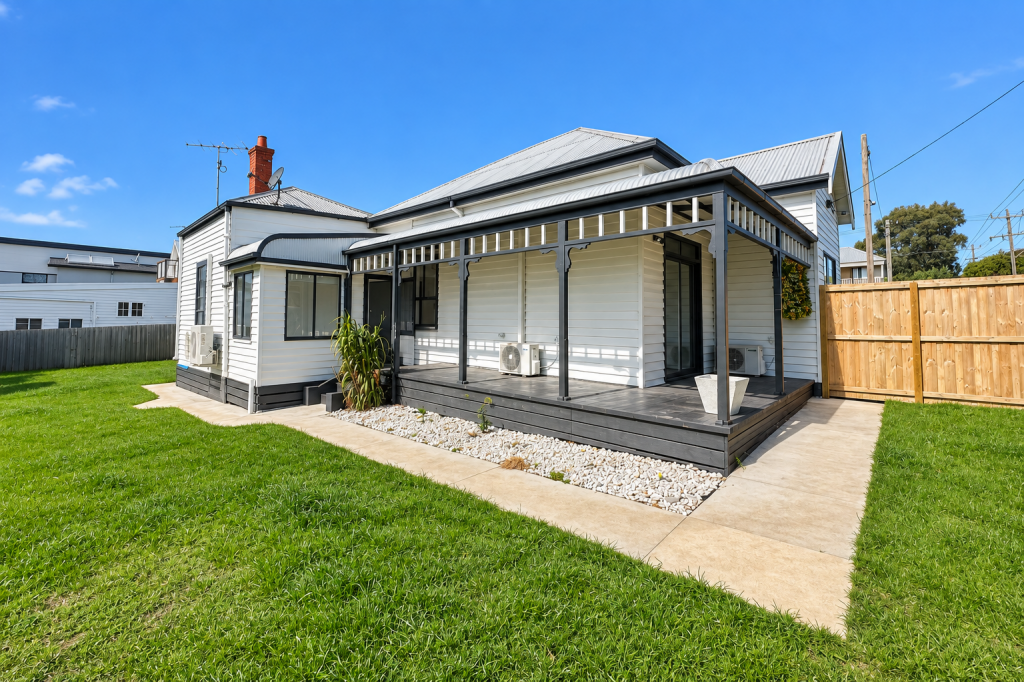
Outside: North-facing manicured gardens are the finishing touches to a frontage of equal parts impressive and charming. With a freshly painted facade and picket fence, the 550 sqm(approx.) block continues with a rear in-ground swimming pool, decked alfresco, and single garage with access via Californian Lane.
Luxury Inclusions: Gas ducted heating, split-system air conditioning, solid timber floors with modern accompaniments, elevated ceilings throughout, pendant lighting, landscaped gardens, and privacy.
Close by Facilities: Matthew Flinders Girls Secondary College, GMHBA Stadium, Geelong CBD and Waterfront, Eastern Park, Geelong High School, Stingray Bay, Newcombe Secondary College.
Ideal For: Downsizers, families, couples or investors.
**All information offered by Oslo Property is provided in good faith. It is derived from sources believed to be accurate and current as at the date of publication and as such Oslo Property simply pass this information on. Use of such material is at your sole risk. Prospective purchasers are advised to make their own enquiries with respect to the information that is passed on. Oslo Property will not be liable for any loss resulting from any action or decision by you in reliance on the information. Photo ID must be shown at all open inspections in order to inspect the property*
Property History for 8 Gurr St, East Geelong, VIC 3219
- 24 Feb 2026Sold for $1,500,000
- 26 Dec 2025Listed for Sale $1,480,000-$1,550,000
- 10 Oct 2012Transferred

Recent sales nearby
See more recent sales nearby/assets/perm/44m3loo3zei6nhr2z4npi6aybi?signature=8a54ed19c61d433a1fd137432774369ae96fa4994454b4969ede06435ebf253d) 0
0/assets/perm/x6vxcgw3yyi6nftmy4we3ij6q4?signature=232a416406081a315e835ebc78d091ddbe7958c897591f99877cccf085c70786) 0
0Similar properties For Sale nearby
See more properties for sale nearby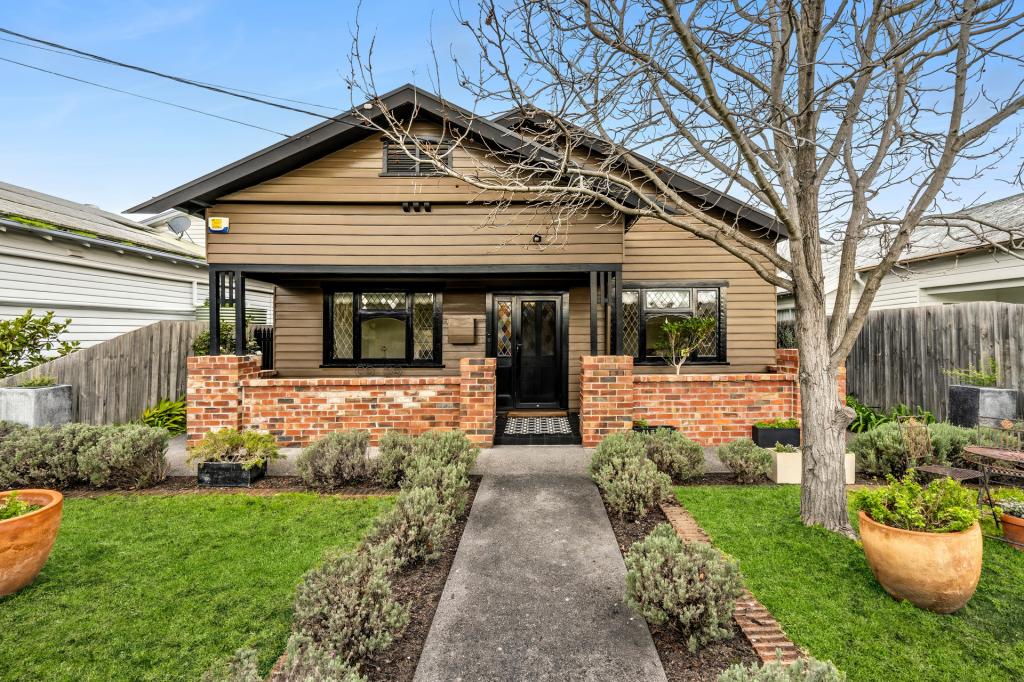 0
0

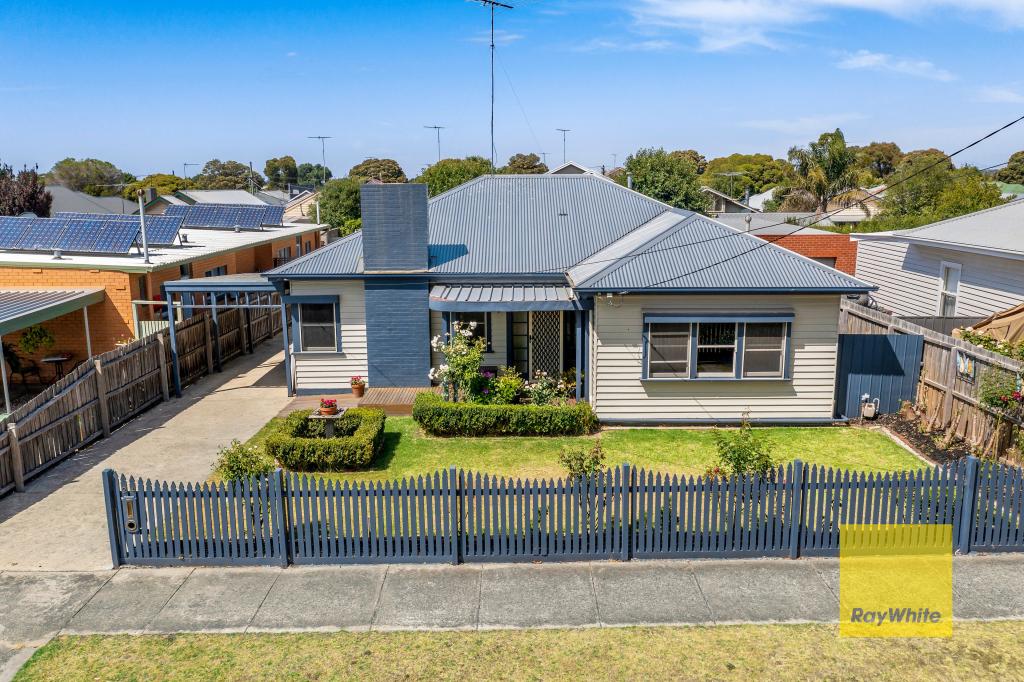 0
0

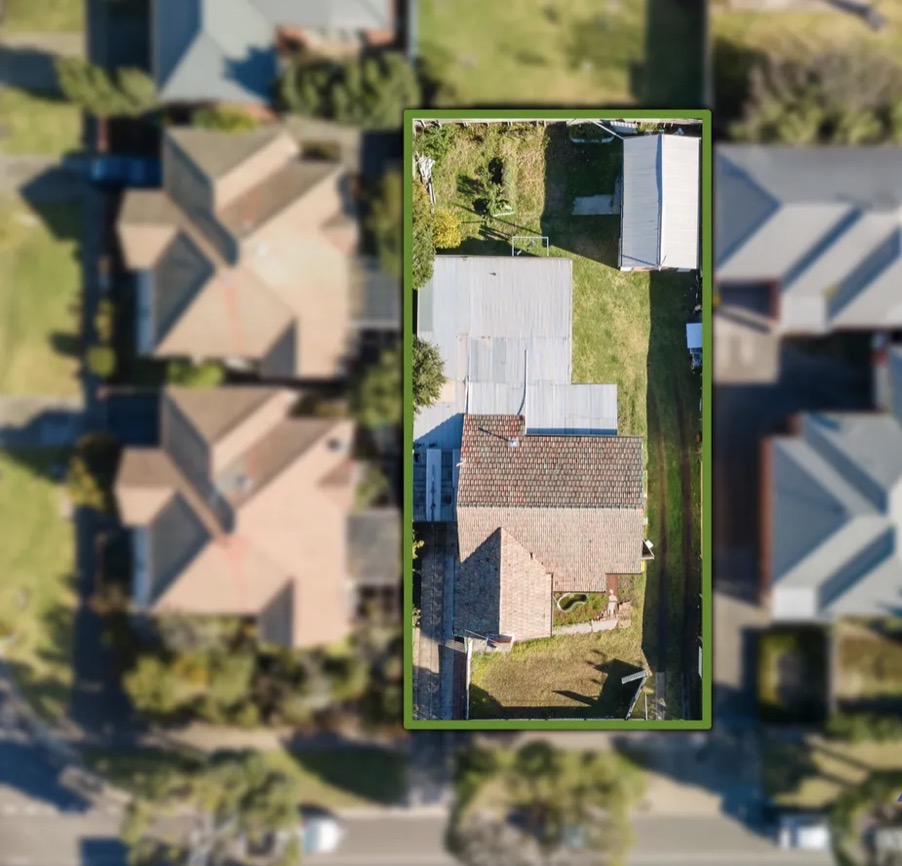 0
0
Similar properties For Rent nearby
See more properties for rent nearby
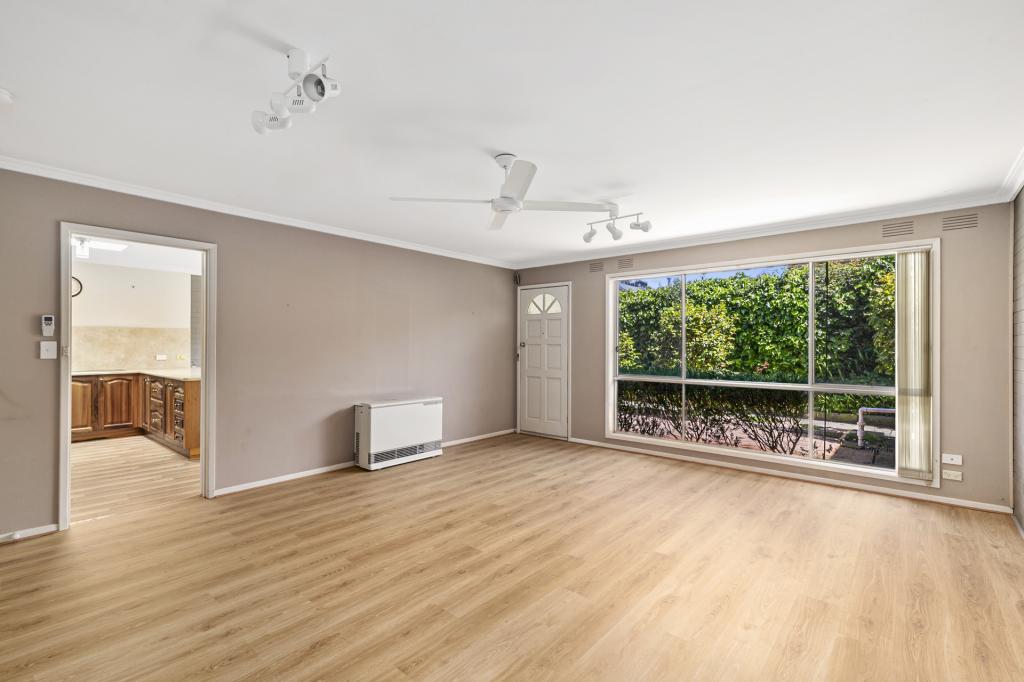 0
0
 0
0
 0
0About East Geelong 3219
The size of East Geelong is approximately 3.4 square kilometres. There are 5 parks, covering nearly 33.4% of the total area. The population of East Geelong in 2016 was 3862 people. By 2021 the population was 4012 showing a population growth of 3.9% in the area during that time. The predominant age group in East Geelong is 50-59 years. Households in East Geelong are primarily childless couples and are likely to be repaying $1800 - $2399 per month on mortgage repayments. In general, people in East Geelong work in a professional occupation.In 2021, 67.30% of the homes in East Geelong were owner-occupied compared with 67.90% in 2016.
East Geelong has 2,117 properties. Over the last 5 years, Houses in East Geelong have seen a -1.75% decrease in median value, while Units have seen a -5.75% decrease. As at 31 August 2026:
- The median value for Houses in East Geelong is $842,141 while the median value for Units is $523,542.
- Houses have a median rent of $530 while Units have a median rent of $475.
Suburb Insights for East Geelong 3219
Market Insights
East Geelong Trends for Houses
N/A
N/A
View TrendN/A
N/A
East Geelong Trends for Units
N/A
N/A
View TrendN/A
N/A
Neighbourhood Insights
© Copyright 2026. RP Data Pty Ltd trading as Cotality (Cotality). All rights reserved. No reproduction, distribution, or transmission of the copyrighted materials is permitted. The information is deemed reliable but not guaranteed.
While Cotality uses commercially reasonable efforts to ensure the Cotality Data is current, Cotality does not warrant the accuracy, currency or completeness of the Cotality Data and to the full extent permitted by law excludes all loss or damage howsoever arising (including through negligence) in connection with the Cotality Data.
This product uses cookies and other similar technologies to improve and customise your browsing experience, to tailor content and adverts, and for analytics and metrics regarding visitor usage on this product and other media. We may share cookie and analytics information with third parties for the purposes of advertising. By continuing to use our website, you consent to cookies being used. View our Privacy Policy here.
X
