
4 Thorne StreetEast Geelong VIC 3219
Property Details for 4 Thorne St, East Geelong
4 Thorne St, East Geelong is a 4 bedroom, 4 bathroom House with 2 parking spaces and was built in 1920. The property has a land size of 357m2 and floor size of 213m2. While the property is not currently for sale or for rent, it was last sold in September 2025.
Last Listing description (October 2025)
Nathan Brown and The Geelong Agency are proud to present East Geelong's charmed elegance that is 4 Thorne Street. Framed by a timeless white picket fence and a canopy of established trees, this exquisite home embodies the perfect union of classic charm and contemporary sophistication. A North facing exquisite faade bathed in sunlight evokes warmth and refinement. The home comprises of four bedrooms, four bathrooms plus a study is the quintessential haven for those who value comfort, space and luxury. Less than 900 metres to Eastern Beach and The Botanical Gardens, 4 Thorne Street is superbly positioned in one of Geelong's most desirable and sought after pockets.
The delicate latticework, traditional timber fretwork, leadlight glass panelling and plantation shutters speak to a considered restoration that honours the home's true character while embracing modern sensibilities. Step inside and immediately be drawn to the elongated and grand entrance, merely the beginning of what this home has to offer. The first of four bedrooms sit to the front of the home, off the hallway on the ground floor and are both equipped with triple built in wardrobes and downlights and have climate control with ducted heating and cooling. The first of four bathrooms services the downstairs bedrooms and showcases a sleek and modern aesthetic with gentle feature tiles above the floating vanity and basin and an oversized glass shower, 40mm stone bench tops with matching floor and wall tiling. A functioning laundry with adequate bench space and cabinetry completes this space.
The showstopping heart and soul of this residence is what you will no doubt fall in love with. An open plan kitchen, living and dining zone which conveniently opens onto the outdoor entertaining domain is equipped with everything you need and want-and more. Efficiency and effective entertaining is welcomed with an all inclusive and well thought out kitchen which hosts dual side by side 600mm built in electric Fisher & Paykel oven and built in microwave, four burner gas cooktop, double undermount sink, 40mm stone bench tops, dishwasher and an elaborate butler's pantry equipped with a secondary double undermount sink and extensive storage and bench space.
Continuing beyond and discover more understated luxury with the finer details. Bulk heads illuminating all the right places with downlights positioned throughout. A centrepiece ambient built in gas log fire creating warmth is enhanced by built in speakers which extend to the private outdoor entertaining area. With the press of a button, the internal block out blinds extend up and out of sight, slide open the floor to ceiling glass stacker doors and step onto the decking and either start the BBQ or take a dip in the 6 x3m solar heated pool. To the rear and adjoined to the decking via double glass pedestrian doors, is the extra wide double car garage, boasting a bathroom for the pool dippers, an additional dedicated workshop area and the pool pump discreetly stored and easily accessible.
Upstairs completes the tour of this home where you will find additional storage in an oversized attic, separate study, master suite, fourth bedroom and fourth bathroom. The bathroom flows seamlessly in design from the downstairs bathroom and extends to the master ensuite. An expansive walk in wardrobe highlighted by illuminated cabinetry caters to ample clothing etc. All year round comfort in the master suite is provided by a split system AC and ducted heating and cooling for the remaining upstairs.
This residence is more than a home, it is a statement of timeless elegance, waiting to be cherished by its next owners. This is your opportunity to secure in one of Geelong's most prestigious suburbs with village convenience, cafs, boutique shops and the waterfront just moments from your door. With its charming character and convenient location, it's the perfect place to create lasting memories with family and friends. The Geelong Agency welcomes you home. We look forward to seeing you at this weekend's open for inspection.
Features to love:
- downlights through
- Ducted heating & cooling
- Ducted vacuum & sweep inlet
- Insinkerator
- Built in gas log fire
- built in surround sound (zoned inside & outside)
- electric remote roller blinds
- solar heated pool
- extra wide double car garage
- rear street access
- spotted gum decking
- outdoor entertaining BBQ
- solar panels
- built in BBQ & bar fridge
- enclosed, low maintenance front garden
Disclaimer:
We have obtained this property information from sources we believe to be reliable; however, we cannot guarantee its accuracy. Prospective buyers are advised to carry out their own investigations.
Property History for 4 Thorne St, East Geelong, VIC 3219
- 05 Sep 2025Sold for $1,485,500
- 22 Jul 2025Listed for Sale $1,450,000 - $1,550,000
- 24 Dec 2016Sold for $897,000

Recent sales nearby
See more recent sales nearby/assets/perm/7teals76e4i63d35nu26dabtkm?signature=23622f140c2978c39529f483edfb73f8f3b746b54fb84df52cee875ce022f746) 0
0
/assets/perm/44m3loo3zei6nhr2z4npi6aybi?signature=8a54ed19c61d433a1fd137432774369ae96fa4994454b4969ede06435ebf253d) 0
0/assets/perm/fenw6dg3yyi6nf6lxhac3u7vj4?signature=e4479ecdfb05f5be2d01f7af811d23242da66811bd778cc72aedd8532a9bcd05) 0
0Similar properties For Sale nearby
See more properties for sale nearby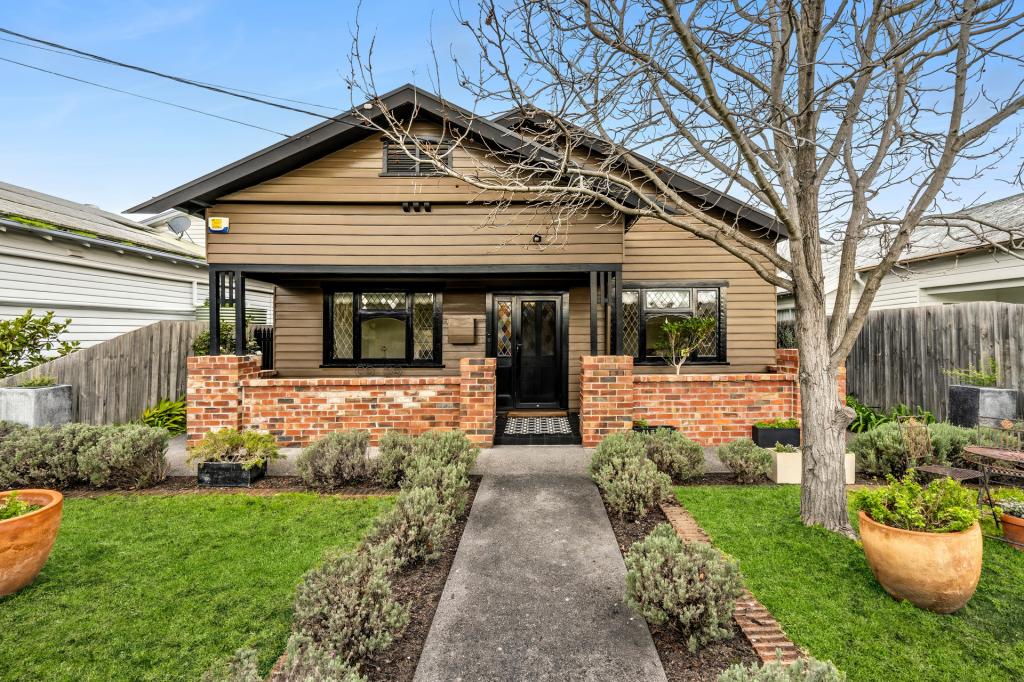 0
0

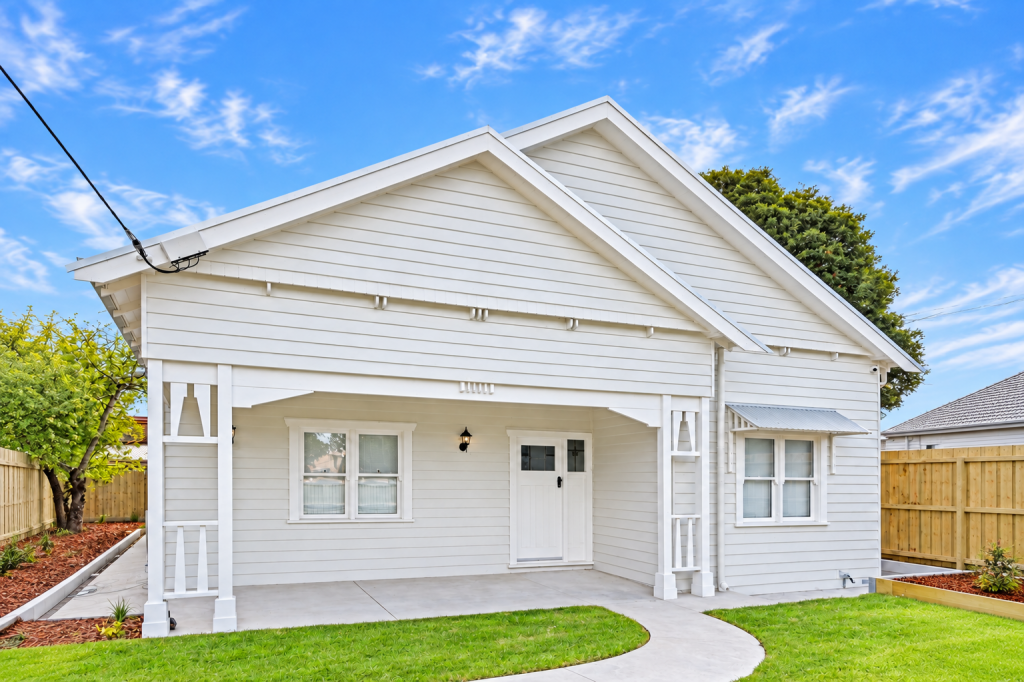 0
0

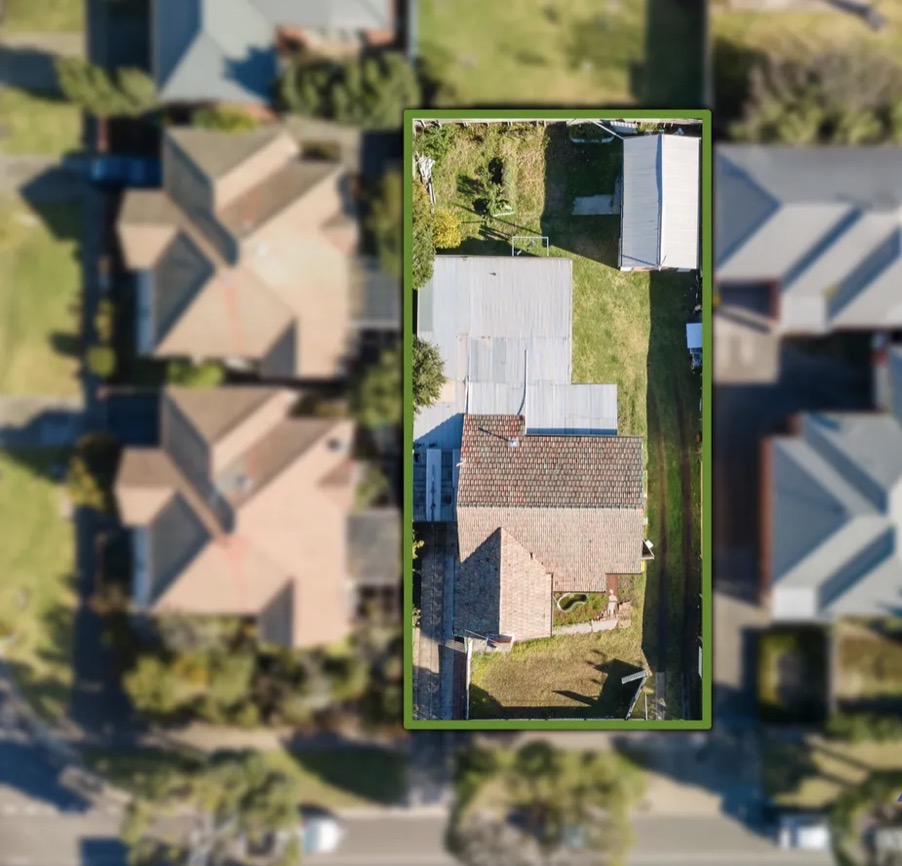 0
0
Similar properties For Rent nearby
See more properties for rent nearby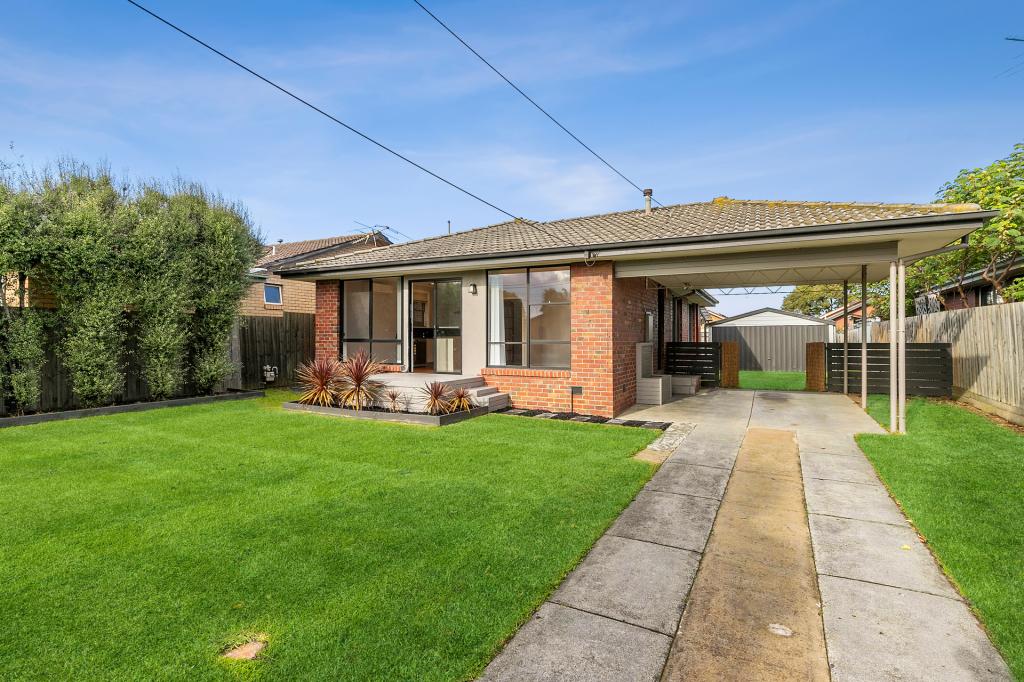 0
0
 0
0 0
0About East Geelong 3219
The size of East Geelong is approximately 3.4 square kilometres. There are 5 parks, covering nearly 33.4% of the total area. The population of East Geelong in 2016 was 3862 people. By 2021 the population was 4012 showing a population growth of 3.9% in the area during that time. The predominant age group in East Geelong is 50-59 years. Households in East Geelong are primarily childless couples and are likely to be repaying $1800 - $2399 per month on mortgage repayments. In general, people in East Geelong work in a professional occupation.In 2021, 67.30% of the homes in East Geelong were owner-occupied compared with 67.90% in 2016.
East Geelong has 2,116 properties. Over the last 5 years, Houses in East Geelong have seen a -4.43% decrease in median value, while Units have seen a -7.01% decrease. As at 30 September 2026:
- The median value for Houses in East Geelong is $826,448 while the median value for Units is $531,951.
- Houses have a median rent of $550 while Units have a median rent of $465.
Suburb Insights for East Geelong 3219
Market Insights
East Geelong Trends for Houses
N/A
N/A
View TrendN/A
N/A
East Geelong Trends for Units
N/A
N/A
View TrendN/A
N/A
Neighbourhood Insights
© Copyright 2026. RP Data Pty Ltd trading as Cotality (Cotality). All rights reserved. No reproduction, distribution, or transmission of the copyrighted materials is permitted. The information is deemed reliable but not guaranteed.
While Cotality uses commercially reasonable efforts to ensure the Cotality Data is current, Cotality does not warrant the accuracy, currency or completeness of the Cotality Data and to the full extent permitted by law excludes all loss or damage howsoever arising (including through negligence) in connection with the Cotality Data.
This product uses cookies and other similar technologies to improve and customise your browsing experience, to tailor content and adverts, and for analytics and metrics regarding visitor usage on this product and other media. We may share cookie and analytics information with third parties for the purposes of advertising. By continuing to use our website, you consent to cookies being used. View our Privacy Policy here.
X
