
192 Verner StreetEast Geelong VIC 3219
Property Details for 192 Verner St, East Geelong
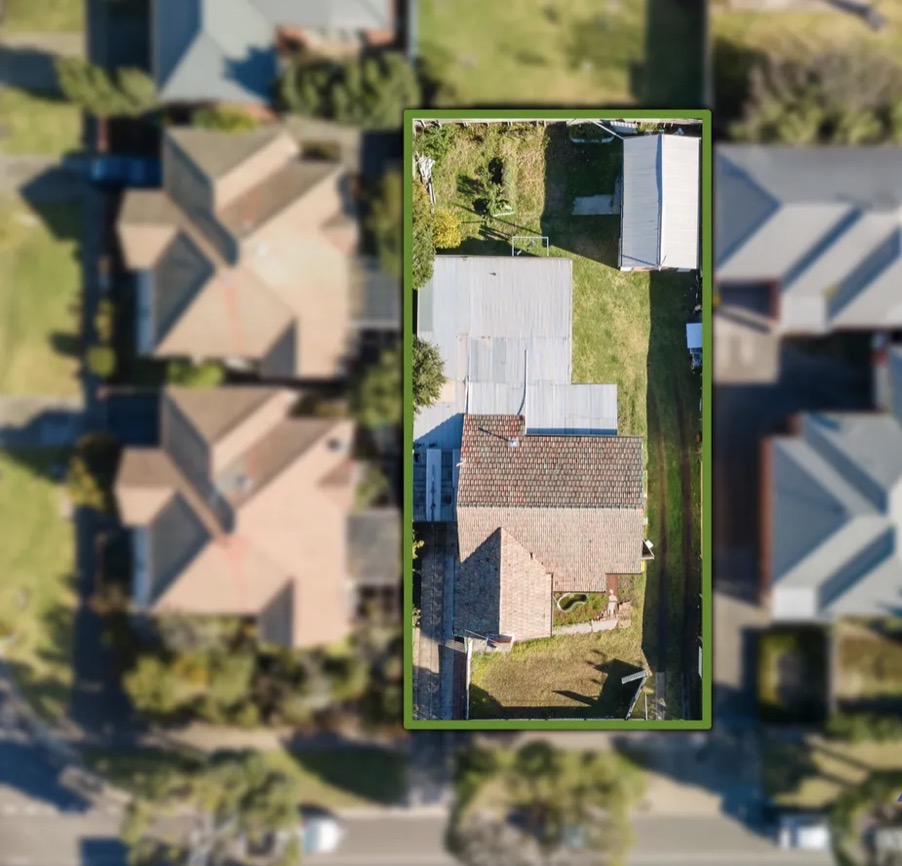
192 Verner St, East Geelong is a 3 bedroom, 2 bathroom House with 1 parking spaces and was built in 1920. The property has a land size of 411m2 and floor size of 172m2. While the property is not currently for sale or for rent, it was last sold in June 2025.
Last Listing description (June 2025)
This beautiful home presents a harmonious blend of timeless elegance and contemporary luxury and design. Nestled within the coveted suburb of East Geelong, it redefines family living with a thoughtful layout.
Beyond the pretty facade, the home unfolds with refined craftsmanship at every turn. The modern extension is bathed in natural light, while timber flooring and bespoke joinery bring a sense of warmth and cohesion through a carefully curated palette of natural materials and custom finishes. The heart of the home is an expansive open-plan living and dining zone, enhanced by the A-frame windows, skylights, and designer lighting. A central lounge with custom shelving offers a cosy room, perfect for quiet evenings or a great option for a home office space. The kitchen is as beautiful as it is functional, with a long stone island bench that invites conversation and casual dining. Combining quality appliances, multiple sinks, a stunning arched niche perfect for a bar or coffee station, and a fully fitted butlers pantry. While the large servery window takes indoor-outdoor entertaining to the next level. Glass doors open onto a large alfresco deck, and a grassed rear yard where, if you desire, there is plenty of room for a pool.
The private master suite is a dreamy sanctuary, complete with plush carpet, a custom a walk-through robe, and a luxurious ensuite finished in stunning tiles and tapware and twin sinks. An additional two bedrooms are thoughtfully designed with built-in joinery and plush carpet. The main bathroom impresses with a freestanding tub, floating double vanity, stunning tiles, and a large walk-in shower.
A powder room, large laundry/butlers room, and garage add further functionality, while ducted heating, split system cooling, ceiling fans and double glazing ensure year-round comfort and sustainability. The low-maintenance yard requires minimal upkeep, giving you more time to enjoy the home's many luxuries.
Positioned within walking distance of both Garden Street and Kilgour Street amenities, GMHBA Stadium, Eastern Beach, Geelongs CBD and schools, the location offers unmatched convenience for families and professionals alike. With easy access to South Geelong Train Station, Melbourne commuters will find this home as practical as it is impressive.
Ideal for couples or families who value design excellence, comfort, and lifestyle, this stunning residence delivers a rare and captivating living experience.
All information offered by Whitford is provided in good faith. It is derived from sources believed to be accurate and current as at the date of publication and as such Whitford merely do no more than pass the information on. Use of such material is at your sole risk. Whitford does not have any belief one way or the other as to whether the information is accurate and prospective purchasers are advised to make their own enquiries with respect to the information that is passed on. Whitford will not be liable for any loss resulting from any action or decision by you in reliance on the information from Whitford.
Property History for 192 Verner St, East Geelong, VIC 3219
- 12 Jun 2025Sold for $1,320,000
- 22 May 2025Listed for Sale $1,300,000 to $1,370,000
- 11 Aug 2023Sold for $650,000

Recent sales nearby
See more recent sales nearby/assets/perm/lvxxucxnqui6rpjhqutlztwgby?signature=579d71251e2a14cfe3984eda586c8d54a93891c7f739c193e19cc419539e6470) 0
0
/assets/perm/sm5owah3pai6tmzbfna4fjmmuy?signature=b36c8942e1e8012287b0ae3c68ef17ded6d9273ad991e64059a2fb83e041dd08) 0
0/assets/perm/doaxlz56aii6nn6tsm67pyzi6m?signature=04102fe9038e53c25bb86b1964f3c93e62ca8a9a3306c629736d52ea048a888f) 0
0

Similar properties For Sale nearby
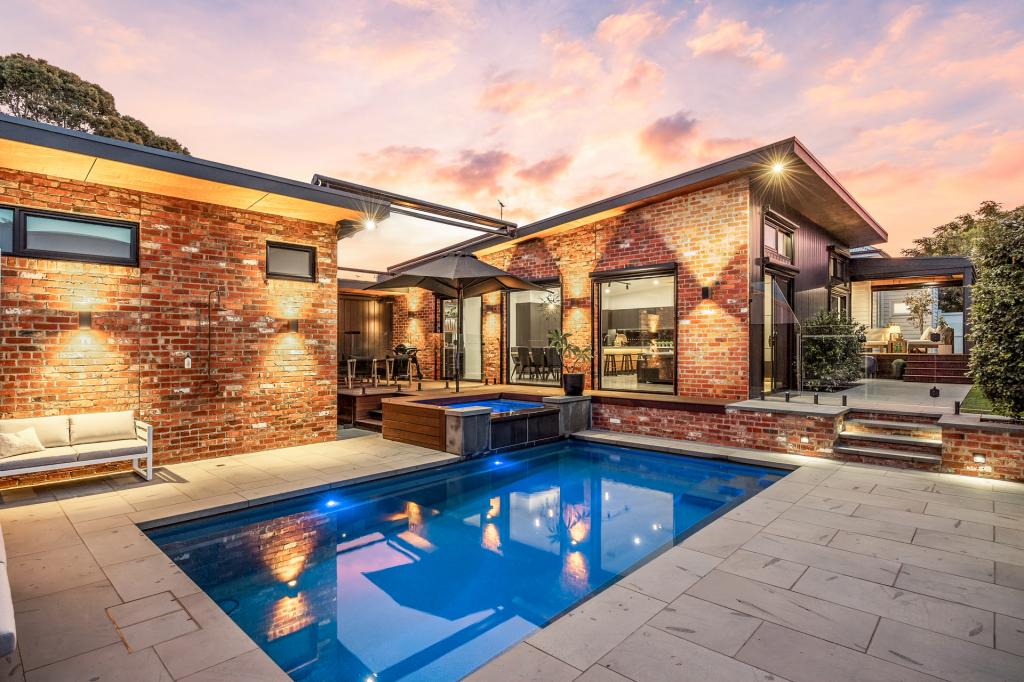
See more properties for sale nearby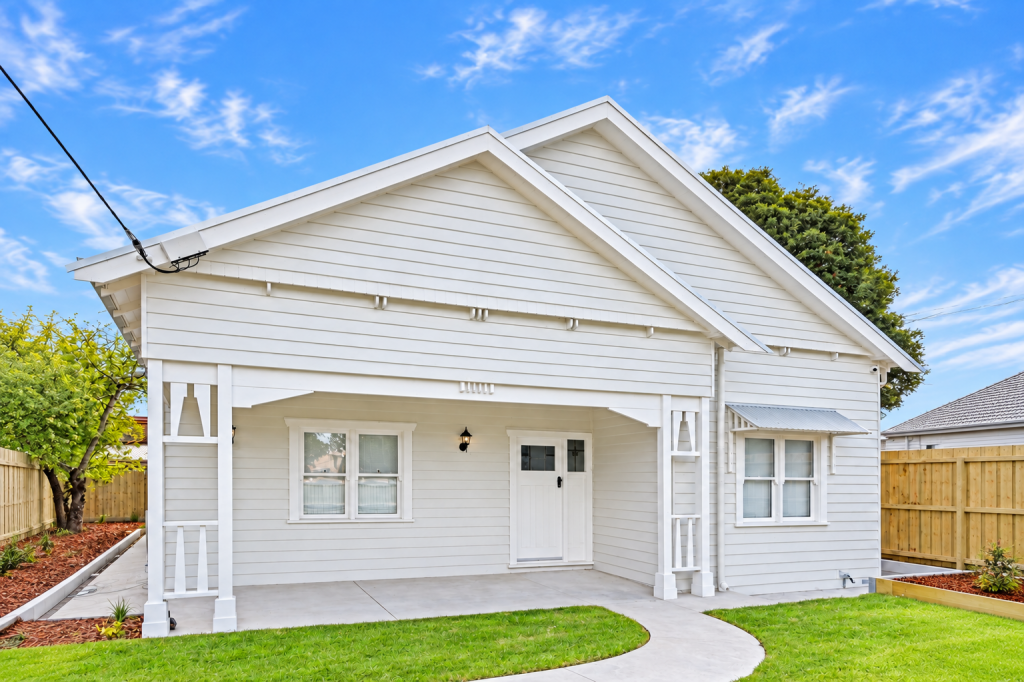 0
0

 0
0
 0
0Similar properties For Rent nearby
See more properties for rent nearby
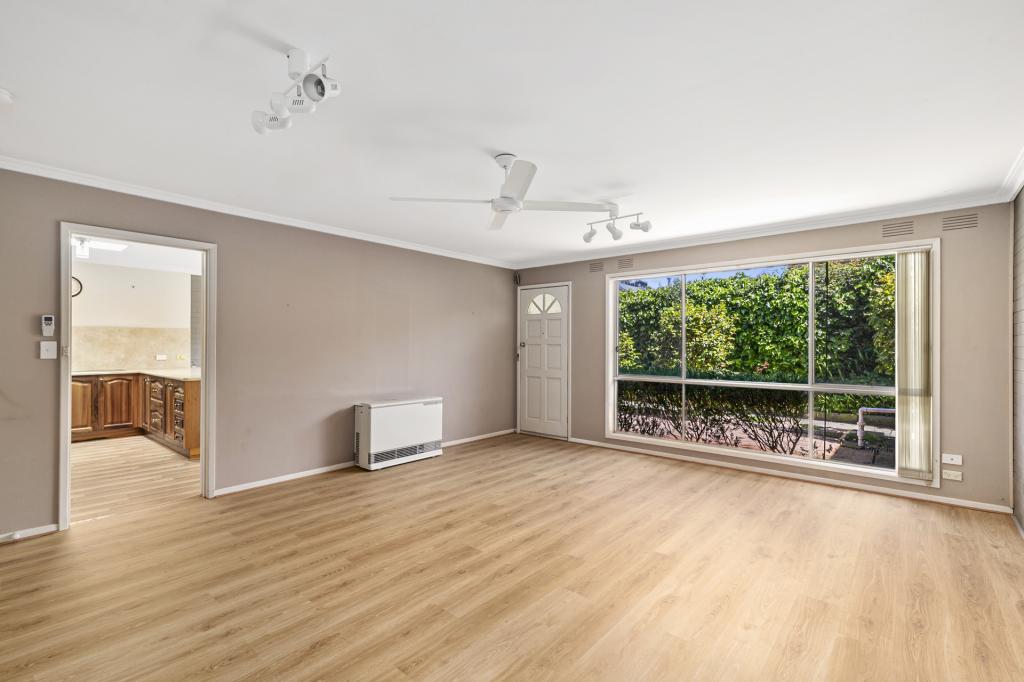 0
0
 0
0 0
0
About East Geelong 3219
The size of East Geelong is approximately 3.4 square kilometres. There are 5 parks, covering nearly 33.4% of the total area. The population of East Geelong in 2016 was 3862 people. By 2021 the population was 4012 showing a population growth of 3.9% in the area during that time. The predominant age group in East Geelong is 50-59 years. Households in East Geelong are primarily childless couples and are likely to be repaying $1800 - $2399 per month on mortgage repayments. In general, people in East Geelong work in a professional occupation.In 2021, 67.30% of the homes in East Geelong were owner-occupied compared with 67.90% in 2016.
East Geelong has 2,115 properties. Over the last 5 years, Houses in East Geelong have seen a -1.75% decrease in median value, while Units have seen a -5.75% decrease. As at 31 August 2026:
- The median value for Houses in East Geelong is $842,141 while the median value for Units is $523,542.
- Houses have a median rent of $530 while Units have a median rent of $475.
Suburb Insights for East Geelong 3219
Market Insights
East Geelong Trends for Houses
N/A
N/A
View TrendN/A
N/A
East Geelong Trends for Units
N/A
N/A
View TrendN/A
N/A
Neighbourhood Insights
© Copyright 2026. RP Data Pty Ltd trading as Cotality (Cotality). All rights reserved. No reproduction, distribution, or transmission of the copyrighted materials is permitted. The information is deemed reliable but not guaranteed.
While Cotality uses commercially reasonable efforts to ensure the Cotality Data is current, Cotality does not warrant the accuracy, currency or completeness of the Cotality Data and to the full extent permitted by law excludes all loss or damage howsoever arising (including through negligence) in connection with the Cotality Data.
This product uses cookies and other similar technologies to improve and customise your browsing experience, to tailor content and adverts, and for analytics and metrics regarding visitor usage on this product and other media. We may share cookie and analytics information with third parties for the purposes of advertising. By continuing to use our website, you consent to cookies being used. View our Privacy Policy here.
X
