
51 Solomon StreetEast Bendigo VIC 3550
Property Details for 51 Solomon St, East Bendigo
Last Listing description (February 2020)
Located just off prestigious McIvor Hill and only minutes from Bendigo’s CBD is this stunning family home on a generous allotment. With every detail considered, you will never want to leave this luxurious sanctuary. Set back from the road down a sweeping tree-lined driveway, the Georgian-style manor is flanked by a pond and established garden. Indoors, high ceilings, decorative cornice and timber flooring provides a sense of elegance and grandeur. The formal entry leads directly to a home office and then through to a formal lounge and dining area. On the next level, a spacious open plan kitchen, dining and living room offers French doors and bifold doors out to both sides of the yard. The contemporary chef’s kitchen includes ample storage including a butler’s pantry that also provides access to the double garage and opens into a laundry. An additional living space on this level, as well as a large lounge upstairs in the children’s wing of the home, ensures there is space for everyone to relax or entertain.The incredible master suite off the formal lounge features his and hers walk-in robes and French doors out to the pool area. The large ensuite enjoys a sunken spa and double shower. A bedroom close to the master provides a great guest suite, or the perfect nursery. Four further bedrooms can be found on the top floor, all with ceiling fans and built-in robes. A dual access bathroom from one of the bedrooms creates an ensuite, and an additional family bathroom with spa and double vanity, and a separate toilet, can also be found on this level.Almost every room in the house offers access to the outdoors, be it on to sunny terraces, paved alfresco areas or private balconies. To one side of the house is a courtyard leading down to the tennis court, and to the other a wonderful entertaining space overlooking the gazebo and the stunning inground pool and spa. Additional features include:Ducted refrigerative cooling and heatingWood burning heating and ceiling fansHigh end features throughoutModern kitchen appliances including six-burner gas cooktop, 900mm oven and dual drawer dishwasherLarge roof terrace above double garageSecure access at two points from double garage to house interiorDucted vacuum systemLaundry chuteTennis courtSolar heated, salt chlorinated inground pool and spaAutomated sprinkler systemLive like royalty in this opulent, private villa that offers seclusion as well as the benefit of proximity to established quality homes and the city centre. With plenty of space both inside and out, this luxurious home provides an outstanding lifestyle opportunity for every member of the family.
Property History for 51 Solomon St, East Bendigo, VIC 3550
- 20 Jan 2020Sold for $1,500,000
- 23 Aug 2019Listed for Sale Not Disclosed
- 10 Oct 2018Listed for Sale $1,750,000 - $1,850,000
Recent sales nearby
See more recent sales nearby
/assets/perm/ddrss6ketmi6rlnjrgmf7usb4e?signature=a3f371b4378be507a23a85a3faef531faaad52a450d8c14e68b813e6891cadd0) 0
0/assets/perm/qewvrkjmeqi6zkn4ux46eiqmmq?signature=1a50f132bd7a8a7ee46c10df1ba302ba3fe61d16fa33b1583b5aa96a5f47872e) 0
0
Similar properties For Sale nearby
See more properties for sale nearby
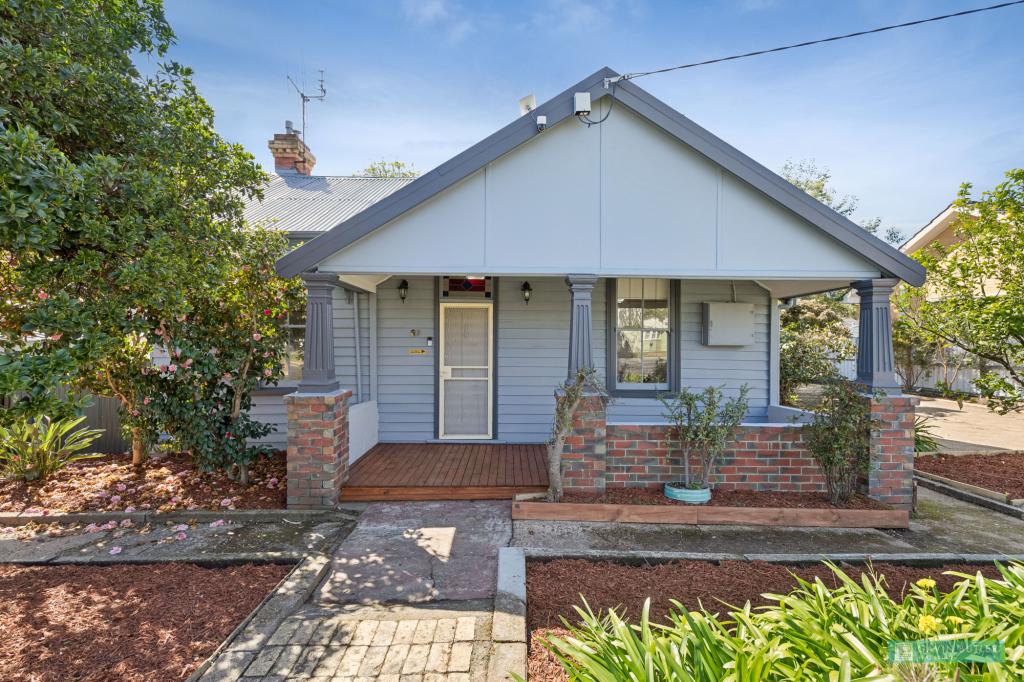 0
0
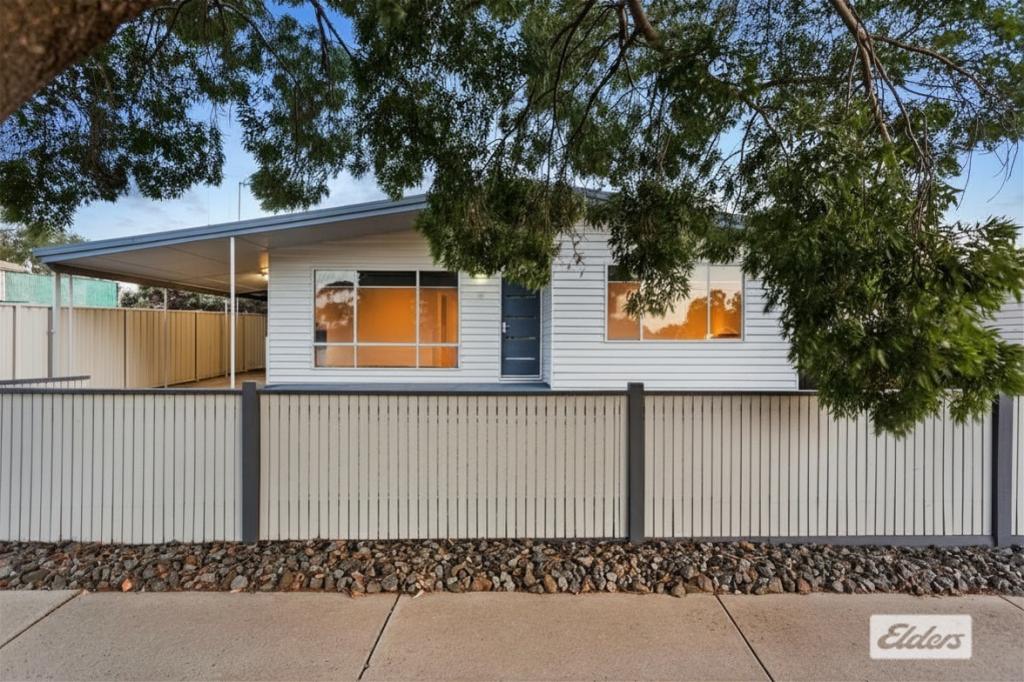 0
0

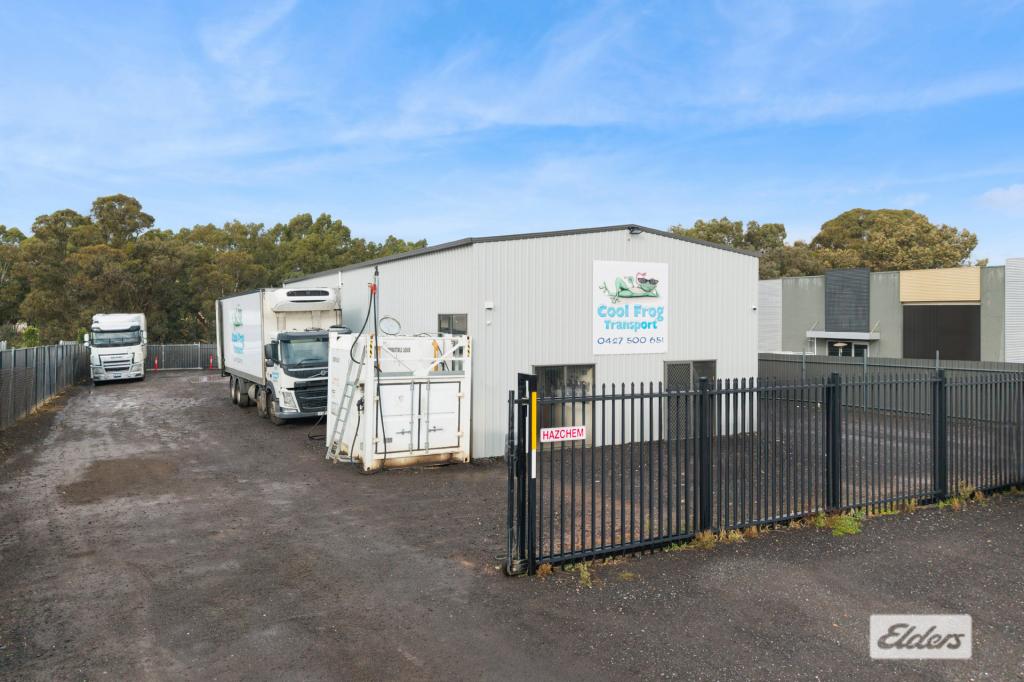 0
0Similar properties For Rent nearby
See more properties for rent nearby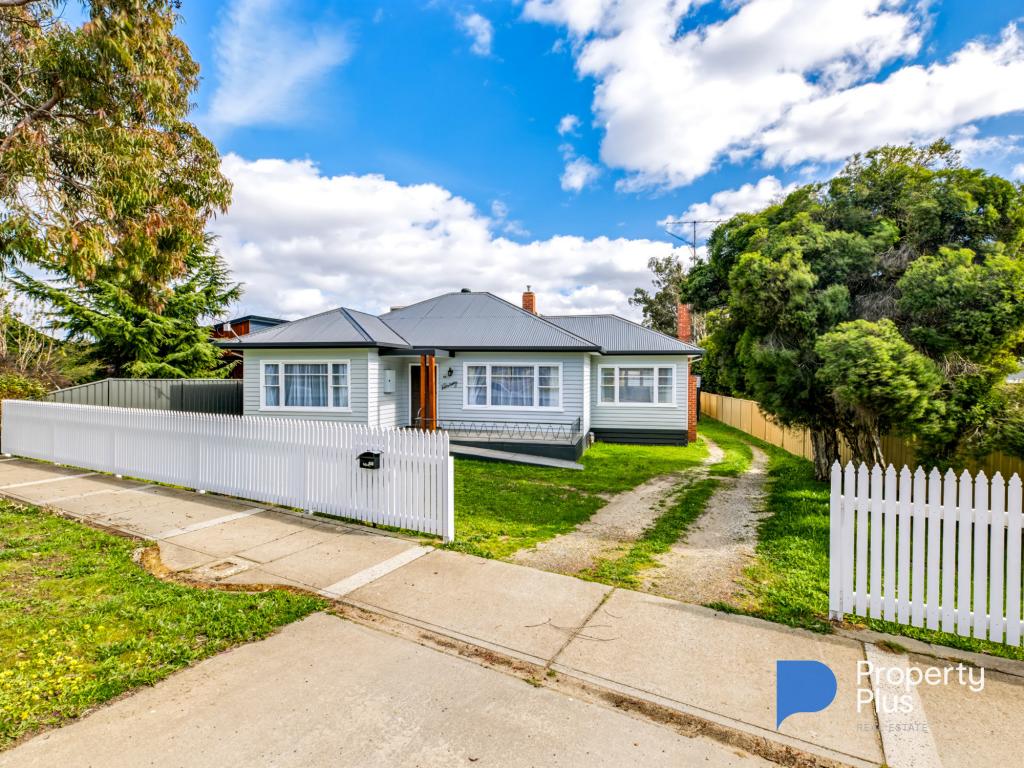 0
0

 0
0 0
0About East Bendigo 3550
The size of East Bendigo is approximately 11.2 square kilometres. There are 2 parks, covering nearly 4.9% of the total area. The population of East Bendigo in 2016 was 2092 people. By 2021 the population was 2246 showing a population growth of 7.4% in the area during that time. The predominant age group in East Bendigo is 30-39 years. Households in East Bendigo are primarily childless couples and are likely to be repaying $1000 - $1399 per month on mortgage repayments. In general, people in East Bendigo work in a professional occupation.In 2021, 60.50% of the homes in East Bendigo were owner-occupied compared with 61.20% in 2016.
East Bendigo has 2,250 properties. Over the last 5 years, Houses in East Bendigo have seen a 38.49% increase in median value, while Units have seen a 28.79% increase. As at 31 August 2026:
- The median value for Houses in East Bendigo is $651,094 while the median value for Units is $456,050.
- Houses have a median rent of $550 while Units have a median rent of $480.
Suburb Insights for East Bendigo 3550
Market Insights
East Bendigo Trends for Houses
N/A
N/A
View TrendN/A
N/A
East Bendigo Trends for Units
N/A
N/A
View TrendN/A
N/A
Neighbourhood Insights
© Copyright 2026. RP Data Pty Ltd trading as Cotality (Cotality). All rights reserved. No reproduction, distribution, or transmission of the copyrighted materials is permitted. The information is deemed reliable but not guaranteed.
While Cotality uses commercially reasonable efforts to ensure the Cotality Data is current, Cotality does not warrant the accuracy, currency or completeness of the Cotality Data and to the full extent permitted by law excludes all loss or damage howsoever arising (including through negligence) in connection with the Cotality Data.
This product uses cookies and other similar technologies to improve and customise your browsing experience, to tailor content and adverts, and for analytics and metrics regarding visitor usage on this product and other media. We may share cookie and analytics information with third parties for the purposes of advertising. By continuing to use our website, you consent to cookies being used. View our Privacy Policy here.
X
