
5 Doak StreetEast Bendigo VIC 3550
Property Details for 5 Doak St, East Bendigo
5 Doak St, East Bendigo is a 4 bedroom, 2 bathroom House with 2 parking spaces and was built in 1935. The property has a land size of 1626m2 and floor size of 276m2. While the property is not currently for sale or for rent, it was last sold in September 2024.
Last Listing description (October 2024)
Meticulously crafted in the 1930s, this bungalow-style home has been impeccably revitalised but retains many original features.
Positioned on Doak Street within walking distance to all life's necessities, it promises a wealth of comfort, space and scope set behind dense greenery on a lot approx 1,626m?.
Lovers of character and charm will appreciate the classic solid brick residence with a typical terracotta-tiled roof and three-gabled facade with shingle infills and exposed rafter tails embellishing wide timber-lined eaves.
Wide brick steps lead to the front porch, where double doors with bevelled glass panels open to a light-filled foyer lined with plate shelves and a common theme of decorative cornice, ceiling panels and polished timber floors.
The formal lounge with multi-pane, double-hung windows and garden views includes an art deco-inspired, open fireplace.
Opposite, the versatile fourth bedroom room boasts wainscot panelling and another brick fireplace flanked by bookshelves.
A perfectly-integrated extension houses the main bedroom incorporating a parent's retreat area with French doors to a private garden room and twin walk-through robes to the ensuite bathroom.
Two more generous bedrooms with built-ins and ceiling fans share the oversized main bathroom fitted with in situ shower, bath, vanity, and separate WC.
Completing the formal areas, the spacious dining room opens to a large side porch - the perfect place for pre-dinner drinks or sunset viewing.
A study/office tucked beside the kitchen includes built-in desks and cabinetry for students or working from home.
Extensive kitchen, dining and family living areas form the heart of the home where all family members can cook, dine and relax together.
Catering will never be a chore in the well-appointed kitchen with a 900mm Ilve stainless steel dual-fuel range, a Bosch dishwasher, a sizeable stone-topped island bench, a walk-in pantry, an original cool cupboard and the laundry conveniently alongside.
Twin French doors open from the dining/living area to the vine-draped alfresco area overlooking the sparkling 11m pool.
Mediterranean-inspired gardens include something for the whole family - a private courtyard surrounded by citrus trees and original camellia shrubs for breakfast or morning coffee, an auto double garage accessed off Doak Street with workbenches with an attached office/music room and a storage room.
The younger set will enjoy the basketball practice court, a chicken coop and a fire/conversation pit under a stand of stately gums.
Notable extras are;
a cellar; central gas heating; 2 x Split system air cons; 5Kw solar power system; ample storage throughout; self-cleaning, salt chlorinated pool.
Embraced by a panorama of greenery regularly visited by native birdlife, "Ranelagh" is almost like a little farmlet in the middle of suburbia!
It offers timeless style in a premium location with family success guaranteed for future generations.
You should definitely consider this property.
Contact Andrew Pearce on 0419 544 251 for an inspection.
Property History for 5 Doak St, East Bendigo, VIC 3550
- 11 Sep 2024Sold for $1,312,500
- 28 Nov 2023Listed for Sale $1,325,000

Recent sales nearby
See more recent sales nearby

/assets/perm/mvpuwbn6jii6ngfw77uwalihiu?signature=943d97f34078afb0af0d1171c1f31f38115bbd2dffa8dca974a10211046d0d90) 0
0Similar properties For Sale nearby
See more properties for sale nearby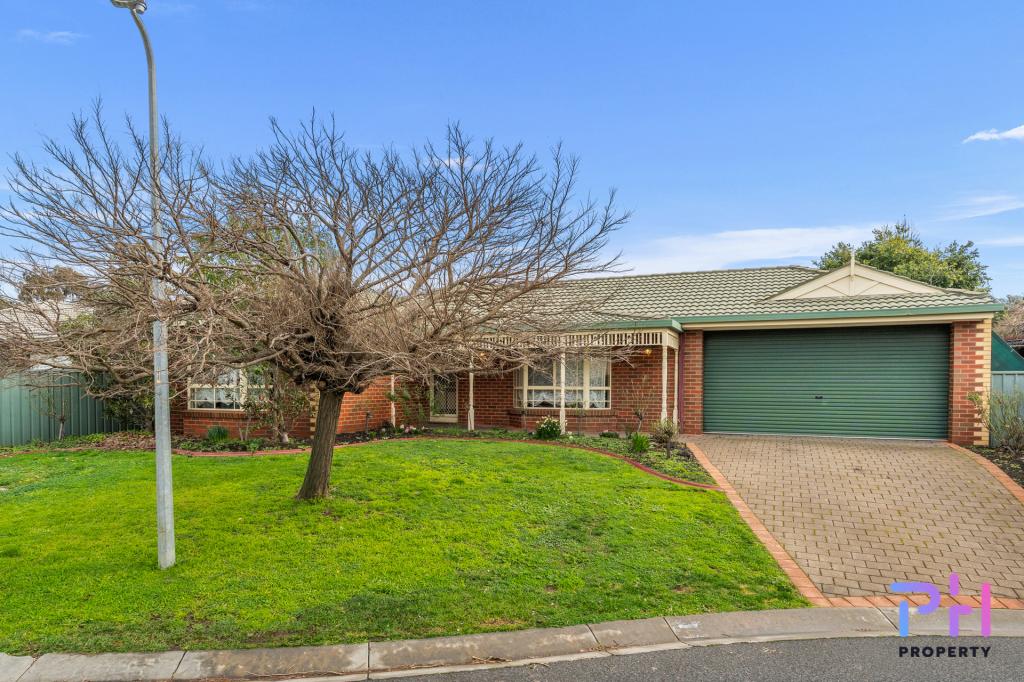 0
0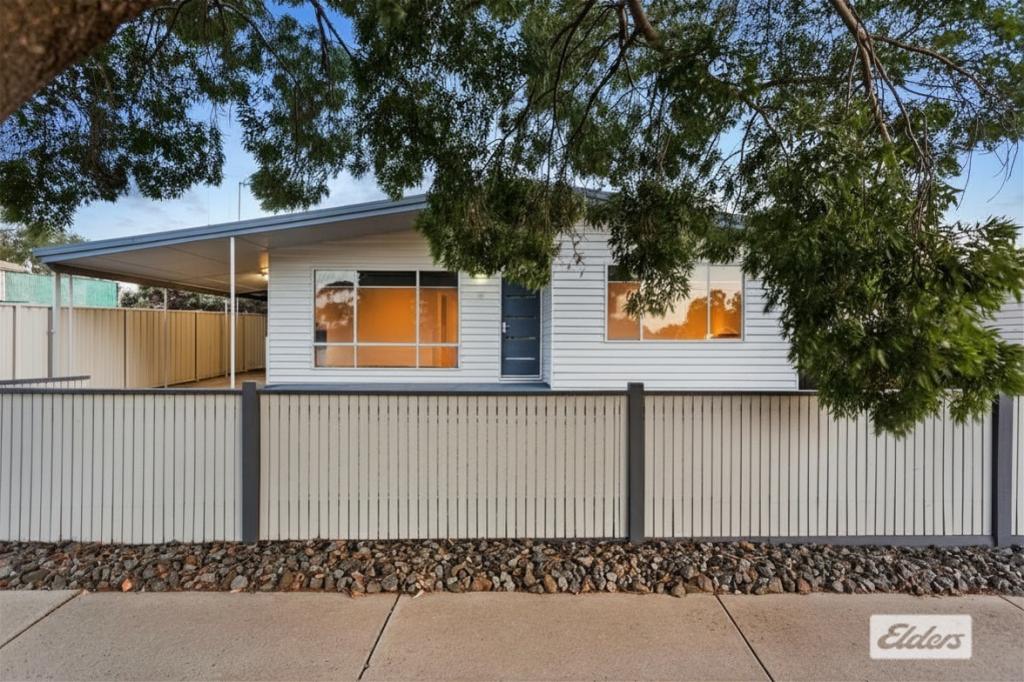 0
0

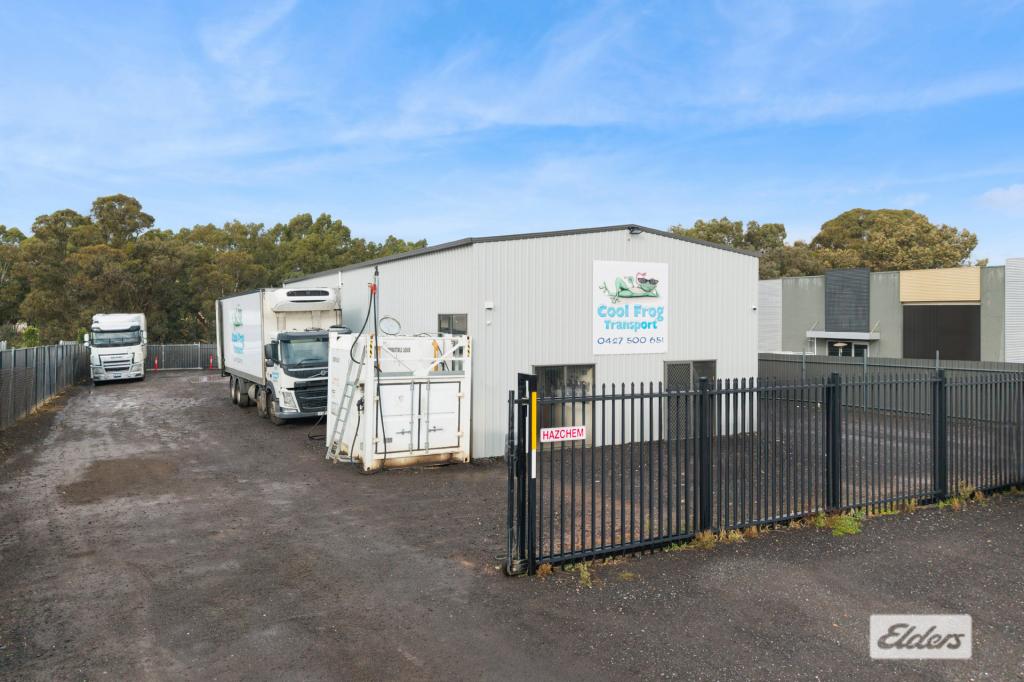 0
0Similar properties For Rent nearby
See more properties for rent nearby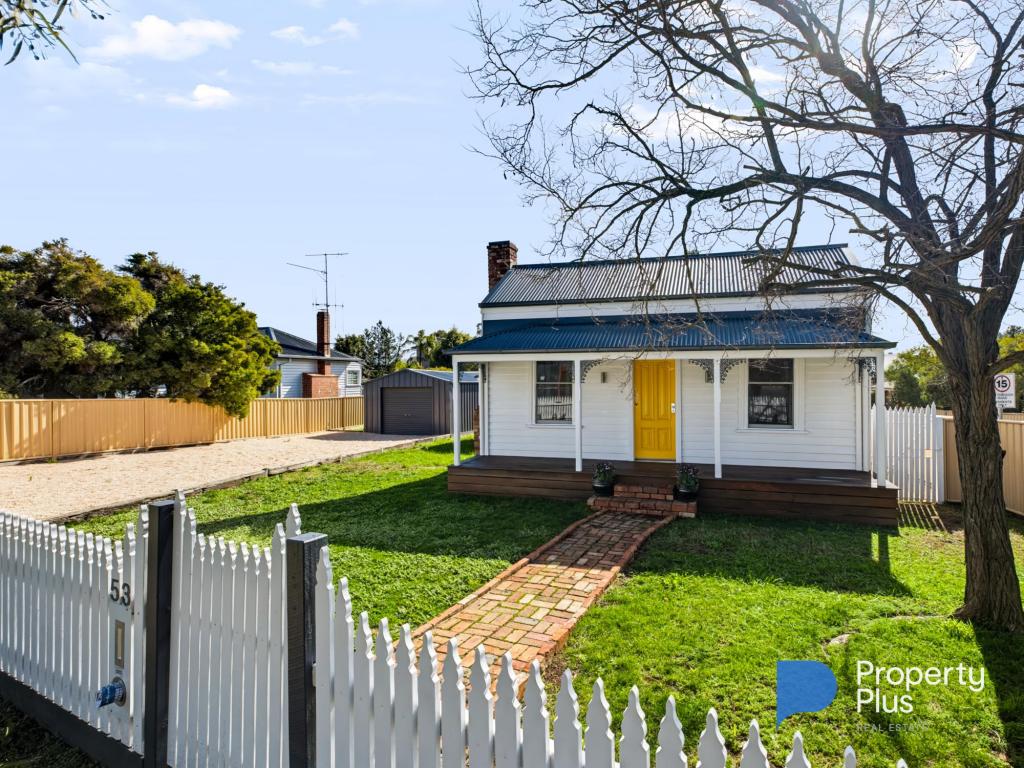 0
0

 0
0 0
0About East Bendigo 3550
The size of East Bendigo is approximately 11.2 square kilometres. There are 2 parks, covering nearly 4.9% of the total area. The population of East Bendigo in 2016 was 2092 people. By 2021 the population was 2246 showing a population growth of 7.4% in the area during that time. The predominant age group in East Bendigo is 30-39 years. Households in East Bendigo are primarily childless couples and are likely to be repaying $1000 - $1399 per month on mortgage repayments. In general, people in East Bendigo work in a professional occupation.In 2021, 60.50% of the homes in East Bendigo were owner-occupied compared with 61.20% in 2016.
East Bendigo has 2,256 properties. Over the last 5 years, Houses in East Bendigo have seen a 42.48% increase in median value, while Units have seen a 30.71% increase. As at 31 July 2026:
- The median value for Houses in East Bendigo is $659,199 while the median value for Units is $456,650.
- Houses have a median rent of $540 while Units have a median rent of $450.
Suburb Insights for East Bendigo 3550
Market Insights
East Bendigo Trends for Houses
N/A
N/A
View TrendN/A
N/A
East Bendigo Trends for Units
N/A
N/A
View TrendN/A
N/A
Neighbourhood Insights
© Copyright 2026. RP Data Pty Ltd trading as Cotality (Cotality). All rights reserved. No reproduction, distribution, or transmission of the copyrighted materials is permitted. The information is deemed reliable but not guaranteed.
While Cotality uses commercially reasonable efforts to ensure the Cotality Data is current, Cotality does not warrant the accuracy, currency or completeness of the Cotality Data and to the full extent permitted by law excludes all loss or damage howsoever arising (including through negligence) in connection with the Cotality Data.
This product uses cookies and other similar technologies to improve and customise your browsing experience, to tailor content and adverts, and for analytics and metrics regarding visitor usage on this product and other media. We may share cookie and analytics information with third parties for the purposes of advertising. By continuing to use our website, you consent to cookies being used. View our Privacy Policy here.
X
