
35 Harpin StreetEast Bendigo VIC 3550
Property Details for 35 Harpin St, East Bendigo
35 Harpin St, East Bendigo is a 4 bedroom, 2 bathroom House with 3 parking spaces. The property has a land size of 1341m2 and floor size of 112m2. While the property is not currently for sale or for rent, it was last sold in January 2024.
Last Listing description (February 2024)
This unique and spacious retro home offers so much scope for a buyer looking to take on a fantastic project. Sitting on a spacious and practical block and conveniently located just five minutes from many of Bendigo's assets including the airport and CBD, the property could potentially be redeveloped (STCA). With a practical floorplan and plenty of original detail, this is a home that could also be restored to its former glory, offering spacious family living, or renovated to make the most of the location and existing footprint.
- Convenient locale: walk to bus stops; five minutes to Strath Village, Bendigo CBD, Lake Weeroona and Bendigo airport
- Elevated, wide allotment
- Excellent, family-friendly floorplan with two large living areas
- Good off-street parking including semi-circular driveway, carport and shed
Set back from the road and elevated, the property benefits from two driveways that lead on one side to a carport and shed and also allow for good off-street parking at the front of the house. A veranda runs across the facade, with wrought iron fretwork offering a homestead-style. The front door opens into an entry hall and to one side is a spacious lounge room that wraps around to a huge formal dining space. This leads into a kitchen, and a dining area with enough room for additional living. French doors from both dining areas open out to the rear garden.
Off the central living space is one of four bedrooms - a sizeable space that has previously been utilised as a home office but could also serve as extra living. A hallway leads down to the remaining three bedrooms, along with a laundry and separate toilet, and a family bathroom with fantastic detail, including an arch over the bathtub. The main bedroom features his'n hers built-in robes, and an ensuite. The private back garden includes a fernery, courtyard, built-in brick barbeque and multiple outbuildings.
Additional features:
- Split system heating and cooling in kitchen
- Ceiling fan in kitchen
- Solid fuel heating in lounge
- Kitchen appliances including dishwasher, wall oven and four-burner electric cooktop
- Good storage throughout
- Original details including pink bathroom fixtures
- High ceilings
- Garden shed x 2
- Ramp from laundry to rear yard
- Water tank
Disclaimer: All property measurements and information has been provided as honestly and accurately as possible by McKean McGregor Real Estate Pty Ltd. Some information is relied upon from third parties. Title information and further property details can be obtained from the Vendor Statement. We advise you to carry out your own due diligence to confirm the accuracy of the information provided in this advertisement and obtain professional advice if necessary. McKean McGregor Real Estate Pty Ltd do not accept responsibility or liability for any inaccuracies.
Property History for 35 Harpin St, East Bendigo, VIC 3550
- 02 Jan 2024Sold for $580,000
- 01 Dec 2023Listed for Sale $580,000

Recent sales nearby
See more recent sales nearby
/assets/perm/mvpuwbn6jii6ngfw77uwalihiu?signature=943d97f34078afb0af0d1171c1f31f38115bbd2dffa8dca974a10211046d0d90) 0
0/assets/perm/l22i7hht2ai6vhnazvjjojr2lm?signature=416f2657c10e08ba6ee8ca2930a2455db11ef70aae356f78db31ca7364a31430) 0
0Similar properties For Sale nearby
See more properties for sale nearby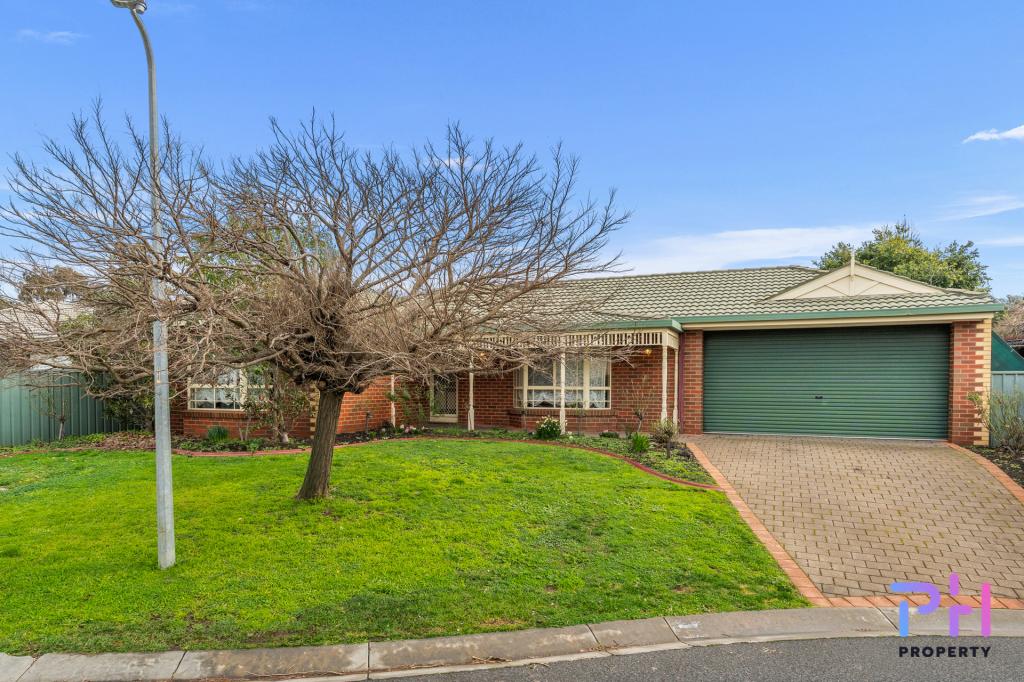 0
0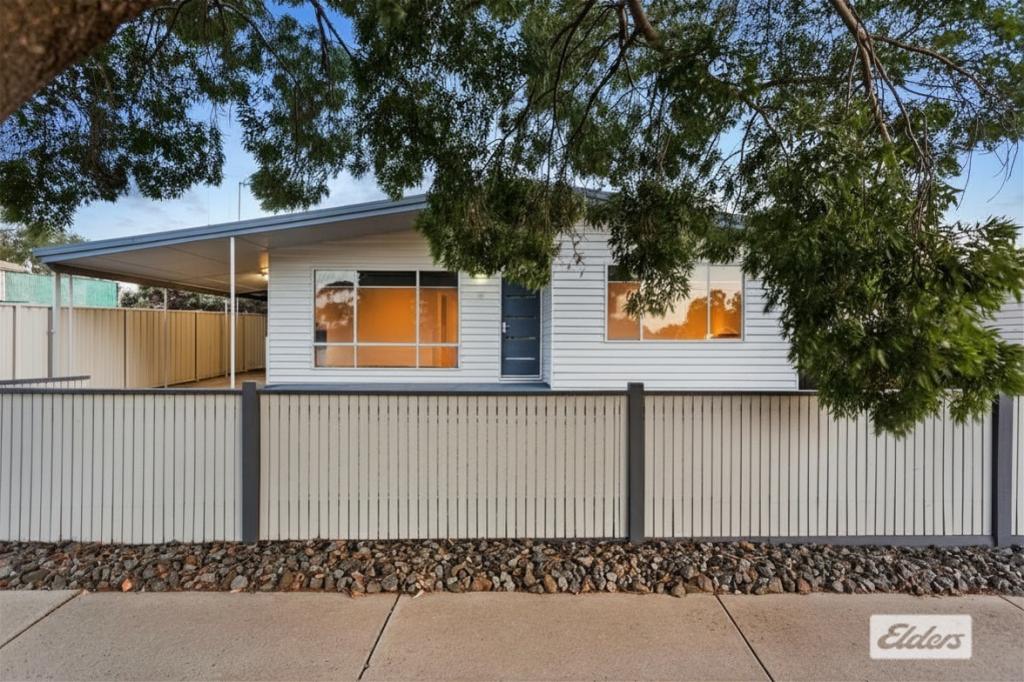 0
0

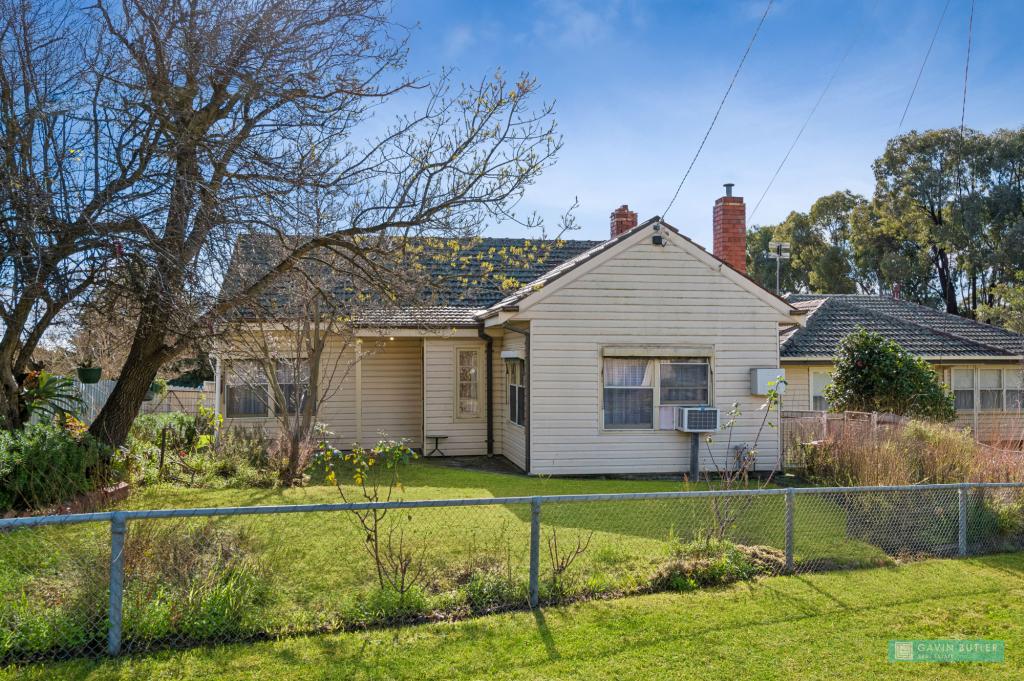 0
0
Similar properties For Rent nearby
See more properties for rent nearby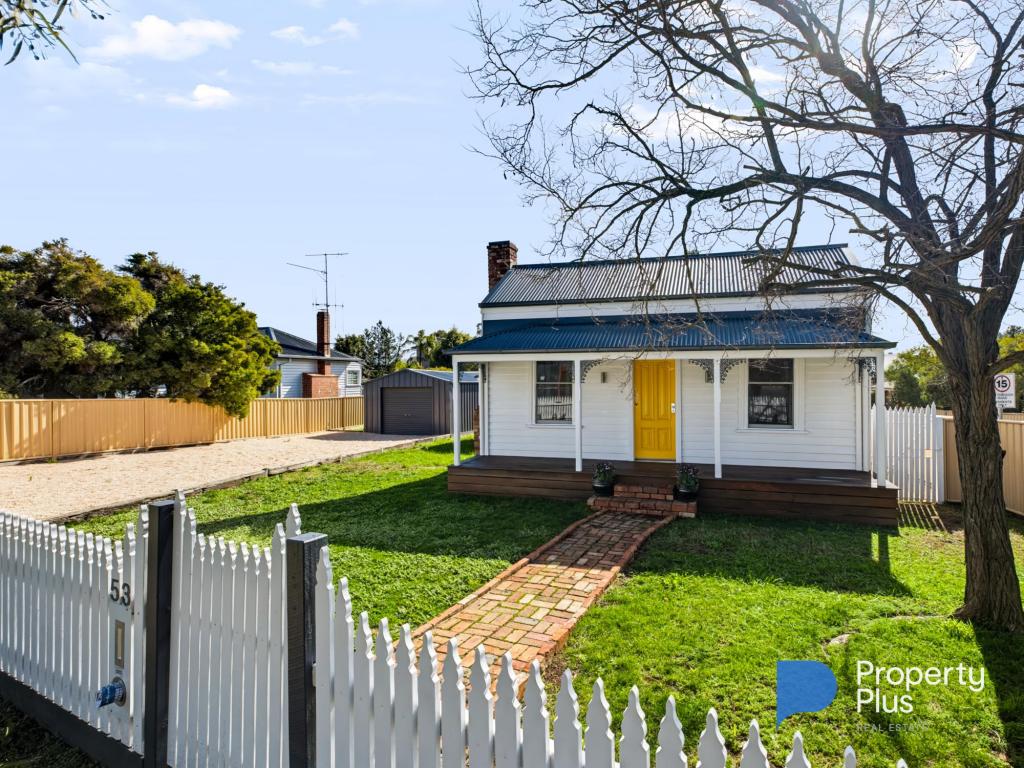 0
0

 0
0
 0
0About East Bendigo 3550
The size of East Bendigo is approximately 11.2 square kilometres. There are 2 parks, covering nearly 4.9% of the total area. The population of East Bendigo in 2016 was 2092 people. By 2021 the population was 2246 showing a population growth of 7.4% in the area during that time. The predominant age group in East Bendigo is 30-39 years. Households in East Bendigo are primarily childless couples and are likely to be repaying $1000 - $1399 per month on mortgage repayments. In general, people in East Bendigo work in a professional occupation.In 2021, 60.50% of the homes in East Bendigo were owner-occupied compared with 61.20% in 2016.
East Bendigo has 2,231 properties. Over the last 5 years, Houses in East Bendigo have seen a 42.48% increase in median value, while Units have seen a 30.71% increase. As at 31 July 2026:
- The median value for Houses in East Bendigo is $659,199 while the median value for Units is $456,650.
- Houses have a median rent of $540 while Units have a median rent of $450.
Suburb Insights for East Bendigo 3550
Market Insights
East Bendigo Trends for Houses
N/A
N/A
View TrendN/A
N/A
East Bendigo Trends for Units
N/A
N/A
View TrendN/A
N/A
Neighbourhood Insights
© Copyright 2026. RP Data Pty Ltd trading as Cotality (Cotality). All rights reserved. No reproduction, distribution, or transmission of the copyrighted materials is permitted. The information is deemed reliable but not guaranteed.
While Cotality uses commercially reasonable efforts to ensure the Cotality Data is current, Cotality does not warrant the accuracy, currency or completeness of the Cotality Data and to the full extent permitted by law excludes all loss or damage howsoever arising (including through negligence) in connection with the Cotality Data.
This product uses cookies and other similar technologies to improve and customise your browsing experience, to tailor content and adverts, and for analytics and metrics regarding visitor usage on this product and other media. We may share cookie and analytics information with third parties for the purposes of advertising. By continuing to use our website, you consent to cookies being used. View our Privacy Policy here.
X
