
35 Doak StreetEast Bendigo VIC 3550
Property Details for 35 Doak St, East Bendigo
35 Doak St, East Bendigo is a 3 bedroom, 2 bathroom House with 4 parking spaces and was built in 2017. The property has a land size of 532m2 and floor size of 242m2. While the property is not currently for sale or for rent, it was last transferred in August 2022.
Last Listing description (May 2022)
- Tightly-held locale: positioned on one of Bendigo's most prestigious streets, just five minutes from CBD
- Considered luxury detail including stone benchtops, polished concrete flooring with aluminium inlay, solid American oak staircase and flooring in main living; internal venetian blinds in windows, Tasmanian blackwood-lined ceiling in alfresco; stainless steel guttering and drainage; Crimsafe doors and more
- Outstanding indoor-outdoor living with undercover entertaining space (including built-in BBQ hooked to natural gas with sink and fridge; gas fire table; fenced spa bath; tv point; ceiling fans; speaker system; designed for minimal impact from the elements)
Located in one of Bendigo's most prestigious streets in the heart of the tightly-held McIvor Hill precinct and opposite a Bushland Reserve, this custom-built property offers luxury, style and an easy lifestyle. Absolutely ideal for a busy professional wanting a space to unwind, entertain and enjoy, the unique design of this immaculate home ensures there is space for guests, or multi-generational living. Ample parking provides room for a workshop and downstairs offers potential for independent living with a lounge and kitchenette; two spacious bedrooms (both with built-in robes, one with access to the front veranda); large luxury bathroom; and separate toilet and powder room.
Upstairs you'll find the open plan kitchen, living and dining room that provides a sensational outlook from multiple aspects, the best being the spectacular sunsets viewed from the Westerly balcony and the Cathedral and city lights at night. The central living area opens out to an outstanding undercover outdoor entertaining space that you will want to live in for half of the year. The master bedroom enjoys his'n'hers walk-in robes and a generous ensuite with double shower and separate toilet with private access to spa.
The fully landscaped garden will excite those seeking a leafy haven - without the work. The entire garden has automatic watering, so you can relax while away on your travels. Featuring a vegetable patch with a productive lemon tree, scented gardenias, stunning crepe myrtles and ornamental pears all offering an impressive display throughout the seasons. A stunning native garden encourages a wide display of birdlife, a view best enjoyed from the alfresco or the lawn area by the fire pit.
A true sanctuary for those seeking a peaceful respite from the corporate world while the flexible floor plan provides an opportunity for friends and family to feel welcome to stay a little longer This property is truly unique and a must to inspect.
Additional features:
- Ducted refrigerative heating & cooling upstairs
- Split system heating and cooling on bottom level
- Ceiling fans throughout
- Gas log fireplace in main living
- Quality kitchen appliances including 900mm oven, six-burner gas cooktop with thermostat controlled venting system in rangehood and dishwasher
- Stone benchtops throughout
- Four-car garage (3 x roller door bays, 1 x tandem bay, built-in storage)
- Large laundry with ample storage and laundry chute
- Less than 5 years old (qualifies for first home buyers grant)
- Video intercom
- Fully irrigated landscaped garden
- Sub-decking drainage system under both balconies
- Fire pit in rear garden
- Vegetable garden
- Tool shed
- Exterior sink
- Ample storage throughout
Property History for 35 Doak St, East Bendigo, VIC 3550
- 06 Aug 2022Transferred
- 25 Jan 2022Listed for Sale $1,150,000 - $1,195,000
- 23 Mar 2021Listed for Sale $1,295,000

Recent sales nearby
See more recent sales nearby/assets/perm/33rgdjx37ai6tmyrn45ihq56ii?signature=003adc29f97f0a492137f6eafbb4d3f921e610955c65a5626d1b7073d8ce7b06) 0
0/assets/perm/rrotg7w3yii63k6yb5e4q47m6a?signature=1de565dd7a066b708d7566b592fd90db3d4e9aea025c77c8d24d062740bbfa00) 0
0
/assets/perm/zhbdwopmy4i63kaozv77es7xje?signature=bec7e3563235a8f45391b9eee01df85cdef3d1933a8aa28a72040dd36e3152fa) 0
0
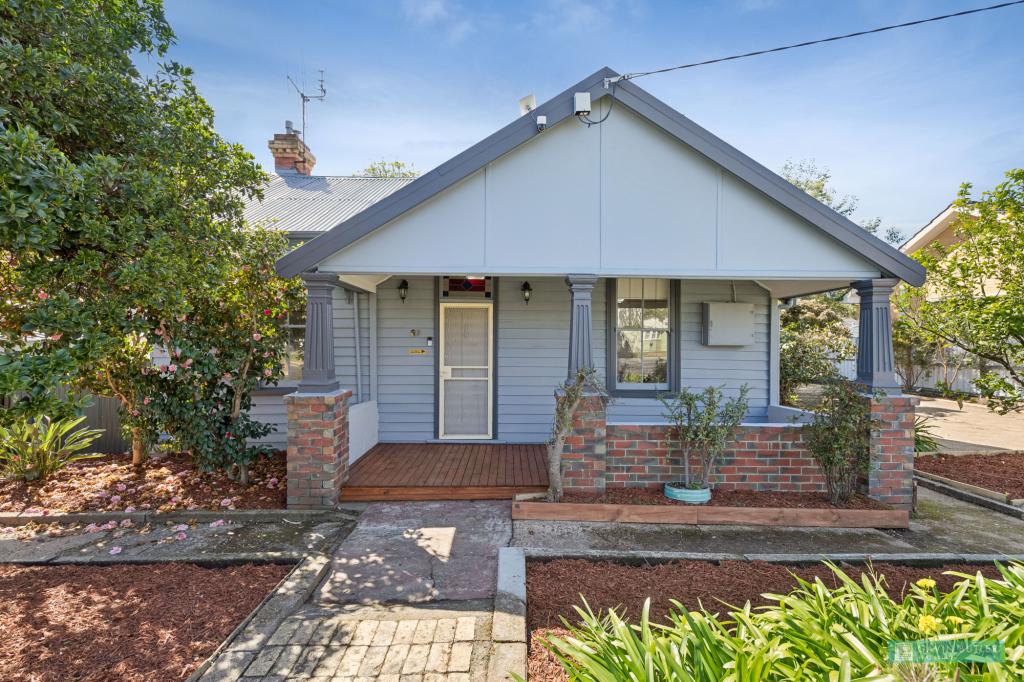
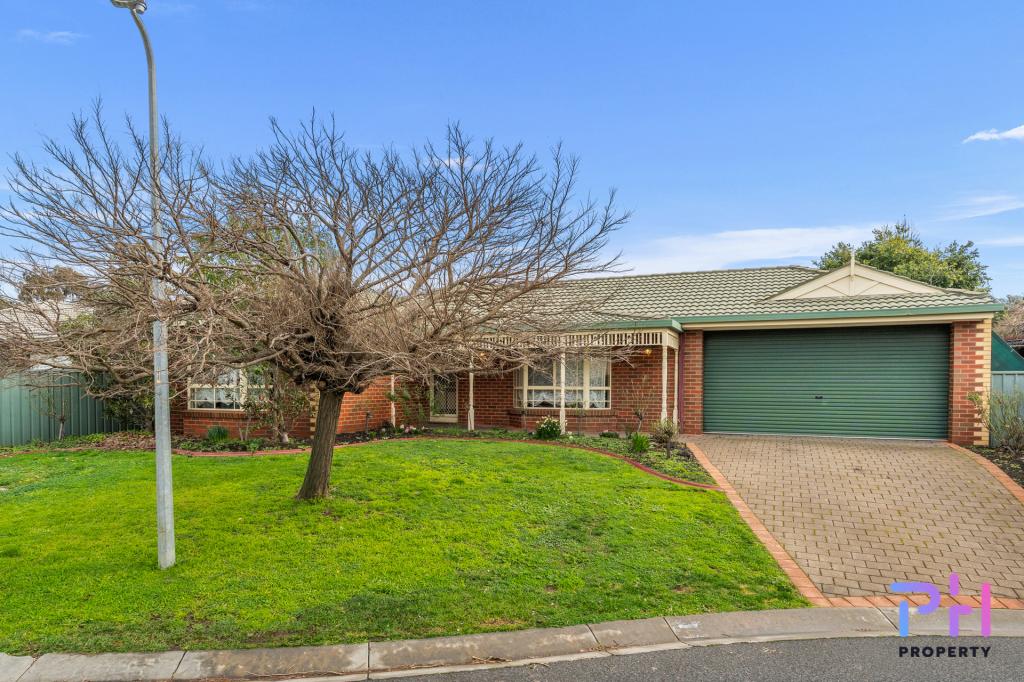
Similar properties For Sale nearby
See more properties for sale nearby
 0
0
 0
0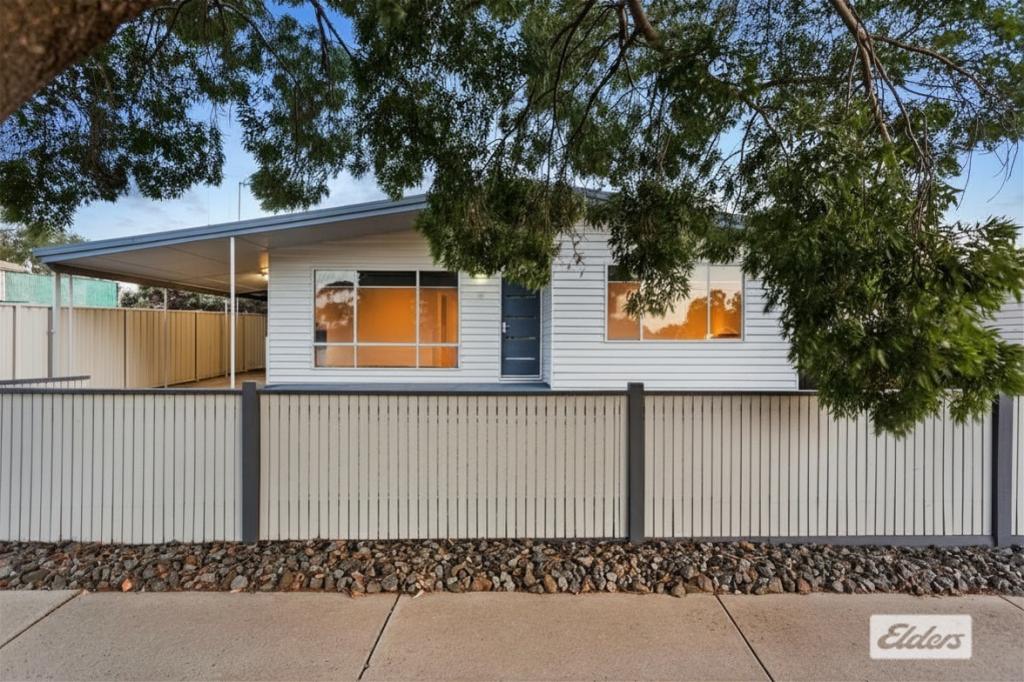 0
0

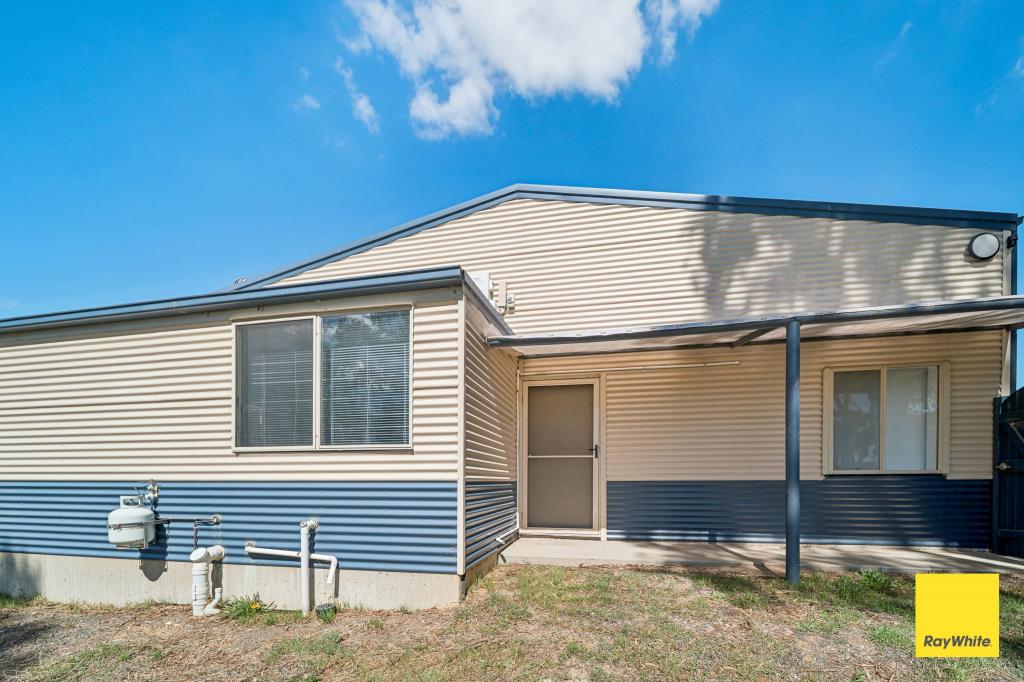
Similar properties For Rent nearby
See more properties for rent nearby 0
0
 0
0 0
0About East Bendigo 3550
The size of East Bendigo is approximately 11.2 square kilometres. There are 2 parks, covering nearly 4.9% of the total area. The population of East Bendigo in 2016 was 2092 people. By 2021 the population was 2246 showing a population growth of 7.4% in the area during that time. The predominant age group in East Bendigo is 30-39 years. Households in East Bendigo are primarily childless couples and are likely to be repaying $1000 - $1399 per month on mortgage repayments. In general, people in East Bendigo work in a professional occupation.In 2021, 60.50% of the homes in East Bendigo were owner-occupied compared with 61.20% in 2016.
East Bendigo has 2,249 properties. Over the last 5 years, Houses in East Bendigo have seen a 38.49% increase in median value, while Units have seen a 28.79% increase. As at 31 August 2026:
- The median value for Houses in East Bendigo is $651,094 while the median value for Units is $456,050.
- Houses have a median rent of $550 while Units have a median rent of $480.
Suburb Insights for East Bendigo 3550
Market Insights
East Bendigo Trends for Houses
N/A
N/A
View TrendN/A
N/A
East Bendigo Trends for Units
N/A
N/A
View TrendN/A
N/A
Neighbourhood Insights
© Copyright 2026. RP Data Pty Ltd trading as Cotality (Cotality). All rights reserved. No reproduction, distribution, or transmission of the copyrighted materials is permitted. The information is deemed reliable but not guaranteed.
While Cotality uses commercially reasonable efforts to ensure the Cotality Data is current, Cotality does not warrant the accuracy, currency or completeness of the Cotality Data and to the full extent permitted by law excludes all loss or damage howsoever arising (including through negligence) in connection with the Cotality Data.
This product uses cookies and other similar technologies to improve and customise your browsing experience, to tailor content and adverts, and for analytics and metrics regarding visitor usage on this product and other media. We may share cookie and analytics information with third parties for the purposes of advertising. By continuing to use our website, you consent to cookies being used. View our Privacy Policy here.
X
