
9 The Panorama Eaglemont VIC 3084
Property Details for 9 The Panorama, Eaglemont
9 The Panorama, Eaglemont is a 4 bedroom, 2 bathroom House with 2 parking spaces and was built in 1960. The property has a land size of 958m2 and floor size of 174m2. While the property is not currently for sale or for rent, it was last sold in July 2021.
Last Listing description (August 2026)
Thoughtfully introduced embellishments and indulgent high-end finishes enhance the liveability and desirability of this enticing family home in a coveted blue-chip neighbourhood.A short stroll from the parks, tracks and trails along the Yarra, its just a few minutes from Heidelberg and the shopping, dining and caf options it has to offer. The Austin hospital precinct and Eaglemont and Ivanhoe Villages are close by, and it enjoys zoning to both Viewbank College and Kew High School.Featuring a spacious butler's pantry and showcasing stone bench tops and matching splash-backs, 2-pac cabinetry, a Franke sink and Smeg appliances (900 mm cooker), the show-stopping kitchen blends form with function to create the focal point of the family meals. A wall of glass sliders glides back to enable a seamless transition to an expansive decked alfresco area. A mix of open and covered areas complete with tracked blinds, fans and heaters, it provides a brilliant space for lounging, barbecues and alfresco dining and anchors a deep, wide and private rear yard. The ideal space for the kids and their pets to run off steam, its enticing dimensions easily able to cope with a pool, sports court, or what ever your heart may desire (STCA). Complemented the free-flowing indoor-outdoor spaces is a generously proportioned lounge where picture windows frame a mesmerising outlook to the distant ranges you and your guests will appreciate all year round! Occupants of the main bedroom are pampered with a bespoke fitted robe and a fully tiled ensuite featuring a stone vanity housing dual basins and a walk-in rainhead shower.Serviced by a luxe bathroom, also offering stone finishes, floor-to-ceiling tiles and rain head shower, the three remaining bedrooms, all boasting fitted robes, ensure ample space for the rest of the family. Among the desired extras are ducted refrigerated climate control, high ceilings with square set cornice, engineered timber floors to the living areas, quality carpet to all the bedrooms, a large laundry with fitted storage, and bespoke stone-finished storage solutions in the entry hall.A carport secure behind a remote door and fitted with a charger takes care of the cars while a store room integrated under the house could easily be re-purposed as a workshop if desired.Available upon request: Current plans permits exist for the home, allowing a significant extension and further renovation.
Property History for 9 The Panorama, Eaglemont, VIC 3084
- 27 Jul 2026Listed for Sale $2,400,000 - $2,600,000
- 23 Sep 2025Listed for Rent $595 / week
- 08 May 2025Listed for Sale $2,550,000 - $2,700,000

Recent sales nearby
See more recent sales nearby/assets/perm/ih2hc7v5eqi6njtmchyq4wehsy?signature=4a63b123ba05960a11eb93b6012e7084d321d98b4fa3f31d2b2d574c7f568346) 0
0
/assets/perm/hbrh47o5sqi6zlsozocoim7fyy?signature=b5534aadfa043beafc516b1009ac20499bb5f7ae4978c50302850bcb7e540204) 0
0/assets/perm/kgrpeaharai6zispggvr26zxxu?signature=d7c0cb066a6cdc37fad3271fb21948ffecc443741076c73beeb169c8b938707a) 0
0Similar properties For Sale nearby
See more properties for sale nearby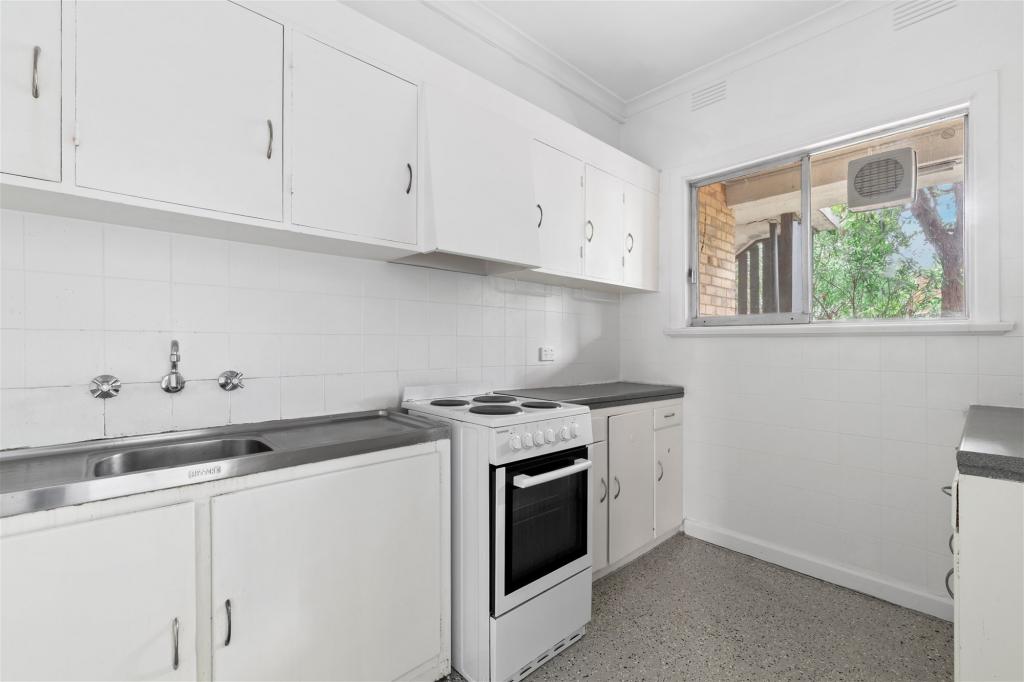 0
0
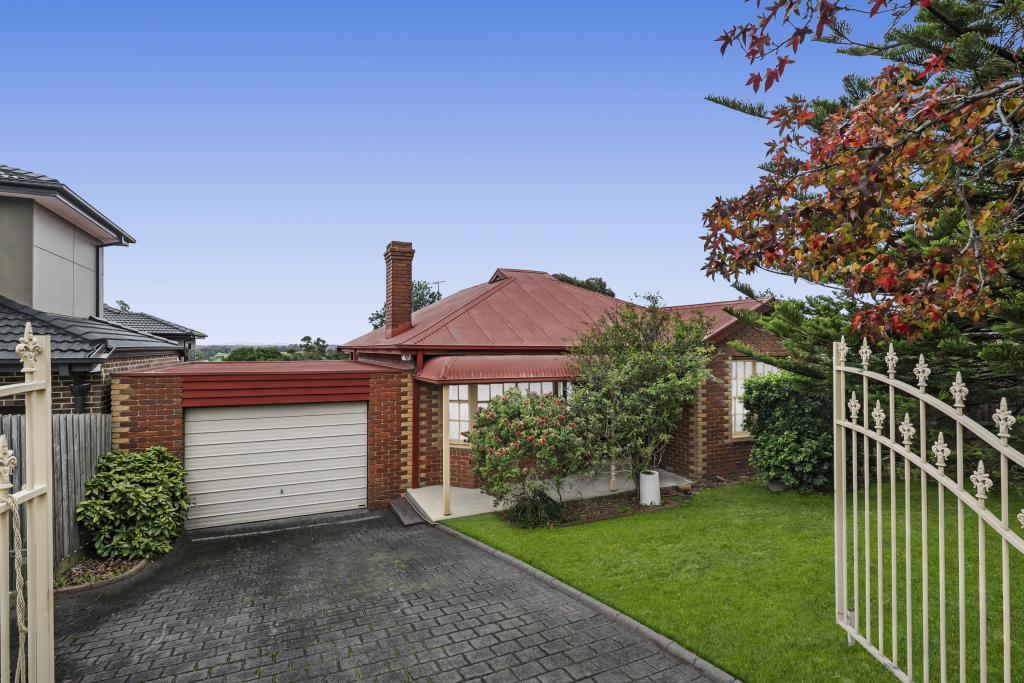 0
0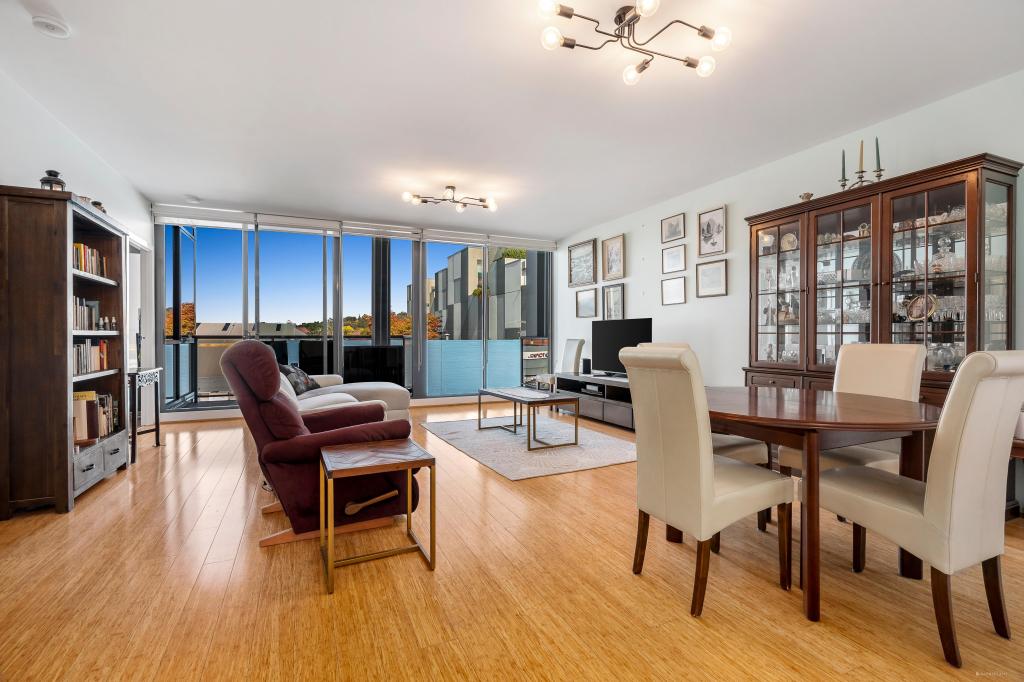 0
0
Similar properties For Rent nearby
See more properties for rent nearby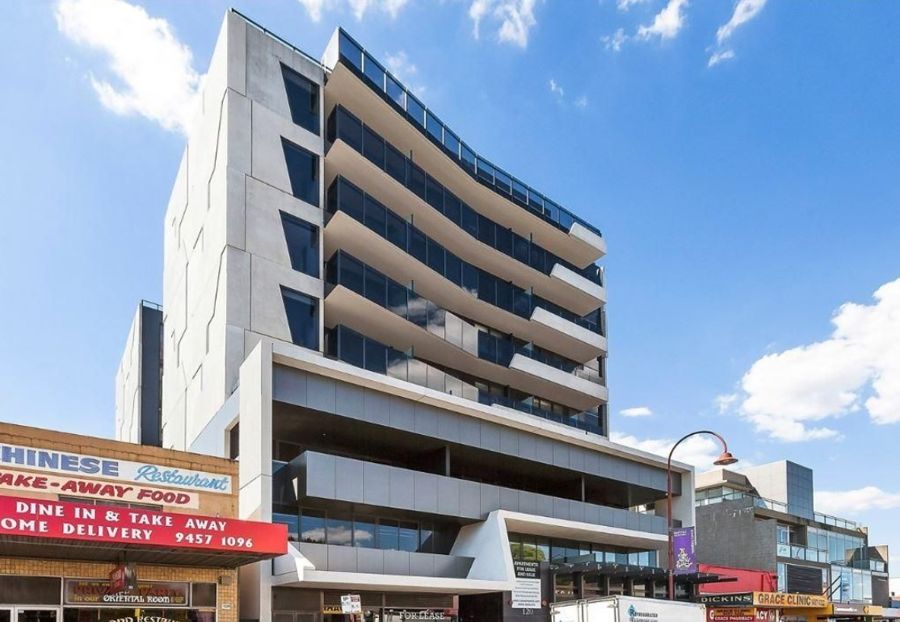 0
0
 0
0
 0
0
About Eaglemont 3084
The size of Eaglemont is approximately 2.2 square kilometres. There are 4 parks, covering nearly 20.2% of the total area. The population of Eaglemont in 2016 was 3873 people. By 2021 the population was 3960 showing a population growth of 2.2% in the area during that time. The predominant age group in Eaglemont is 60-69 years. Households in Eaglemont are primarily couples with children and are likely to be repaying over $4000 per month on mortgage repayments. In general, people in Eaglemont work in a professional occupation.In 2021, 78.00% of the homes in Eaglemont were owner-occupied compared with 77.90% in 2016.
Eaglemont has 1,837 properties. Over the last 5 years, Houses in Eaglemont have seen a -1.21% decrease in median value, while Units have seen a -0.88% decrease. As at 30 June 2026:
- The median value for Houses in Eaglemont is $2,261,594 while the median value for Units is $938,603.
- Houses have a median rent of $888 while Units have a median rent of $580.
Suburb Insights for Eaglemont 3084
Market Insights
Eaglemont Trends for Houses
N/A
N/A
View TrendN/A
N/A
Eaglemont Trends for Units
N/A
N/A
View TrendN/A
N/A
Neighbourhood Insights
© Copyright 2026. RP Data Pty Ltd trading as Cotality (Cotality). All rights reserved. No reproduction, distribution, or transmission of the copyrighted materials is permitted. The information is deemed reliable but not guaranteed.
While Cotality uses commercially reasonable efforts to ensure the Cotality Data is current, Cotality does not warrant the accuracy, currency or completeness of the Cotality Data and to the full extent permitted by law excludes all loss or damage howsoever arising (including through negligence) in connection with the Cotality Data.
This product uses cookies and other similar technologies to improve and customise your browsing experience, to tailor content and adverts, and for analytics and metrics regarding visitor usage on this product and other media. We may share cookie and analytics information with third parties for the purposes of advertising. By continuing to use our website, you consent to cookies being used. View our Privacy Policy here.
X
