
74 The Eyrie Eaglemont VIC 3084
Property Details for 74 The Eyrie, Eaglemont
74 The Eyrie, Eaglemont is a 4 bedroom, 4 bathroom House with 2 parking spaces and was built in 2017. The property has a land size of 710m2 and floor size of 432m2. While the property is not currently for sale or for rent, it was last sold in February 2012.
Last Listing description (September 2026)
Quiet confidence, extraordinary craftsmanshipAn award-winning architectural landmark, this extraordinary residence delivers a remarkable balance of timeless design, exceptional craftsmanship and luxurious family living, positioned atop The Eyrie and capturing breathtaking city views from the moment you arrive. A soaring double-height void, walls of glass and an expansive open-plan living and dining room create a breathtaking sense of volume and light, centred around a magnificent kitchen appointed with a substantial marble island, premium appliances, two integrated fridges and freezers, a butler's pantry and a concealed wine cellar and study nook. A private home theatre and guest bedroom with an ensuite enhance the home's exceptional flexibility, while outdoors, the landscaped backyard with a heated magnesium swimming pool and spa, and a spacious alfresco zone with a floating cantilevered roofline and heating provides a haven for casual meals and larger gatherings.A staircase and private lift connect each level, leading to an indulgent master suite where uninterrupted city views, a bespoke dressing room and a luxurious marble ensuite featuring a rejuvenating Hammam steam shower create an indulgent spa-like sanctuary. Two further bedrooms each enjoy walk-in robes, modern ensuites and custom study desks, while an executive home office captures Melbourne's ever-changing skyline.Crowning the home, a rooftop terrace with a BBQ zone frames breathtaking city and district views, offering an unforgettable setting for after-5 drinks as the sun goes down. Additional highlights include a home gym, hydronic underfloor heating, refrigerated cooling, CCTV, double-glazed windows, engineered oak floors, an irrigation system, integrated multi-zone audio system, automated blinds and curtains, a gas log fire, wool carpet, a mudroom, laundry and drying room, landscaped gardens by Nathan Burkett, interior design by Christopher Elliott, and a double auto garage with workshop.In a prestigious location, the home is within walking distance of Eaglemont Village, Eaglemont Train Station and Albert Jones Reserve, and minutes from Ivanhoe Grammar and Ivanhoe Girls Grammar, extensive parkland and Yarra River trails, Austin and Mercy Hospitals, Burgundy Street shops and cafes, Northland and Warringal Shopping Centres.
Property History for 74 The Eyrie, Eaglemont, VIC 3084
- 12 Aug 2026Listed for Sale Under Offer
- 21 Feb 2012Sold for $1,260,000
- 10 Jan 2012Listed for Sale $1,350,000

Recent sales nearby
See more recent sales nearby/assets/perm/fskbzarzpii6zjzufflpsv3tb4?signature=b4e3c6cf8492a0109bb2139c4495e1e23b82afd397341a127136ca92d418c950) 0
0
/assets/perm/vo4muinuuei6vfewjuks5ealsm?signature=9d9c1d22d64680bbc1f34f6d86397c6ab58b44c7419400397cdb18836055ed63) 0
0/assets/perm/xu5rqdv6eyi6nitdqg3rmh6pjm?signature=3109bea918d90891dc20b110ddeb7d91feda253e3481c0fb614f3afd89a471ed) 0
0Similar properties For Sale nearby
See more properties for sale nearby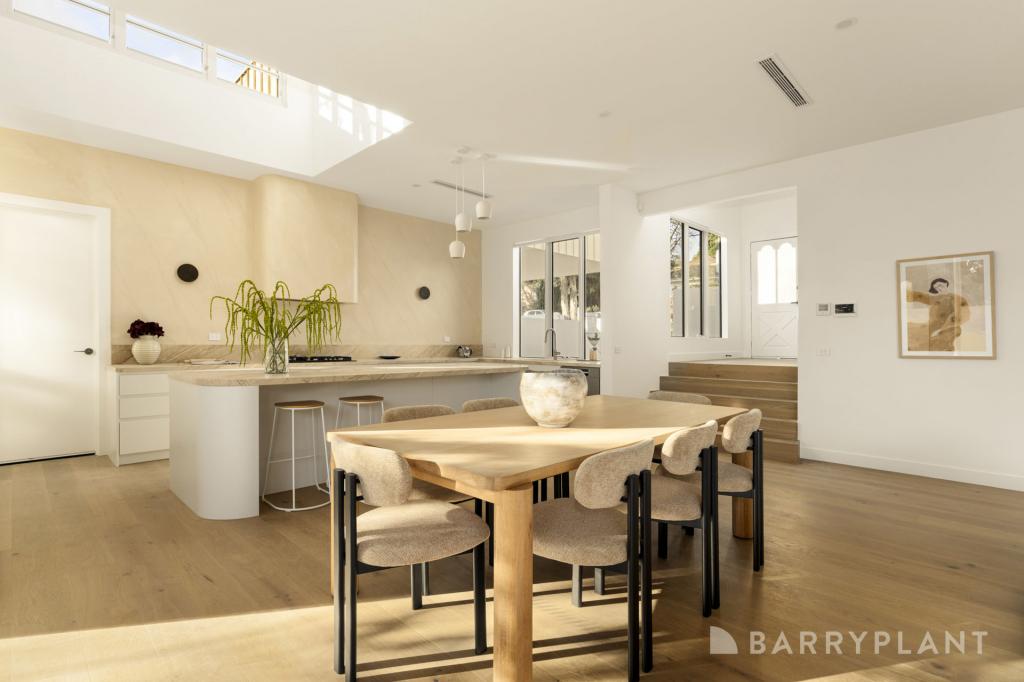 0
0

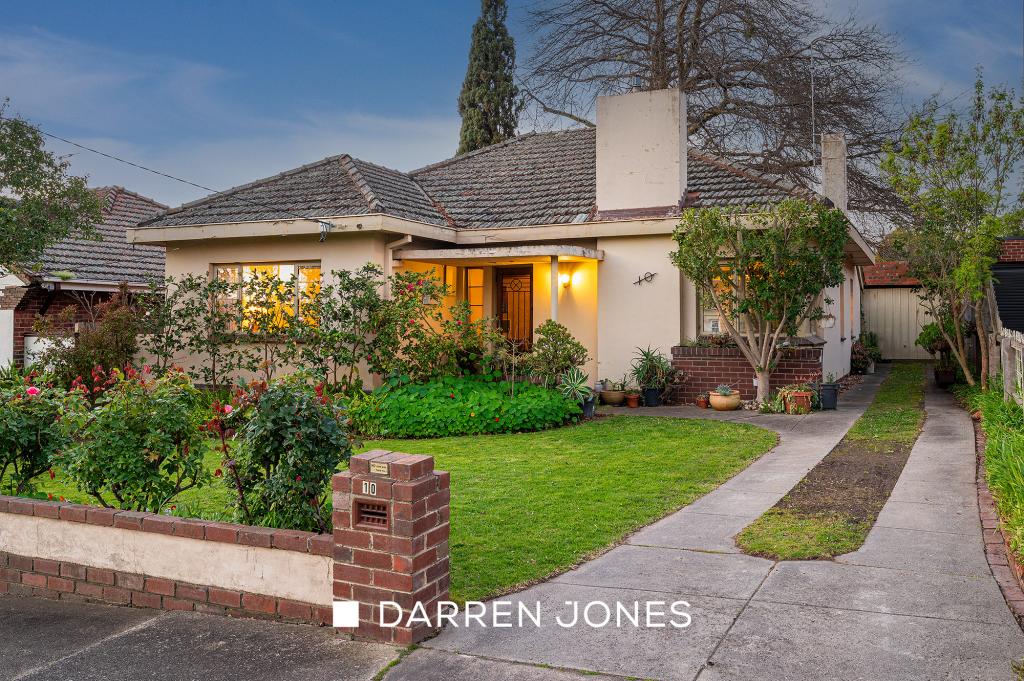 0
0
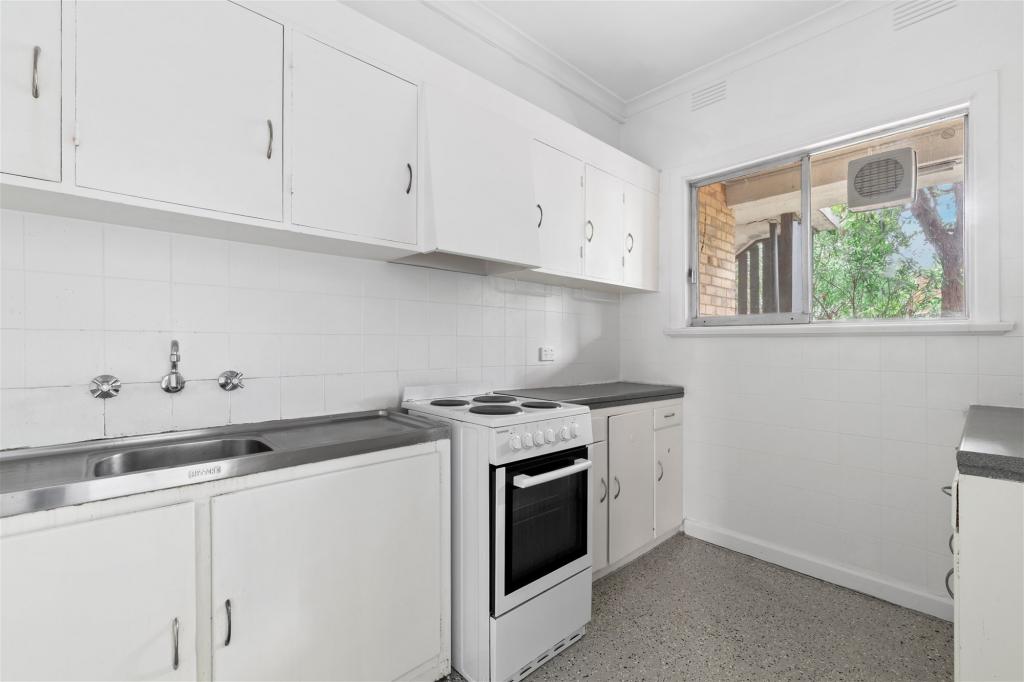 0
0
Similar properties For Rent nearby
See more properties for rent nearby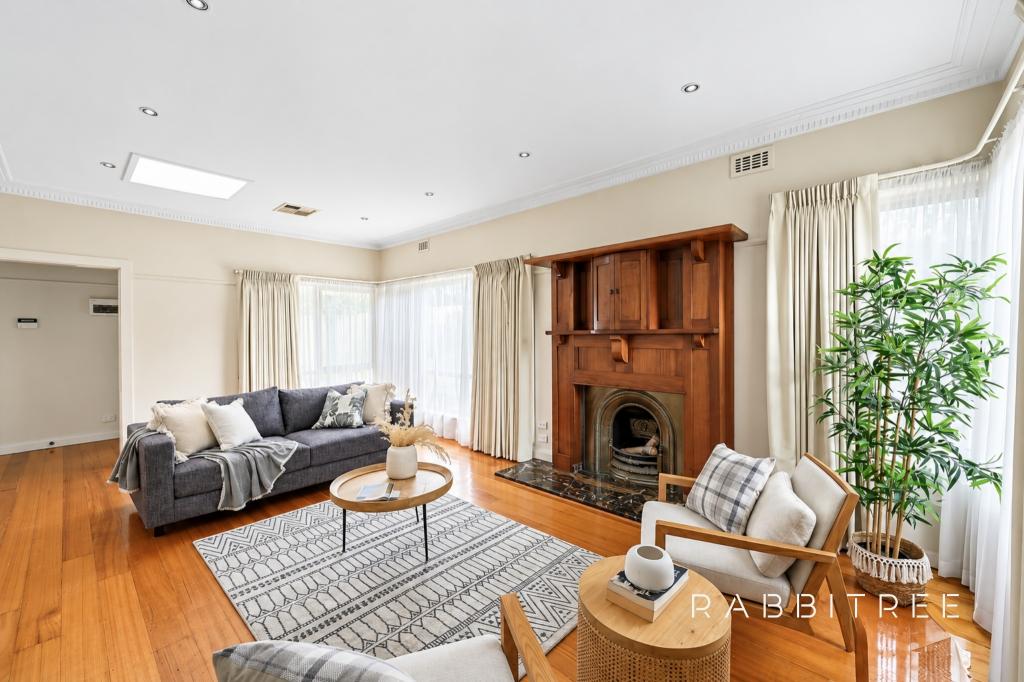 0
0
 0
0
 0
0
About Eaglemont 3084
The size of Eaglemont is approximately 2.2 square kilometres. There are 4 parks, covering nearly 20.2% of the total area. The population of Eaglemont in 2016 was 3873 people. By 2021 the population was 3960 showing a population growth of 2.2% in the area during that time. The predominant age group in Eaglemont is 60-69 years. Households in Eaglemont are primarily couples with children and are likely to be repaying over $4000 per month on mortgage repayments. In general, people in Eaglemont work in a professional occupation.In 2021, 78.00% of the homes in Eaglemont were owner-occupied compared with 77.90% in 2016.
Eaglemont has 1,837 properties. Over the last 5 years, Houses in Eaglemont have seen a -11.13% decrease in median value, while Units have seen a -10.60% decrease. As at 31 August 2026:
- The median value for Houses in Eaglemont is $2,101,644 while the median value for Units is $902,693.
- Houses have a median rent of $830 while Units have a median rent of $588.
Suburb Insights for Eaglemont 3084
Market Insights
Eaglemont Trends for Houses
N/A
N/A
View TrendN/A
N/A
Eaglemont Trends for Units
N/A
N/A
View TrendN/A
N/A
Neighbourhood Insights
© Copyright 2026. RP Data Pty Ltd trading as Cotality (Cotality). All rights reserved. No reproduction, distribution, or transmission of the copyrighted materials is permitted. The information is deemed reliable but not guaranteed.
While Cotality uses commercially reasonable efforts to ensure the Cotality Data is current, Cotality does not warrant the accuracy, currency or completeness of the Cotality Data and to the full extent permitted by law excludes all loss or damage howsoever arising (including through negligence) in connection with the Cotality Data.
This product uses cookies and other similar technologies to improve and customise your browsing experience, to tailor content and adverts, and for analytics and metrics regarding visitor usage on this product and other media. We may share cookie and analytics information with third parties for the purposes of advertising. By continuing to use our website, you consent to cookies being used. View our Privacy Policy here.
X
