
38 Maltravers RoadEaglemont VIC 3084
Property Details for 38 Maltravers Rd, Eaglemont
38 Maltravers Rd, Eaglemont is a 4 bedroom, 3 bathroom House with 2 parking spaces and was built in 1940. The property has a land size of 897m2 and floor size of 218m2. While the property is not currently for sale or for rent, it was last sold in November 2015.
Last Listing description (September 2026)
A prestigious Mount Eagle Estate masterpiece elevated on the rise between Brooke Street and Outlook Drive, this magnificent two-level residence behind tranquil water-feature garden is a beautifully bespoke, family sanctuary of design, luxury and indoor-outdoor excellence.
Standing tall on a secluded north-facing rear 897m2 allotment (approx), an impressive faade reveals stunning interiors by Joanne Newell of Room by Room that bring out the brilliant best of a Michael Wozniak architect design for a state-of-the-art family lifestyle experience.
Luxurious Armani silk and lurex wallcoverings, along with warm oak herringbone parquetry, introduce ground-floor spaces of beauty, sophistication and substance highlighted by glamorous Timothy Oulton lighting, extensive custom joinery and rich natural stone finishes including quartzite, Carrara marble and limestone.
Sweeping views from a formal living room's daybed bay window complement the warm glow of a feature Alto gas fireplace by Living Fire and tall backlit storage, while a spectacular custom-built marine aquarium by Aquatecture adds a touch of tropical wonder to the jewel-like surrounds of a formal dining room.
A family can relax and entertainers will rejoice as at the rear capturing glorious north light and garden views is a substantial living and dining zone with dual sliding doors by a breathtaking chef's kitchen.
Take daily preparations to new culinary heights in a premium setting boasting a quartzite-topped breakfast island, copious soft-close storage and a full suite of top-line Wolf appliances featuring an induction cooktop, double ovens and dishwasher plus an integrated wine fridge and fridge/freezer drawers.
Just outside bathing in north light is a sensational secluded oasis the entire family will enjoy with its professionally landscaped greenery and perfectly-defined alfresco spaces including an undercover entertainment terrace, ceiling fans, integrated speakers, basketball key, putting green, outdoor shower and self-cleaning swimming pool and spa with solar/gas-heating and a waterfall feature.
Further at ground-level is a full-size laundry with an ironing station and drying cupboard, a chic designer bathroom and two elegant bedrooms including a masterful main suite that showcases a fully fitted walk-in robe and an exquisite limestone-finished ensuite with a Villeroy & Boch bath, oversize frameless shower and a Zuster ISSY Halo III vanity.
Additional accommodation on the first-floor complemented by a versatile mid-level study/office or extra bedroom, a powder room and a full bathroom comprises of a light and airy children's wing where towering ceilings frame a large lounge/rumpus with study desks flanked by two spacious bedrooms including built-in robes.
Other first-class features include double-glazing, zoned ducted heating/cooling, security alarm, CCTV surveillance, central network cabinet/structured home connectivity, multi-zone internal/external audio, bathroom floor/towel rail heating, roof/and under house storage, garden irrigation and lighting, and an internal remote-control double garage.
A remarkable family opportunity in a highly-prized Eaglemont position, this impeccably-curated luxury home is a designer domain of extraordinarily rare lifestyle appeal close to East Ivanhoe Village cafes, Ivanhoe restaurants and shopping, leading schools, Yarra River parkland, the Austin Hospital, train station and the Eastern freeway.
Miles Real Estate.
Property History for 38 Maltravers Rd, Eaglemont, VIC 3084
- 19 Aug 2026Listed for Sale $3,950,000-$4,250,000
- 14 Nov 2015Sold for $1,850,000
- 20 Oct 2015Listed for Sale Contact Agent For Details

Recent sales nearby
See more recent sales nearby/assets/perm/sqvhv6v5dii6nhwlduknteyei4?signature=1d45c0ce256c0d5f68c642857693de688b304ff761e9a3ff6ea4dc32892be330) 0
0
/assets/perm/nq5ovxx7lyi6tjexy6xpyh66ky?signature=53dcc7030c569ae45ef0d4288d9af04ce98440b05c39ffae362e12353df4da17) 0
0Similar properties For Sale nearby
See more properties for sale nearby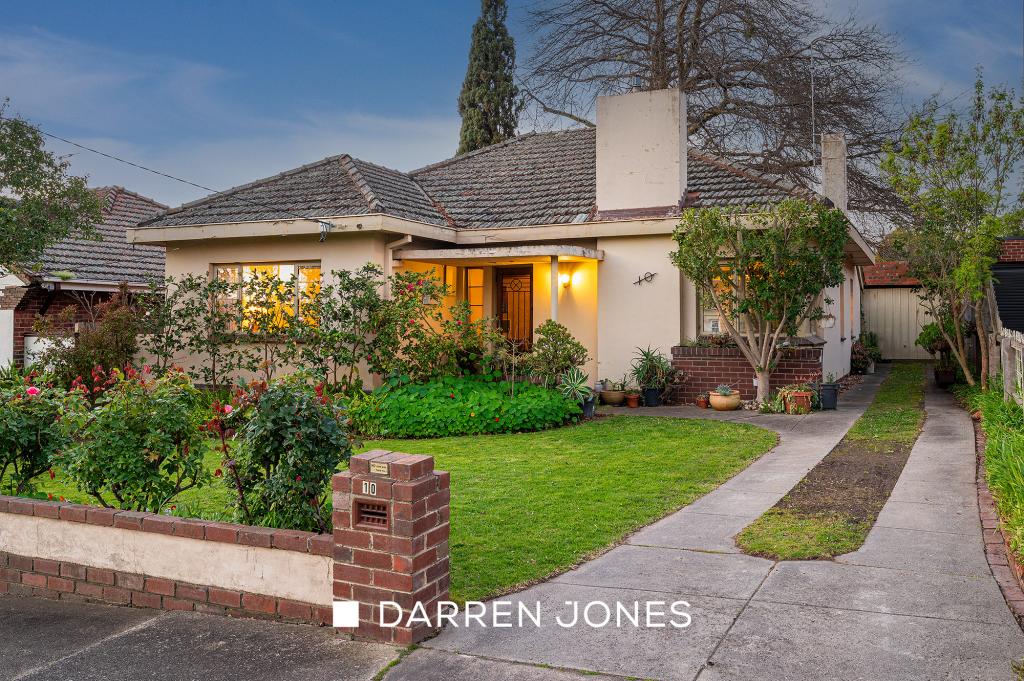 0
0
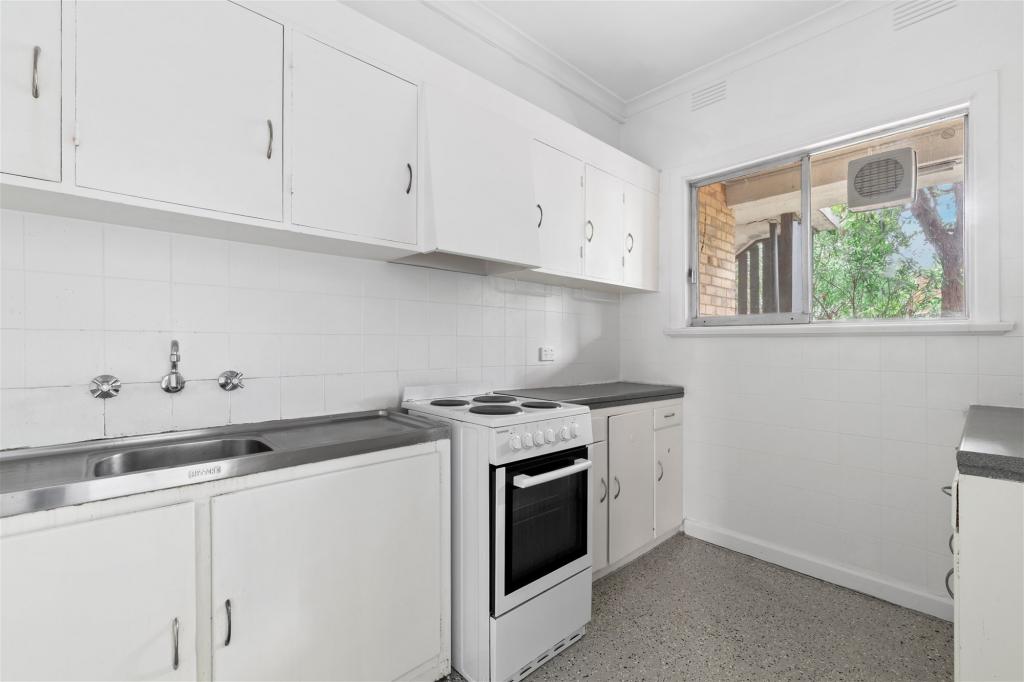 0
0
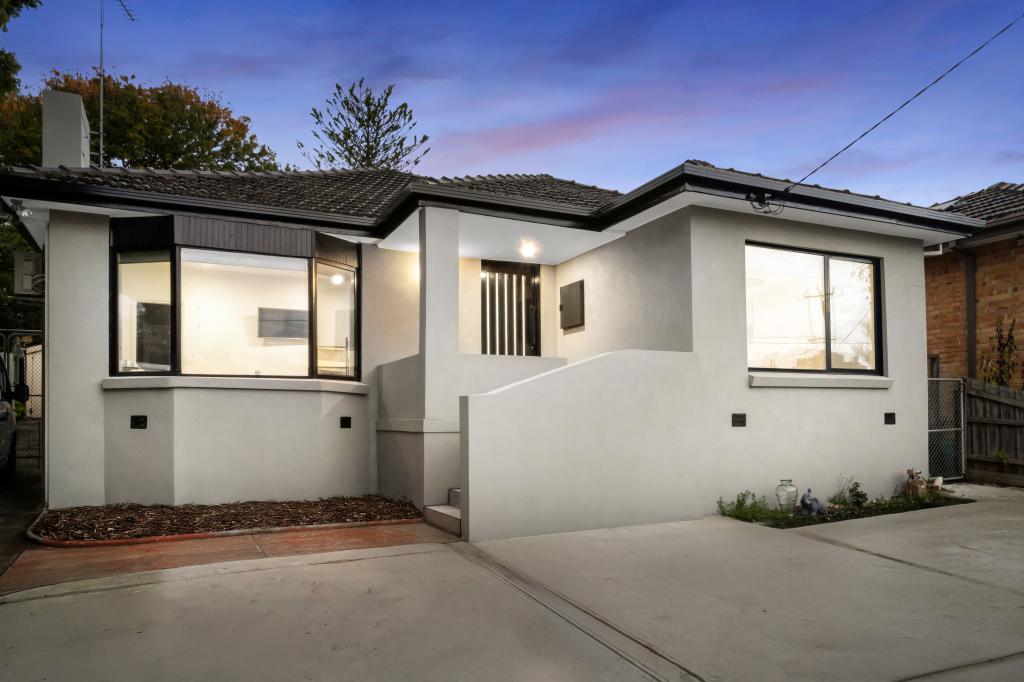 0
0

Similar properties For Rent nearby
See more properties for rent nearby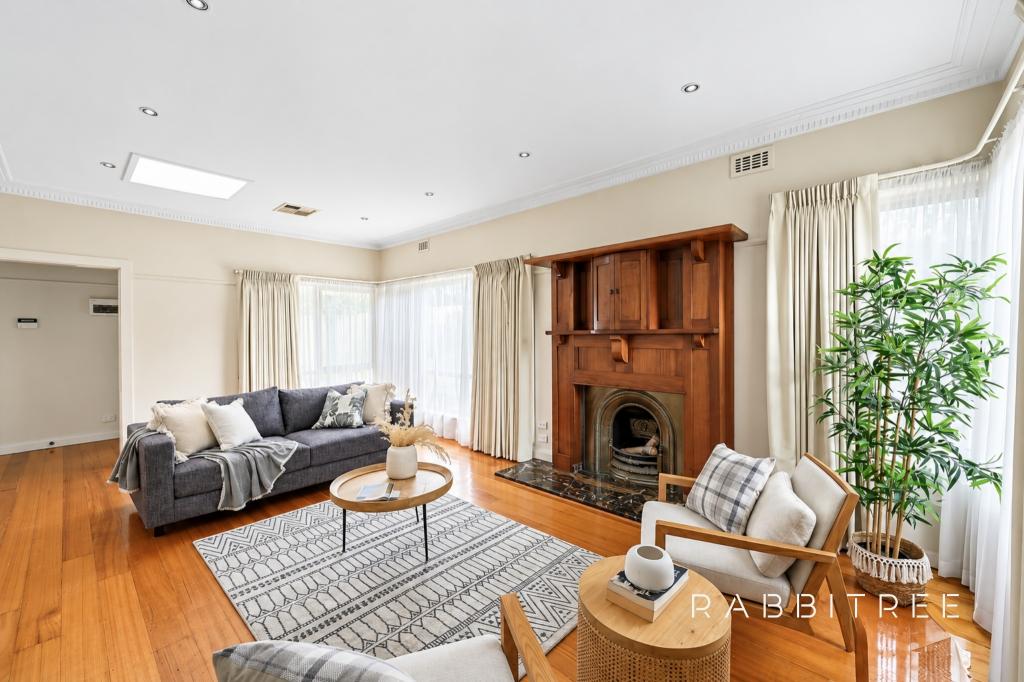 0
0
 0
0 0
0About Eaglemont 3084
The size of Eaglemont is approximately 2.2 square kilometres. There are 4 parks, covering nearly 20.2% of the total area. The population of Eaglemont in 2016 was 3873 people. By 2021 the population was 3960 showing a population growth of 2.2% in the area during that time. The predominant age group in Eaglemont is 60-69 years. Households in Eaglemont are primarily couples with children and are likely to be repaying over $4000 per month on mortgage repayments. In general, people in Eaglemont work in a professional occupation.In 2021, 78.00% of the homes in Eaglemont were owner-occupied compared with 77.90% in 2016.
Eaglemont has 1,837 properties. Over the last 5 years, Houses in Eaglemont have seen a -11.13% decrease in median value, while Units have seen a -10.60% decrease. As at 31 August 2026:
- The median value for Houses in Eaglemont is $2,101,644 while the median value for Units is $902,693.
- Houses have a median rent of $830 while Units have a median rent of $588.
Suburb Insights for Eaglemont 3084
Market Insights
Eaglemont Trends for Houses
N/A
N/A
View TrendN/A
N/A
Eaglemont Trends for Units
N/A
N/A
View TrendN/A
N/A
Neighbourhood Insights
© Copyright 2026. RP Data Pty Ltd trading as Cotality (Cotality). All rights reserved. No reproduction, distribution, or transmission of the copyrighted materials is permitted. The information is deemed reliable but not guaranteed.
While Cotality uses commercially reasonable efforts to ensure the Cotality Data is current, Cotality does not warrant the accuracy, currency or completeness of the Cotality Data and to the full extent permitted by law excludes all loss or damage howsoever arising (including through negligence) in connection with the Cotality Data.
This product uses cookies and other similar technologies to improve and customise your browsing experience, to tailor content and adverts, and for analytics and metrics regarding visitor usage on this product and other media. We may share cookie and analytics information with third parties for the purposes of advertising. By continuing to use our website, you consent to cookies being used. View our Privacy Policy here.
X
