
5 Rossdale DriveEaglehawk VIC 3556

Property Details for 5 Rossdale Dr, Eaglehawk
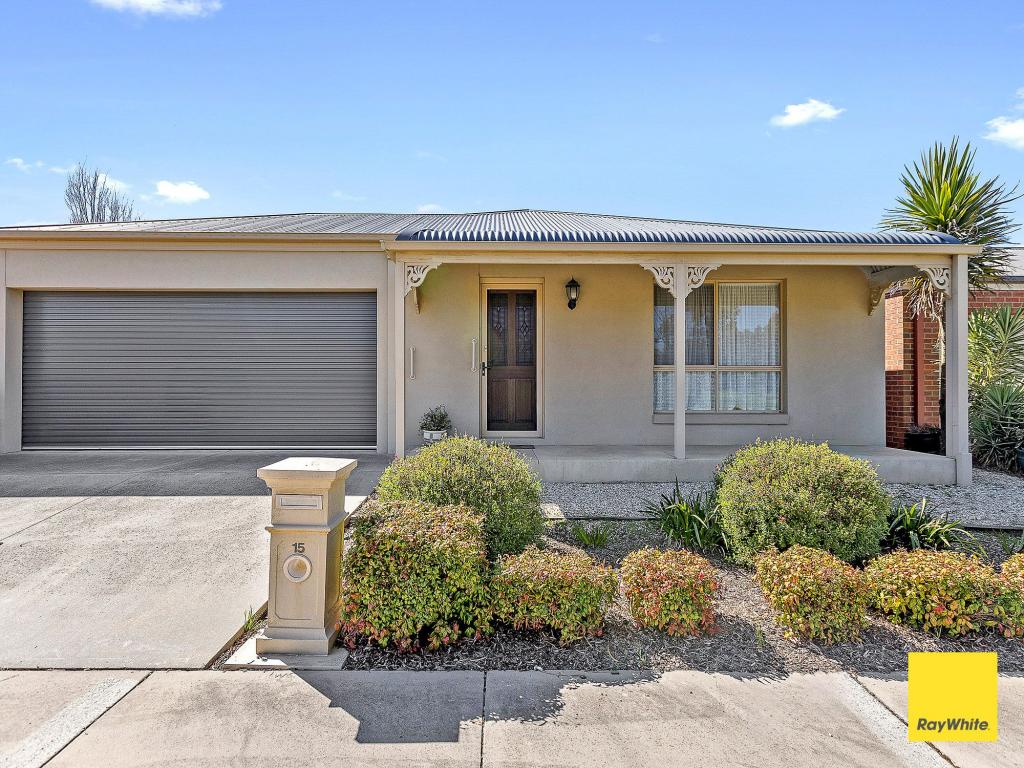
5 Rossdale Dr, Eaglehawk is a 3 bedroom, 2 bathroom House with 2 parking spaces and was built in 2005. The property has a land size of 759m2 and floor size of 161m2.This Property is currently listed for sale with Ollie James Real Estate Pty Ltd
Last Listing description (September 2026)
Perfectly positioned in a quiet Eaglehawk street, this quality-built family home offers the ideal blend of comfort, space and practicality on a generous 759m allotment. Beautifully presented throughout and designed with family living in mind, the home boasts two separate living areas, stunning polished timber floors, soaring 9-foot ceilings and an impressive outdoor entertaining space.
At the heart of the home is a well-appointed kitchen offering an abundance of bench space and storage. Home cooks will appreciate the 900mm electric oven with gas cooktop, dishwasher and walk-in pantry. The pantry has been insulated and is currently utilised as a wine cellar, providing a unique and practical touch.
The open-plan dining and living zone is perfect for everyday family life, while a second lounge offers a quiet retreat. Movie nights will never be the same thanks to the wired surround sound system with wall-mounted speakers in the main living area. Comfort is assured year-round with central heating and cooling throughout, while ducted vacuuming adds further convenience.
The spacious main bedroom is privately positioned at the front of the home and features a walk-in robe and ensuite. Bedrooms two and three are generously sized and include large built-in robes, while the main bathroom is conveniently located nearby and comprises a bath, shower and vanity. A separate toilet and well-appointed laundry further enhance the home's practical family-friendly design.
Step outside and discover a fantastic undercover entertaining area that overlooks the secure backyard. Fully fenced and ideal for children and pets, the yard also offers excellent vehicle access via a side gate. The double garage features remote access at the front and a rear roller door, allowing vehicles, trailers, caravans or recreational equipment to be driven directly through to the backyard if required.
Set on a generous 759m allotment, the backyard provides plenty of space for children to play, pets to roam or for those wanting room to add further improvements (STCA).
Located only minutes from the heart of Eaglehawk, close to Neangar Park Golf Club, schools, shopping and the beautiful natural bushland of the Whipstick Forest, this is a property that delivers lifestyle, space and convenience in equal measure.
Features:
- Quality-built family home on 759m allotment
- Three bedrooms, including main with ensuite and walk-in robe
- Large built-in robes to bedrooms two and three
- Two separate living areas
- Stunning polished timber floors
- 9-foot ceilings throughout
- Well-appointed kitchen with ample storage and bench space
- 900mm electric oven with gas cooktop
- Dishwasher
- Insulated walk-in pantry currently used as a wine cellar
- Central heating and cooling
- Ducted vacuum system
- Surround sound wiring and speakers in main living area
- Hallway linen cupboard and large laundry storage cupboard
- Double garage with drive-through rear roller door
- Side gate vehicle access to backyard
- Large undercover outdoor entertaining area
- Secure, fully fenced backyard
- Close to Eaglehawk amenities, Neangar Park Golf Club and Whipstick Forest
Property History for 5 Rossdale Dr, Eaglehawk, VIC 3556
- 18 Sep 2026Sold
- 10 Jun 2026Listed for Sale Not Disclosed
- 27 Feb 2013Listed for Sale $345,000 - $365,000

Recent sales nearby
See more recent sales nearby
/assets/perm/c7pl6dx6hmi6tnewmn2lzp5ehq?signature=fedf23c92d2c498ec86c5ee861f7e3922bb399d906a3793b5e2123e8857b6bb3) 0
0
Similar properties For Sale nearby
See more properties for sale nearby 0
0
 0
0

 0
0Similar properties For Rent nearby
See more properties for rent nearby 0
0 0
0

 0
0About Eaglehawk 3556
The size of Eaglehawk is approximately 14.5 square kilometres. There are 21 parks, covering nearly 18.8% of the total area. The population of Eaglehawk in 2016 was 5691 people. By 2021 the population was 5538 showing a population decline of 2.7% in the area during that time. The predominant age group in Eaglehawk is 60-69 years. Households in Eaglehawk are primarily childless couples and are likely to be repaying $1000 - $1399 per month on mortgage repayments. In general, people in Eaglehawk work in a labourer occupation.In 2021, 68.40% of the homes in Eaglehawk were owner-occupied compared with 65.70% in 2016.
Eaglehawk has 3,445 properties. Over the last 5 years, Houses in Eaglehawk have seen a 42.43% increase in median value, while Units have seen a 52.04% increase. As at 31 August 2026:
- The median value for Houses in Eaglehawk is $604,161 while the median value for Units is $445,203.
- Houses have a median rent of $515 while Units have a median rent of $425.
Suburb Insights for Eaglehawk 3556
Market Insights
Eaglehawk Trends for Houses
N/A
N/A
View TrendN/A
N/A
Eaglehawk Trends for Units
N/A
N/A
View TrendN/A
N/A
Neighbourhood Insights
© Copyright 2026. RP Data Pty Ltd trading as Cotality (Cotality). All rights reserved. No reproduction, distribution, or transmission of the copyrighted materials is permitted. The information is deemed reliable but not guaranteed.
While Cotality uses commercially reasonable efforts to ensure the Cotality Data is current, Cotality does not warrant the accuracy, currency or completeness of the Cotality Data and to the full extent permitted by law excludes all loss or damage howsoever arising (including through negligence) in connection with the Cotality Data.
This product uses cookies and other similar technologies to improve and customise your browsing experience, to tailor content and adverts, and for analytics and metrics regarding visitor usage on this product and other media. We may share cookie and analytics information with third parties for the purposes of advertising. By continuing to use our website, you consent to cookies being used. View our Privacy Policy here.
X
