
305 Drouin-Korumburra RoadDrouin South VIC 3818
Property Details for 305 Drouin-Korumburra Rd, Drouin South
Last Listing description (November 2025)
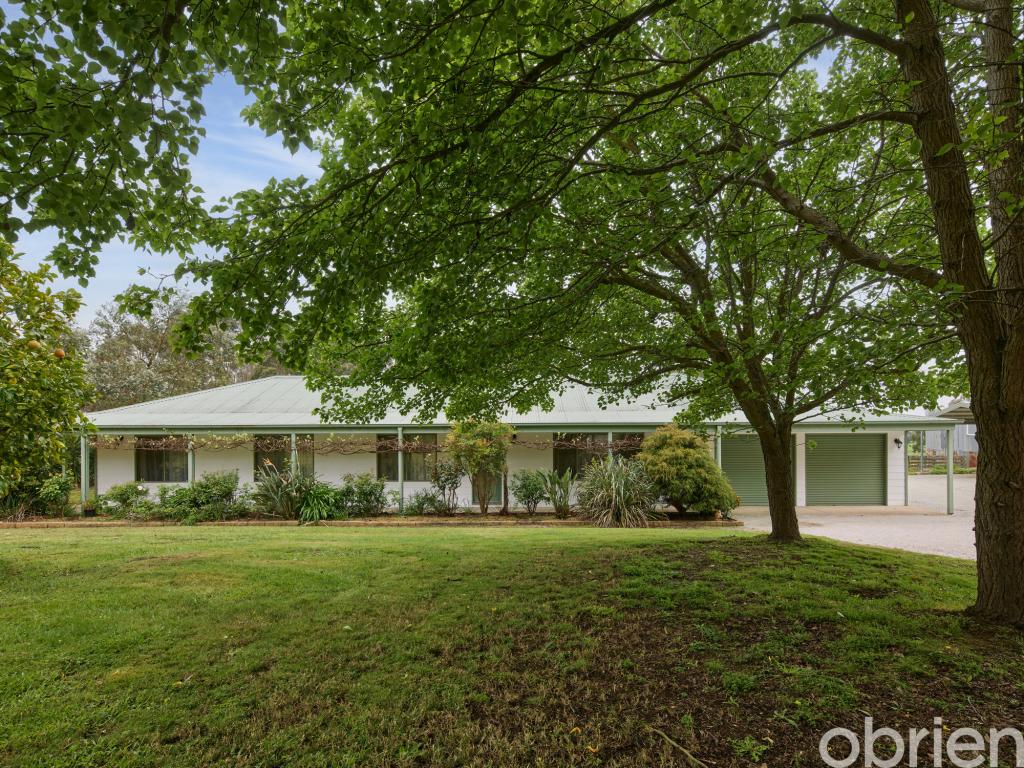
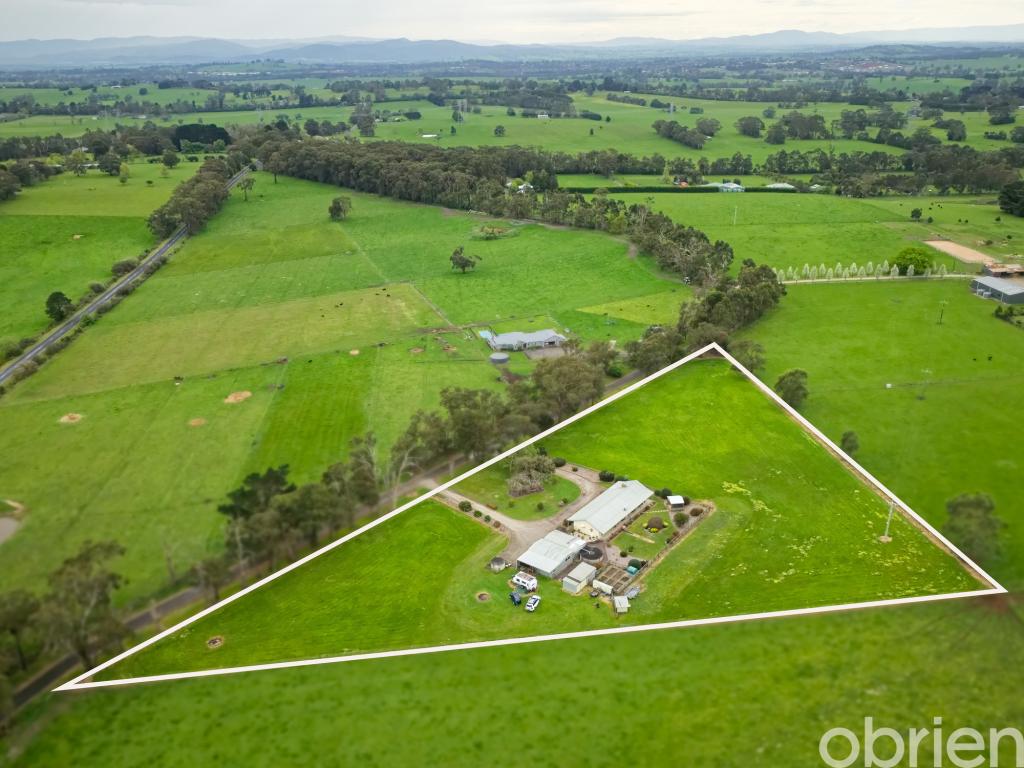
Set against a picturesque backdrop of rolling farmland, the original farmhouse was fully renovated by a Master Builder in 2014, offering a rare opportunity to embrace the rural lifestyle without compromising on comfort or style. Positioned on 8679m (over 2 acres) of landscaped gardens and mature trees, this delightful home is surrounded by mature trees and thoughtfully designed, low-maintenance garden beds - creating a tranquil and private setting perfect for families, hobby farmers, or weekenders.
All the hard work has been done, with quality renovations throughout, including a stylish new kitchen, updated family bathroom, timber look floor boards, and a fresh, neutral colour palette. The heart of the home is the spacious open-plan living and dining area, bathed in natural light thanks to its north-facing windows and oversized sliding doors. A cosy wood-fired Coonara heater, complemented by a split system, ensures comfort in all seasons.
Step outside and you'll find a covered porch and an expansive alfresco deck that connects you directly to the surrounding gardens - ideal for entertaining or simply enjoying the serenity of your surrounds. A second, external toilet services the outdoor areas for added convenience.
The home features four carpeted bedrooms, each with built-in robes. The front bedroom retains charming original features such as wall strapping and double-hung windows. A separate study with additional storage makes working from home easy and practical.
Additional features include:
Stylish family bathroom with large shower, built-in bath, vanity, and second toilet
Ample Laundry with built-in trough and space for washer and dryer
Large built-in linen press
Converted single garage now used as a storage shed with rear multi-purpose room- ideal for a home office, gym, guest retreat or studio
Original farm dairy offering additional character and storage- 12m x 6m with roller door, gate and driveway access - perfect for vehicles, machinery or workshop use
This exceptional property combines the charm of a country retreat with the ease of modern living, all in a breathtaking natural setting. Whether you're seeking a peaceful family haven or a tree-change lifestyle escape, this property is ready to welcome you home.
Contact Kim Durrand on 0419 268 882 to arrange an inspection.
Property History for 305 Drouin-Korumburra Rd, Drouin South, VIC 3818
- 13 Oct 2025Sold for $913,000
- 08 Oct 2025Listed for Sale $850,000-$900,000
- 18 Apr 2019Listed for Rent - Price not available
Recent sales nearby
See more recent sales nearby 0
 0


 0


Similar properties For Sale nearby
See more properties for sale nearby
 0

 0
 0

About Drouin South 3818
The size of Drouin South is approximately 42.2 square kilometres. The population of Drouin South in 2016 was 335 people. By 2021 the population was 343 showing a population growth of 2.4% in the area during that time. The predominant age group in Drouin South is 50-59 years. Households in Drouin South are primarily childless couples and are likely to be repaying $1400 - $1799 per month on mortgage repayments. In general, people in Drouin South work in a managers occupation.In 2021, 89.10% of the homes in Drouin South were owner-occupied compared with 80.10% in 2016.
Drouin South has 180 properties. Over the last 5 years, Houses in Drouin South have seen a -23.29% decrease in median value. As at 30 September 2026:
- The median value for Houses in Drouin South is $957,733 while the median value for Units is $594,482.
Suburb Insights for Drouin South 3818
Market Insights
Drouin South Trends for Houses
N/A
N/A
View TrendN/A
N/A
Drouin South Trends for Units
N/A
N/A
View TrendN/A
N/A
Neighbourhood Insights
© Copyright 2026. RP Data Pty Ltd trading as Cotality (Cotality). All rights reserved. No reproduction, distribution, or transmission of the copyrighted materials is permitted. The information is deemed reliable but not guaranteed.
While Cotality uses commercially reasonable efforts to ensure the Cotality Data is current, Cotality does not warrant the accuracy, currency or completeness of the Cotality Data and to the full extent permitted by law excludes all loss or damage howsoever arising (including through negligence) in connection with the Cotality Data.
This product uses cookies and other similar technologies to improve and customise your browsing experience, to tailor content and adverts, and for analytics and metrics regarding visitor usage on this product and other media. We may share cookie and analytics information with third parties for the purposes of advertising. By continuing to use our website, you consent to cookies being used. View our Privacy Policy here.
X
