
9 Shannon CourtDrouin VIC 3818
Property Details for 9 Shannon Ct, Drouin
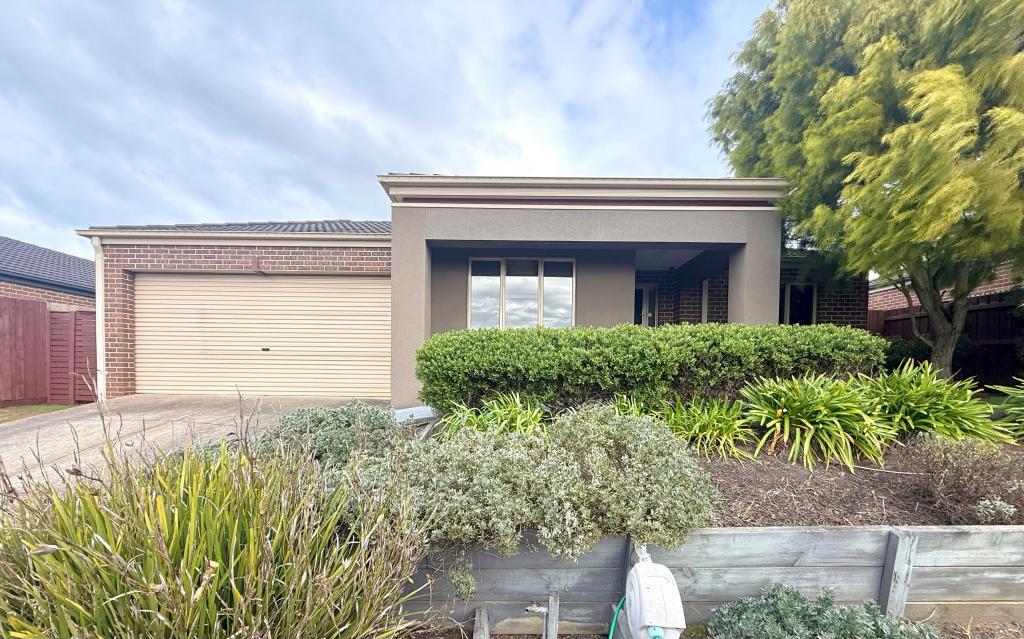
9 Shannon Ct, Drouin is a 4 bedroom, 2 bathroom House with 2 parking spaces and was built in 2025. The property has a land size of 902m2 and floor size of 241m2. While the property is not currently for sale or for rent, it was last sold in March 2024.
Last Listing description (March 2026)
Stunning Family Home in Prime Location!
Step into contemporary comfort with this newly built, expansive family home, perfectly positioned near the scenic Two Towns Trail, local parklands, and just 1km from the heart of the town's central business district. Designed with a perfect blend of style and functionality, this open-plan residence offers generous space for relaxed family living.
With four spacious bedrooms, including a luxurious master suite with a walk-in robe and ensuite, this home provides both privacy and convenience. The light-filled kitchen, meals, and living areas flow seamlessly, while a formal lounge, study, and additional hallway nook offer flexibility and extra space for your lifestyle needs.
Stay comfortable all year round with ducted heating, split system cooling, and enjoy the outdoors with a covered alfresco area, expansive low-maintenance gardens, and side access. Plus, the home sits on a generous 901m block, providing plenty of room for family activities.
Don't miss your chance-inquire today and make this exceptional home yours!
**Side gate and fencing now installed**
Features include:
Master Suite: Spacious walk-in robe and luxury ensuite with double vanity, oversized shower, and toilet
Additional Bedrooms: All with large built-in robes, offering plenty of storage space
Formal Lounge: Perfect for relaxing or entertaining guests
Open-Plan Kitchen, Meals & Living Area: Featuring 40mm stone benchtops, walk-in pantry, and 900mm stainless steel appliances (gas cooktop, electric oven, and dishwasher)
Study Room: Positioned at the front of the home, plus an additional nook in the entry hall for extra versatility
Family Bathroom: Includes a bathtub, shower, and single vanity for added convenience
Separate Toilet: For added privacy and practicality
Dedicated Laundry: With ample cupboard space for storage
Double Automatic Garage: Internal access and additional parking space in front
Comfort All Year Round: Ducted heating and split system cooling
Outdoor Living: Covered alfresco area, ideal for outdoor dining and entertaining
Spacious Block: 901m offering plenty of room for outdoor activities
Low-Maintenance Gardens: Side access
Register your interest to receive updates and be notified when open homes are booked.
PLEASE READ THE FOLLOWING IMPORTANT INFORMATION:
All inspection times will be advertised
Applications will only be processed once the property has been viewed unless alternatives have been discussed with us
Applications can be submitted via 2 apply at: https://2apply.com.au/agency/rwdrouin
Property History for 9 Shannon Ct, Drouin, VIC 3818
- 13 Jan 2026Listed for Rent $680 / week
- 05 May 2025Listed for Rent $750 / week
- 05 Feb 2024Sold for $370,000

Recent sales nearby
See more recent sales nearby/assets/perm/qvy7tvk3jii63heloolphavt24?signature=0641e9f6b1f5b55004dccb8147b4287cb3a5189940d9871265f1299b87213aeb) 0
0



/assets/perm/d5v32yfkx4i6roymmhuw4z3v7u?signature=426534ee4246d80b5cc606ee6deb0a9c68ac9e0b4c25095b810b2e02555a5c0c) 0
0Similar properties For Sale nearby
See more properties for sale nearby
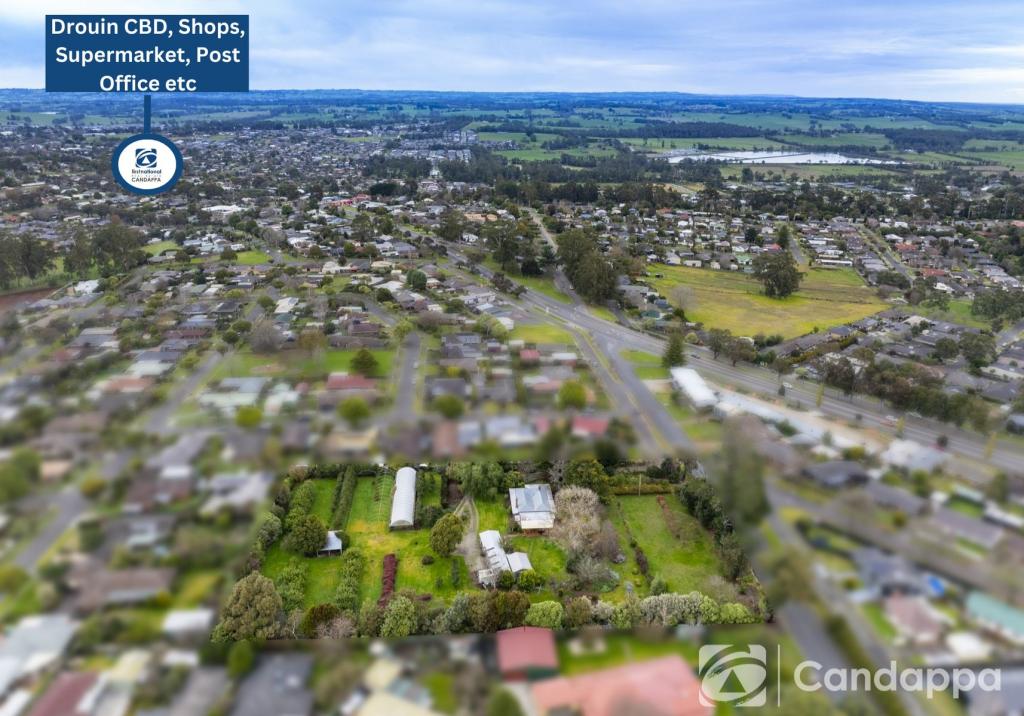 0
0
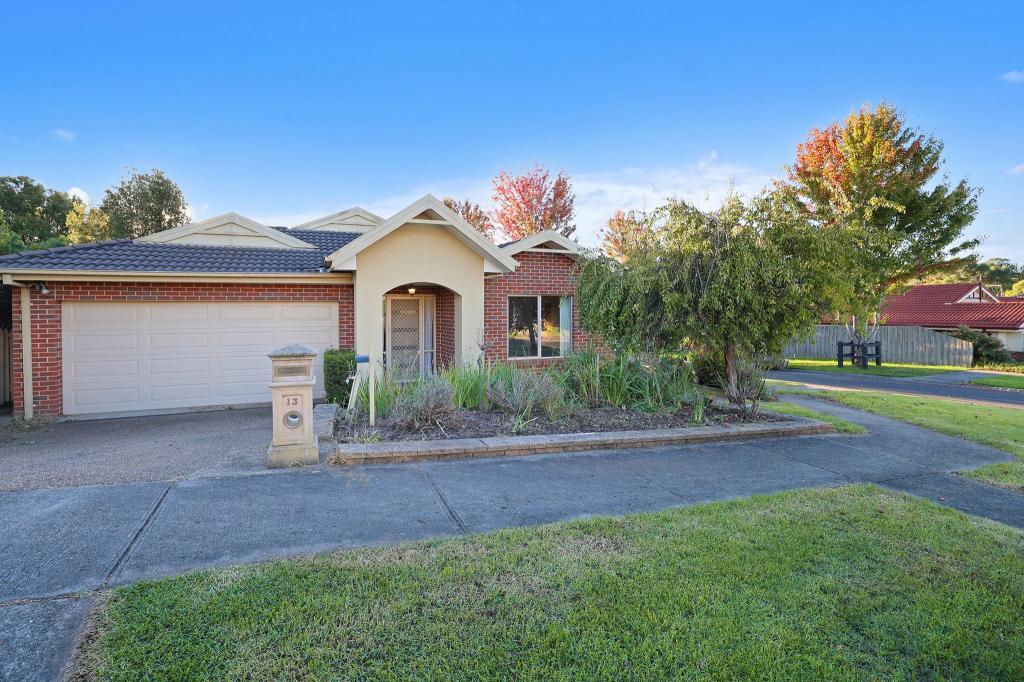 0
0
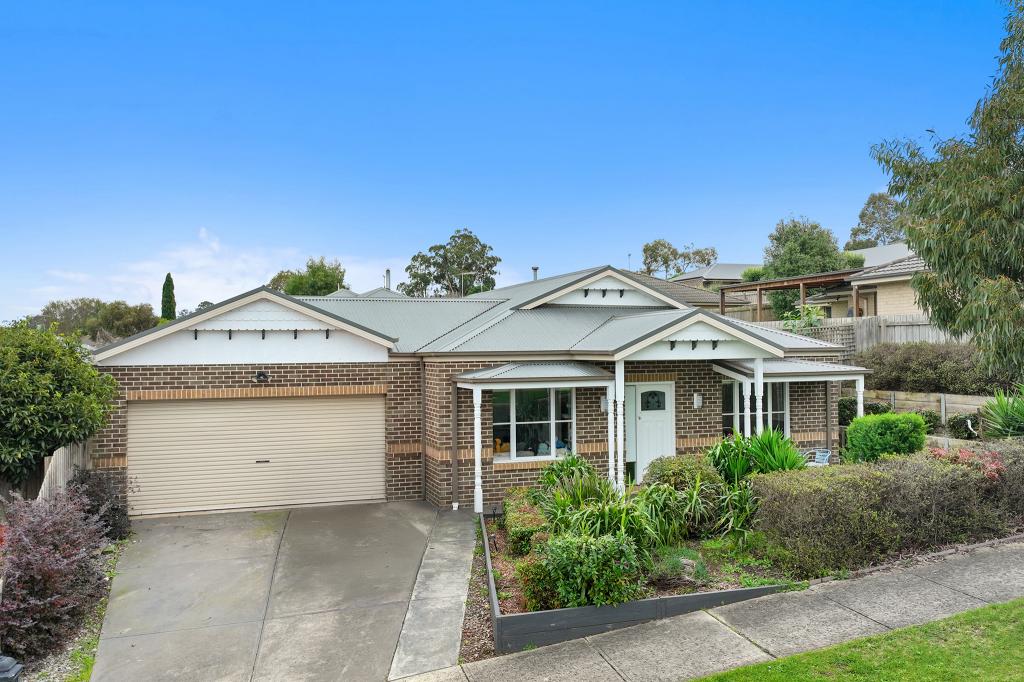 0
0

Similar properties For Rent nearby
See more properties for rent nearby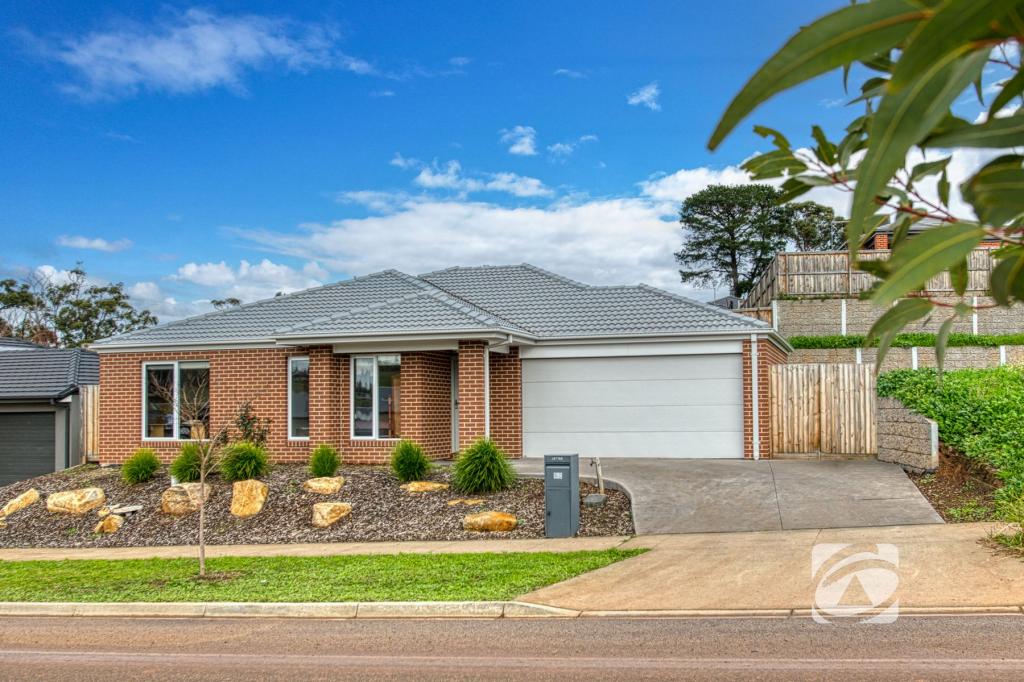 0
0
 0
0 0
0
About Drouin 3818
The size of Drouin is approximately 52.4 square kilometres. There are 47 parks, covering nearly 4.0% of the total area. The population of Drouin in 2016 was 12349 people. By 2021 the population was 15287 showing a population growth of 23.8% in the area during that time. The predominant age group in Drouin is 0-9 years. Households in Drouin are primarily childless couples and are likely to be repaying $1400 - $1799 per month on mortgage repayments. In general, people in Drouin work in a trades occupation.In 2021, 75.80% of the homes in Drouin were owner-occupied compared with 71.70% in 2016.
Drouin has 9,914 properties. Over the last 5 years, Houses in Drouin have seen a 21.49% increase in median value, while Units have seen a 26.08% increase. As at 30 June 2026:
- The median value for Houses in Drouin is $724,830 while the median value for Units is $473,711.
- Houses have a median rent of $570 while Units have a median rent of $450.
Suburb Insights for Drouin 3818
Market Insights
Drouin Trends for Houses
N/A
N/A
View TrendN/A
N/A
Drouin Trends for Units
N/A
N/A
View TrendN/A
N/A
Neighbourhood Insights
© Copyright 2026. RP Data Pty Ltd trading as Cotality (Cotality). All rights reserved. No reproduction, distribution, or transmission of the copyrighted materials is permitted. The information is deemed reliable but not guaranteed.
While Cotality uses commercially reasonable efforts to ensure the Cotality Data is current, Cotality does not warrant the accuracy, currency or completeness of the Cotality Data and to the full extent permitted by law excludes all loss or damage howsoever arising (including through negligence) in connection with the Cotality Data.
This product uses cookies and other similar technologies to improve and customise your browsing experience, to tailor content and adverts, and for analytics and metrics regarding visitor usage on this product and other media. We may share cookie and analytics information with third parties for the purposes of advertising. By continuing to use our website, you consent to cookies being used. View our Privacy Policy here.
X
