
7 Pinehurst StreetDrouin VIC 3818
Property Details for 7 Pinehurst St, Drouin
Last Listing description (July 2026)
Lifestyle Dream House & Land Package in the prestigious Fairways Estate - 45.7 Squares of Luxury Living!
BUILD WITH CONFIDENCE WITH THE HIA AUSTRALIAN PROFESSIONAL MAJOR BUILDER 2025
Introducing your dream lifestyle in the much sought after Fairways Estate, where elegance, space and comfort come together to create the ultimate family sanctuary. The stunning 45.7sq house and land package is set on a half acre block, offering unparalleled living in one of the most sought-after locations.
Key Features of the Holland 457:-

Facade as shown - other options available
2740mm ceilings
Brickwork over all openings
Colorbond roof
5 huge bedrooms, all with WIRs including a master suite with a luxurious ensuite including double vanities, bath and large WIR - a perfect retreat
4 separate living areas, including theatre, family, kids play and rumpus - offering space for everyone to enjoy
Separate study or home office
Entertainer's kitchen with 40mm stone benchtops and generous WIP
Open plan meals and family area leading out to a spacious covered outdoor area and huge garden - ideal for entertaining and outdoor living
Large bathroom with double vanities and freestanding bath; separate powder room and an additional ensuite for bedrooms 2 and 3 all with 20mm stone benchtops
Large laundry with separate WIL and additional storage to main hall
Extensive floor tiling/timber laminate flooring options and quality carpet to bedrooms, theatre, study and kids play
Set on a huge half acre block, providing plenty of room for the kids to play, gardening, or even adding a pool
Includes generous site cost allowance
Located in the desirable Fairways Estate, offering a family-friendly environment and premium living. This exceptional home offers everything you need for luxurious, functional, and comfortable living in an unbeatable location.
Don't miss out on securing your lifestyle dream home - contact us today.
WITH MANY FACADES AVAILABLE AND THE OPTION TO CUSTOMISE THIS DESIGN TO SUIT YOUR NEEDS - CONTACT US TODAY TO ARRANGE AN APPOINTMENT AND TAKE THE NEXT STEP TOWARD MAKING THIS STUNNING PROPERTY YOURS!
*House has not been built yet
If this block is perfect, but the floorplan doesn't suit your requirements, we have an abundance of floorplans to choose from.
Please note this is a house and land package, and the home has not been established, nor is it under construction. Price & availability are subject to change without notice. Please note, house and land sold separately. Images are a guide only & subject to final developer approval, site costs are estimates and may vary subject to final working drawings/engineering. Some images are for illustration purposes and may include items not included in all SJD products. Facade shown is for illustration purposes only.
Property History for 7 Pinehurst St, Drouin, VIC 3818
- 21 Jul 2026Sold for $650,000
- 04 Apr 2026Listed for Sale $1,275,000
- 06 Aug 2025Listed for Sale $1,198,900
Recent sales nearby
See more recent sales nearby

/assets/perm/aehdkjqa74i6vbovm5pg5pyhsa?signature=deb37946ccfd0f4f0cadbadf9d8e5f50f38c98993a64f33992176467df34c564) 0
0Similar properties For Sale nearby
See more properties for sale nearby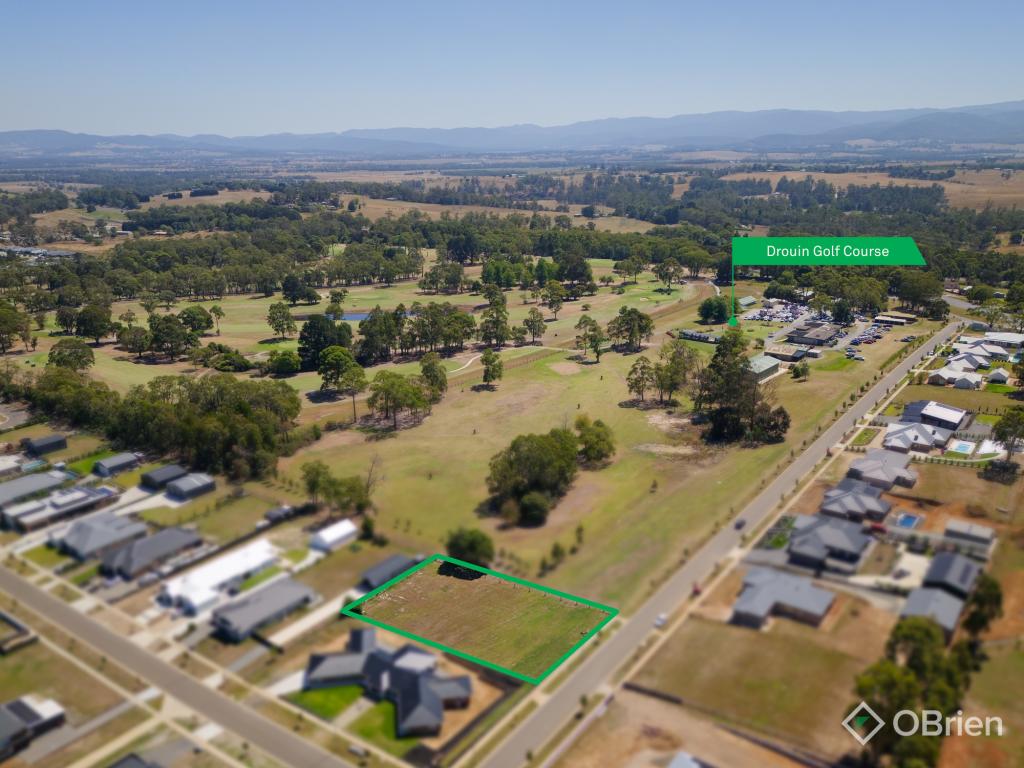 0
0
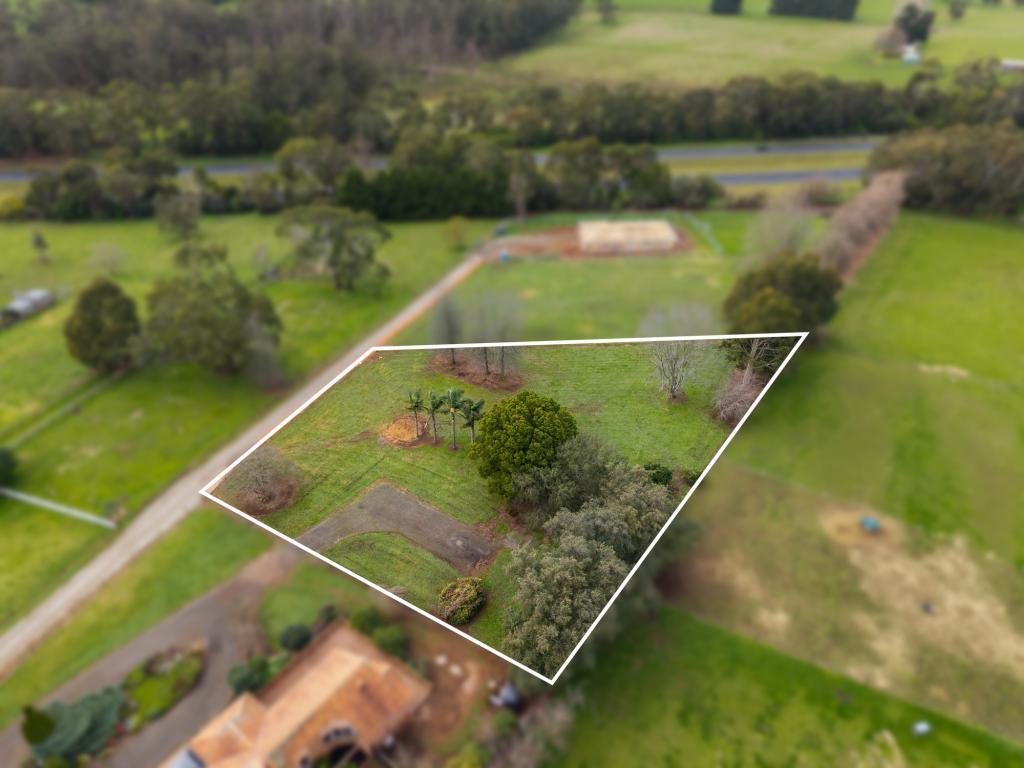 0
0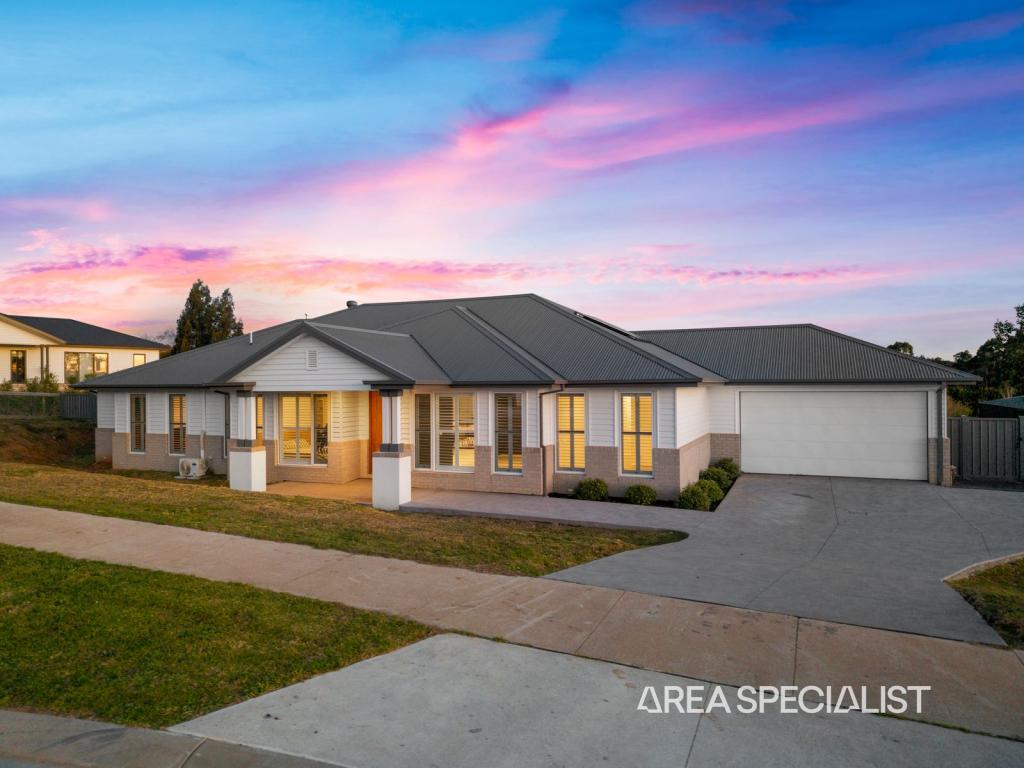 0
0Similar properties For Rent nearby
See more properties for rent nearby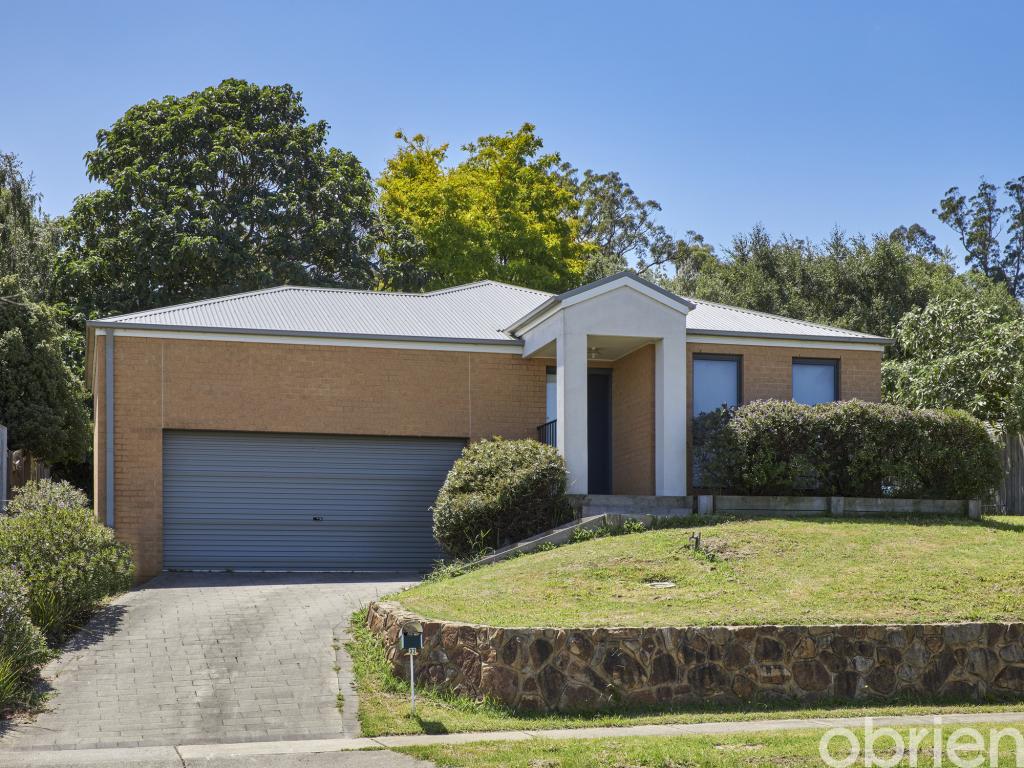 0
0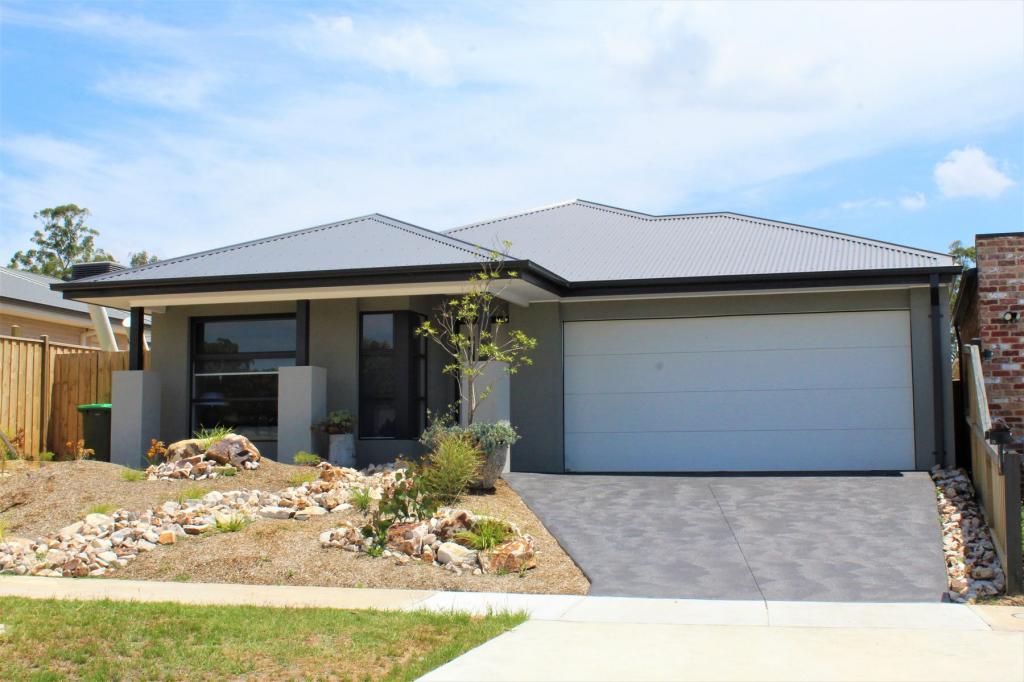 0
0
 0
0
About Drouin 3818
The size of Drouin is approximately 52.4 square kilometres. There are 47 parks, covering nearly 4.0% of the total area. The population of Drouin in 2016 was 12349 people. By 2021 the population was 15287 showing a population growth of 23.8% in the area during that time. The predominant age group in Drouin is 0-9 years. Households in Drouin are primarily childless couples and are likely to be repaying $1400 - $1799 per month on mortgage repayments. In general, people in Drouin work in a trades occupation.In 2021, 75.80% of the homes in Drouin were owner-occupied compared with 71.70% in 2016.
Drouin has 10,000 properties. Over the last 5 years, Houses in Drouin have seen a 13.18% increase in median value, while Units have seen a 20.62% increase. As at 31 August 2026:
- The median value for Houses in Drouin is $695,782 while the median value for Units is $465,869.
- Houses have a median rent of $575 while Units have a median rent of $450.
Suburb Insights for Drouin 3818
Market Insights
Drouin Trends for Houses
N/A
N/A
View TrendN/A
N/A
Drouin Trends for Units
N/A
N/A
View TrendN/A
N/A
Neighbourhood Insights
© Copyright 2026. RP Data Pty Ltd trading as Cotality (Cotality). All rights reserved. No reproduction, distribution, or transmission of the copyrighted materials is permitted. The information is deemed reliable but not guaranteed.
While Cotality uses commercially reasonable efforts to ensure the Cotality Data is current, Cotality does not warrant the accuracy, currency or completeness of the Cotality Data and to the full extent permitted by law excludes all loss or damage howsoever arising (including through negligence) in connection with the Cotality Data.
This product uses cookies and other similar technologies to improve and customise your browsing experience, to tailor content and adverts, and for analytics and metrics regarding visitor usage on this product and other media. We may share cookie and analytics information with third parties for the purposes of advertising. By continuing to use our website, you consent to cookies being used. View our Privacy Policy here.
X
