
6B Longwarry RoadDrouin VIC 3818
Property Details for 6b Longwarry Rd, Drouin
6b Longwarry Rd, Drouin is a 4 bedroom, 2 bathroom House with 2 parking spaces and was built in 2026. The property has a land size of 307m2 and floor size of 120m2. While the property is not currently for sale or for rent, it was last sold in March 2026. There are other 4 bedroom House sold in Drouin in the last 12 months.
Last Listing description (July 2026)
Be the very first to enjoy this beautifully finished, cottage-inspired home offering warmth, comfort, and modern convenience in one of Drouins growing family-friendly pockets.
Designed with comfort and functionality in mind, this brand-new residence welcomes you with a light-filled layout and a warm, homely feel from the moment you step inside. The heart of the home features a beautifully appointed open-plan kitchen, living and meals area, creating the perfect space for everyday family living and entertaining alike. The stylish kitchen is fitted with quality stainless steel appliances including a 900mm freestanding cooker, undermount rangehood, dishwasher, generous pantry storage, and ample bench space for those who love to cook.
Flowing seamlessly from the living area is the outdoor alfresco and extended decking, offering an inviting extension of the home and the ideal spot to relax or entertain guests year-round.
The master bedroom is privately positioned and includes a walk-in robe along with a modern ensuite, while a further 2 bedrooms are generously sized with mirrored built-in robes an additional further generous sized room is multipurposed as an additional bedroom, a second living area or study the choice is yours, these rooms are serviced by a central family bathroom featuring a large vanity, separate bath and large shower.
Timber laminate flooring throughout the main living spaces adds warmth and character, while plush carpet in the bedrooms provides extra comfort. Additional features include natural gas ducted heating, holland roller blinds throughout, practical storage solutions, and a double remote garage with internal access for added convenience.
Conveniently positioned on Longwarry Road, this home offers easy access to everything Drouin has to offer.
Schools Nearby:
# Drouin Primary School
# St Itas Primary School
# Drouin Secondary College
Shopping & Amenities:
# Drouin Town Centre cafs, supermarkets & specialty stores
# Woolworths, Coles & local retailers
# Drouin Train Station for easy Melbourne commuting
# Local parks, walking tracks & sporting facilities nearby
Easy Connectivity:
Quick access to the Princes Freeway
Approx. 15 minutes to Warragul
Approx. 90 minutes to Melbourne CBD
This stunning brand-new home combines modern comfort with charming cottage-style appeal in a highly convenient location.
*Please note registration for inspections is a requirement to ensure that you are up to date for any time change and inspection cancellations to register please click the "Get in Touch or Enquire* button.
For your information, please research internet available at this address. https://www.nbnco.com.au/
Disclaimer: Whilst every care is taken in the preparation of the information contained in this marketing, Image Property will not be held liable for any errors in typing or information. All interested parties should rely upon their own enquiries in order to determine whether or not this information is in fact accurate.
Property History for 6b Longwarry Rd, Drouin, VIC 3818
- 22 Jun 2026Listed for Rent $580 / week
- 18 Mar 2026Sold for $685,000
- 08 Aug 2025Listed for Sale $200,000

Recent sales nearby
See more recent sales nearby

/assets/perm/5nuzwbq5yyi63lu5rw3fsb6j2e?signature=6c3daeb5f0133b6f151f5775bcf71761611ccd3f020ad9631ea4e32f04b97301) 0
0
Similar properties For Sale nearby
See more properties for sale nearby
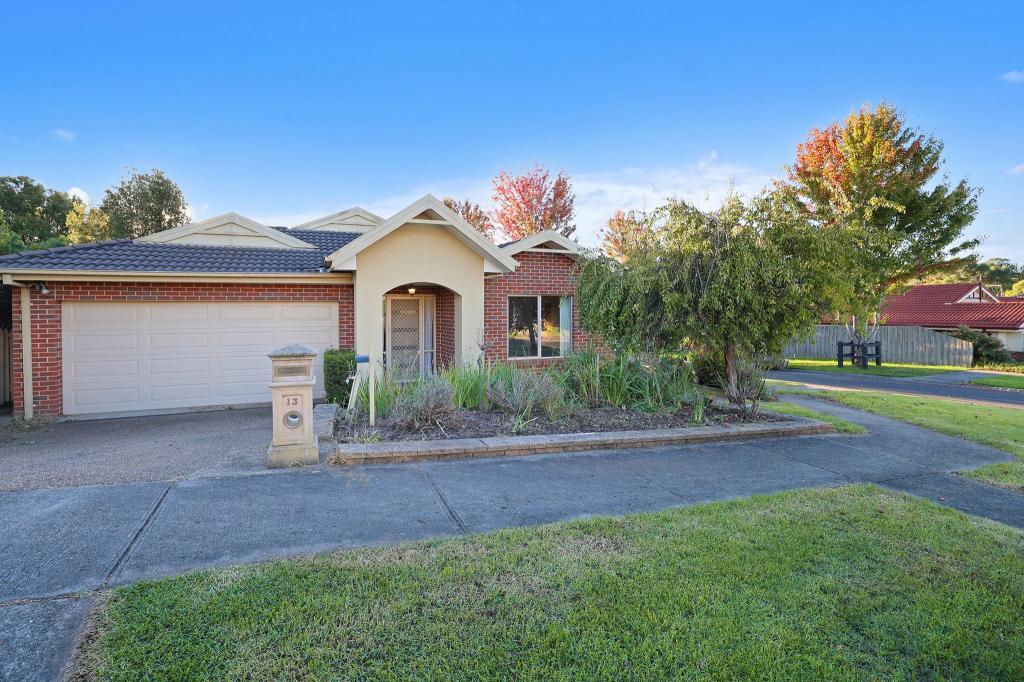 0
0

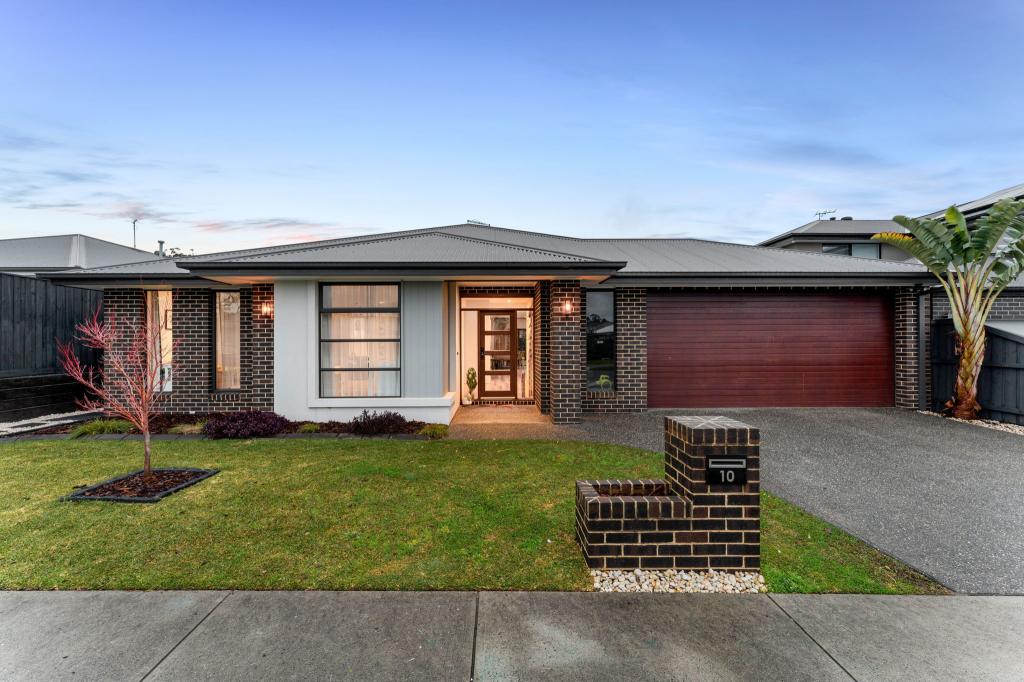 0
0
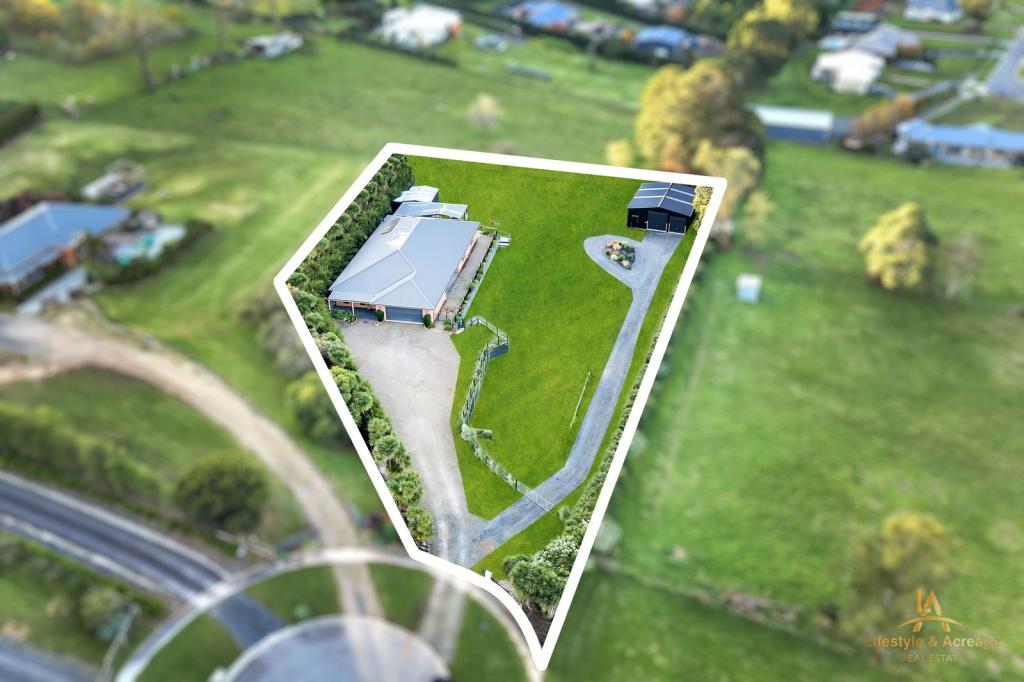 0
0Similar properties For Rent nearby
See more properties for rent nearby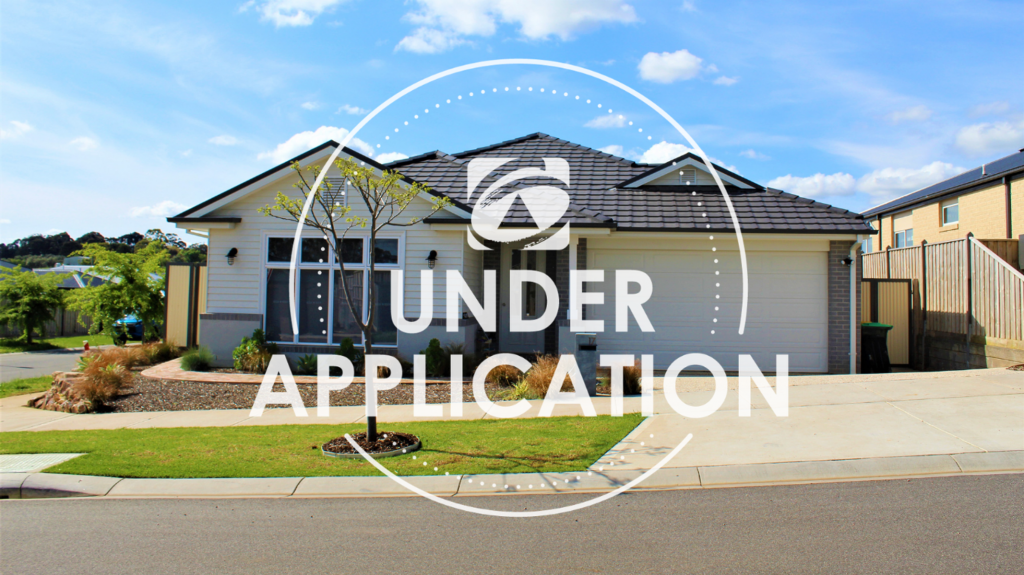 0
0
 0
0 0
0About Drouin 3818
The size of Drouin is approximately 52.4 square kilometres. There are 47 parks, covering nearly 4.0% of the total area. The population of Drouin in 2016 was 12349 people. By 2021 the population was 15287 showing a population growth of 23.8% in the area during that time. The predominant age group in Drouin is 0-9 years. Households in Drouin are primarily childless couples and are likely to be repaying $1400 - $1799 per month on mortgage repayments. In general, people in Drouin work in a trades occupation.In 2021, 75.80% of the homes in Drouin were owner-occupied compared with 71.70% in 2016.
Drouin has 10,000 properties. Over the last 5 years, Houses in Drouin have seen a 13.18% increase in median value, while Units have seen a 20.62% increase. As at 31 August 2026:
- The median value for Houses in Drouin is $695,782 while the median value for Units is $465,869.
- Houses have a median rent of $575 while Units have a median rent of $450.
Suburb Insights for Drouin 3818
Market Insights
Drouin Trends for Houses
N/A
N/A
View TrendN/A
N/A
Drouin Trends for Units
N/A
N/A
View TrendN/A
N/A
Neighbourhood Insights
© Copyright 2026. RP Data Pty Ltd trading as Cotality (Cotality). All rights reserved. No reproduction, distribution, or transmission of the copyrighted materials is permitted. The information is deemed reliable but not guaranteed.
While Cotality uses commercially reasonable efforts to ensure the Cotality Data is current, Cotality does not warrant the accuracy, currency or completeness of the Cotality Data and to the full extent permitted by law excludes all loss or damage howsoever arising (including through negligence) in connection with the Cotality Data.
This product uses cookies and other similar technologies to improve and customise your browsing experience, to tailor content and adverts, and for analytics and metrics regarding visitor usage on this product and other media. We may share cookie and analytics information with third parties for the purposes of advertising. By continuing to use our website, you consent to cookies being used. View our Privacy Policy here.
X
