
43 Walker DriveDrouin VIC 3818

Property Details for 43 Walker Dr, Drouin
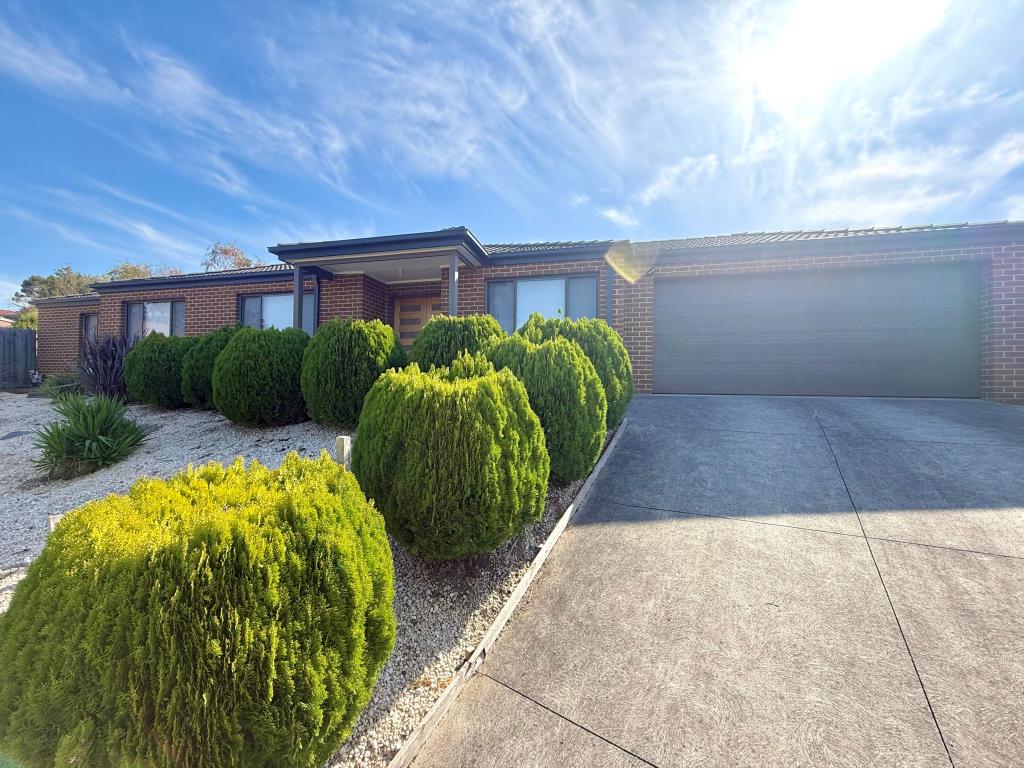
43 Walker Dr, Drouin is a 5 bedroom, 3 bathroom House with 2 parking spaces. The property has a land size of 650m2. While the property is not currently for sale or for rent, it was last sold in October 2026. There are other 5 bedroom House sold in Drouin in the last 12 months.
Last Listing description (October 2026)
From the moment the electric front gates open and you make your way along the exposed aggregate driveway, it is immediately clear that 43 Walker Drive, Drouin is a home of exceptional quality. Less than a year old and showcasing premium finishes throughout, this stunning split level residence has been thoughtfully designed to deliver luxurious family living with breathtaking views, outstanding entertaining spaces and incredible versatility.Step inside to discover floating timber floors and a welcoming study positioned at the front of the home, ideal for those working from home. The master suite is a true parents retreat, featuring a striking VJ panel feature wall with feature lighting, a generous walk in robe and an exquisite ensuite complete with floor to ceiling tiling, an oversized shower and elegant arched backlit mirrors, creating a true hotel inspired feel.The heart of the home is nothing short of spectacular. Designed to impress, the kitchen is a genuine showpiece, boasting a stunning curved stone island bench, double undermount sink, premium 900mm Westinghouse oven with electric cooktop, stainless steel Westinghouse dishwasher and a spacious butler's pantry. Overlooking the expansive open plan living and dining area, complete with an inbuilt electric fireplace, this space has been created for both everyday family living and effortless entertaining.Large sliding doors open onto the covered alfresco where you can relax and soak in the beautiful elevated outlook, while the lower entertaining area takes outdoor living to another level with a covered space centred around a charming brick fireplace, creating the perfect setting for year-round gatherings with family and friends.The remaining bedrooms are generously proportioned, each featuring built in robes and stylish VJ panel feature walls. They are serviced by a beautifully appointed central bathroom complete with stone benchtops, an arched mirror, quality fixtures, a freestanding bath and separate toilet.Adding incredible flexibility is the fully self contained retreat positioned separately from the main residence. Finished with polished concrete floors, a kitchenette and its own bathroom, it offers endless possibilities as guest accommodation, a teenager's retreat, home business, studio or private space for extended family.Practicality has certainly not been overlooked, with secure electric gates providing ample off street parking, extensive concreted side access perfect for caravans, boats or trailers, and a substantial under house workshop and storage area with roller door access.Positioned on a generous allotment with stunning views and showcasing premium craftsmanship at every turn, this is a home that delivers the perfect balance of luxury, lifestyle and functionality. Offering the feel of a brand new custom built residence without the wait, this is a rare opportunity to secure one of Drouin's finest contemporary homes.PLEASE NOTE: Photo ID is checked upon entry
Property History for 43 Walker Dr, Drouin, VIC 3818
- 19 Oct 2026Sold for $880,000
- 23 Jul 2026Listed for Sale $880,000
- 27 Oct 2019Sold for $155,000

Recent sales nearby
See more recent sales nearby 0
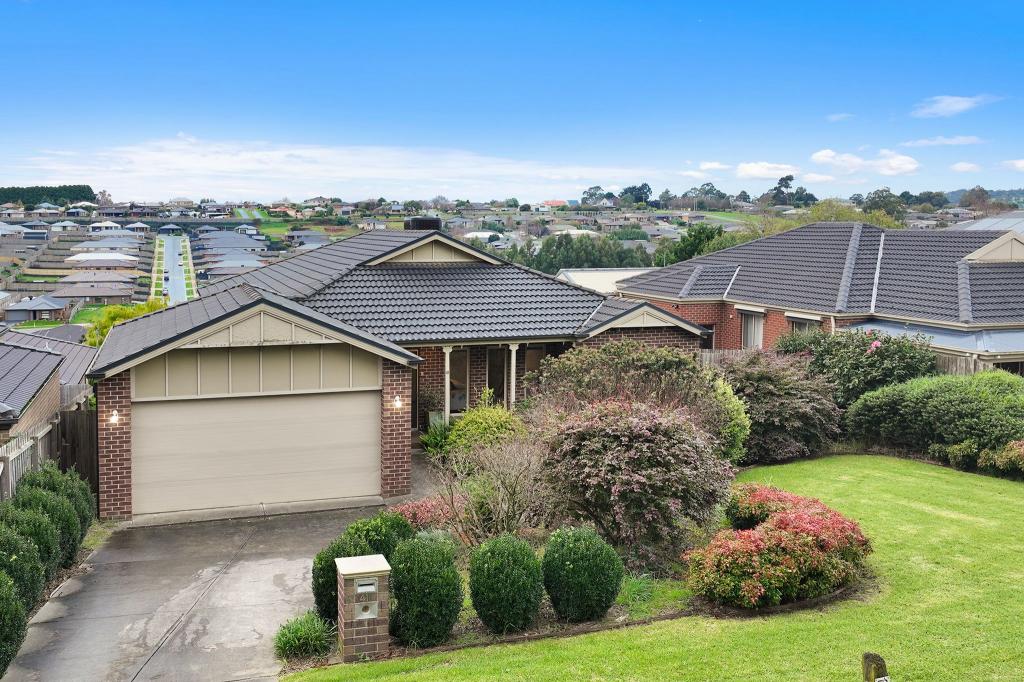
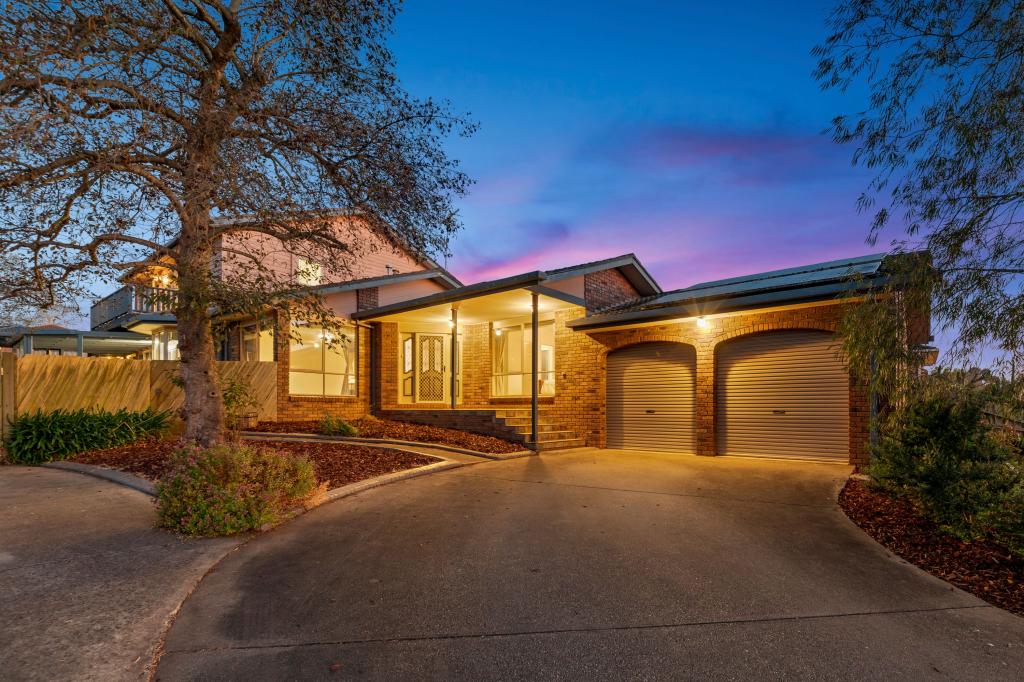
Similar properties For Sale nearby
See more properties for sale nearby
 0


 0
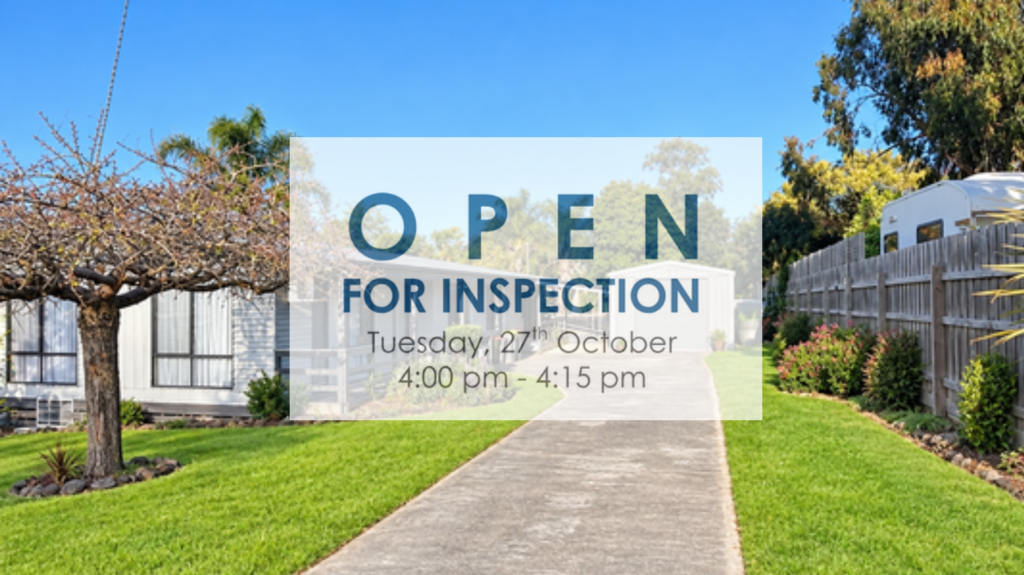
Similar properties For Rent nearby
See more properties for rent nearby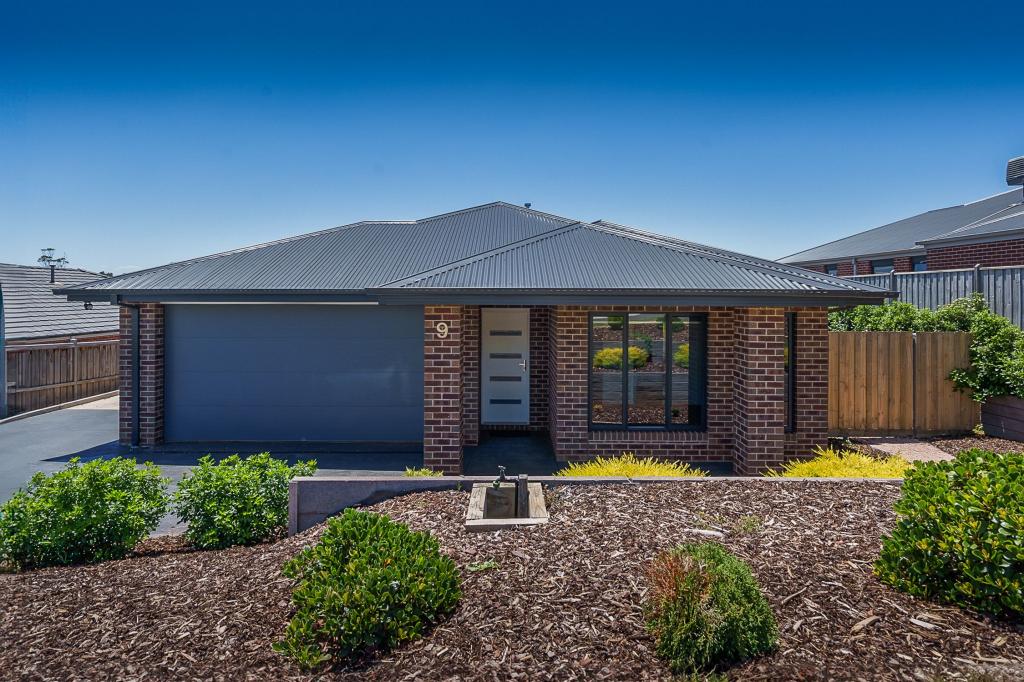 0
 0

 0
About Drouin 3818
The size of Drouin is approximately 52.4 square kilometres. There are 47 parks, covering nearly 4.0% of the total area. The population of Drouin in 2016 was 12349 people. By 2021 the population was 15287 showing a population growth of 23.8% in the area during that time. The predominant age group in Drouin is 0-9 years. Households in Drouin are primarily childless couples and are likely to be repaying $1400 - $1799 per month on mortgage repayments. In general, people in Drouin work in a trades occupation.In 2021, 75.80% of the homes in Drouin were owner-occupied compared with 71.70% in 2016.
Drouin has 10,007 properties. Over the last 5 years, Houses in Drouin have seen a 12.51% increase in median value, while Units have seen a 16.60% increase. As at 30 September 2026:
- The median value for Houses in Drouin is $701,797 while the median value for Units is $456,821.
- Houses have a median rent of $575 while Units have a median rent of $450.
Suburb Insights for Drouin 3818
Market Insights
Drouin Trends for Houses
N/A
N/A
View TrendN/A
N/A
Drouin Trends for Units
N/A
N/A
View TrendN/A
N/A
Neighbourhood Insights
© Copyright 2026. RP Data Pty Ltd trading as Cotality (Cotality). All rights reserved. No reproduction, distribution, or transmission of the copyrighted materials is permitted. The information is deemed reliable but not guaranteed.
While Cotality uses commercially reasonable efforts to ensure the Cotality Data is current, Cotality does not warrant the accuracy, currency or completeness of the Cotality Data and to the full extent permitted by law excludes all loss or damage howsoever arising (including through negligence) in connection with the Cotality Data.
This product uses cookies and other similar technologies to improve and customise your browsing experience, to tailor content and adverts, and for analytics and metrics regarding visitor usage on this product and other media. We may share cookie and analytics information with third parties for the purposes of advertising. By continuing to use our website, you consent to cookies being used. View our Privacy Policy here.
X
