
4 Kensington SquareDrouin VIC 3818
Property Details for 4 Kensington Sq, Drouin
4 Kensington Sq, Drouin is a 3 bedroom, 2 bathroom House with 2 parking spaces and was built in 2011. The property has a land size of 791m2 and floor size of 171m2. While the property is not currently for sale or for rent, it was last transferred in September 2025.
Last Listing description (February 2024)
Imagine walking out the front door and being greeted with stunning views of rolling hills and greenery as far as the eye can see. This could be your everyday reality if you're lucky enough to secure this beautiful family home in one of Drouin's most highly sought pockets.
A well considered three bedroom, two bathroom floorplan on a prime allotment of 791m2 stretches with ease across a preferred single level, making it ideal for young families, older families, or downsizers alike. The master bedroom is privately positioned at the entry, supported by a walk in robe and the convenience of an ensuite bathroom. The remaining two bedrooms are zoned together, sharing the use of a central bathroom. A generous living room for quiet endeavours is located in close proximity, it can be fashioned to meet your family's needs with potential as a home office or a 4th bedroom if required. In contrast to the intimate space at the front of the residence is the expansive open plan zone that forms the hub of the home at the rear. It boasts a generous family room, a well equipped kitchen with stainless steel appliances and an oversized dining room that ties the two spaces together with ease. A sliding door connects the area to a generous undercover alfresco patio that enjoys lush green vistas courtesy of the landscaped gardens that frame the huge L-shaped backyard. The seamless melding of the home's indoor-outdoor spaces creates a perfect place for entertaining family and friends for intimate gatherings or those on a much grander scale.
There is a long list of extras that further enhance the comprehensive offering. These include gas ducted heating, split system heating and cooling, plus an oversized 2.5 car garage with internal access and an undercover space at the rear for additional storage, there is also side access that allows parking for a trailer, caravan or campervan if required. The final piece of the puzzle is the sensational location, close to a wide array of quality amenities such as Drouin Train Station, local buses, Drouin Central Shopping Centre, reputable schools, kindergartens, childcare options and open green spaces such as Alex Goudie Native Park, Civic Park and the Drouin Recreation Reserve.
This is the ultimate place to write your next chapters, so inspect without delay to avoid disappointment.
Property History for 4 Kensington Sq, Drouin, VIC 3818
- 02 Sep 2025Transferred
- 08 Jan 2024Sold for $638,000
- 18 Sep 2023Listed for Sale $670,000 - $690,000

Recent sales nearby
See more recent sales nearby

/assets/perm/cieqkg5usei6vlssm6e4a5vr2y?signature=d42d36ddf7560560f3c1f2a41efef4be929779eb69a066d62280c6e66c3b6446) 0
0

Similar properties For Sale nearby
See more properties for sale nearby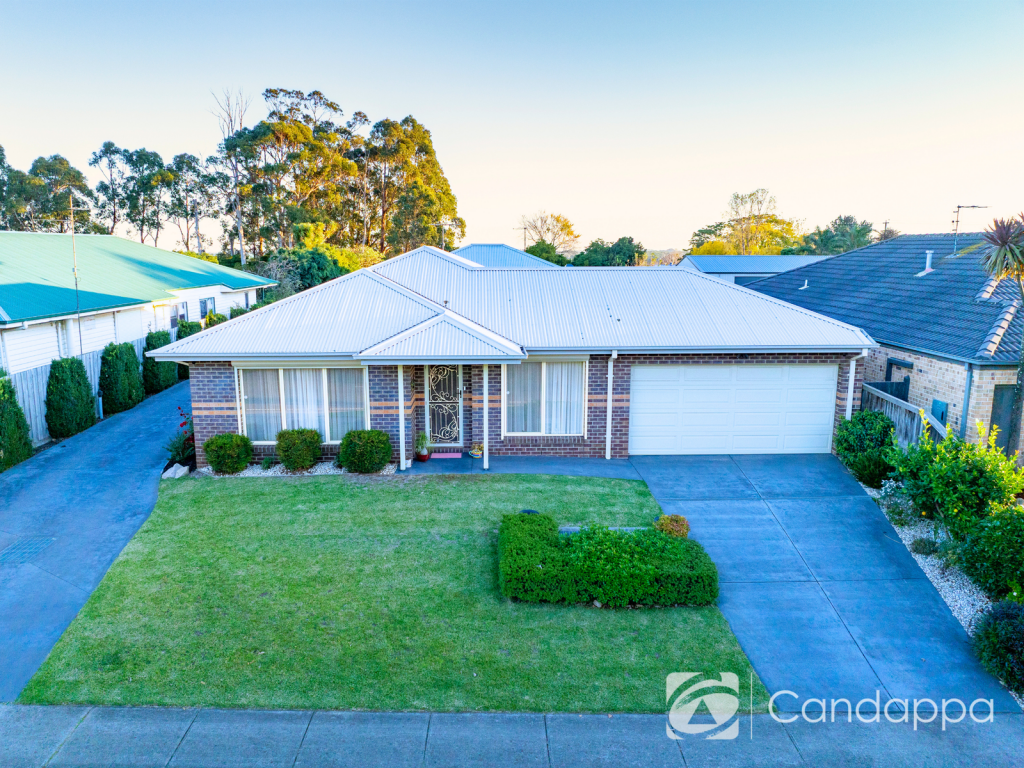 0
0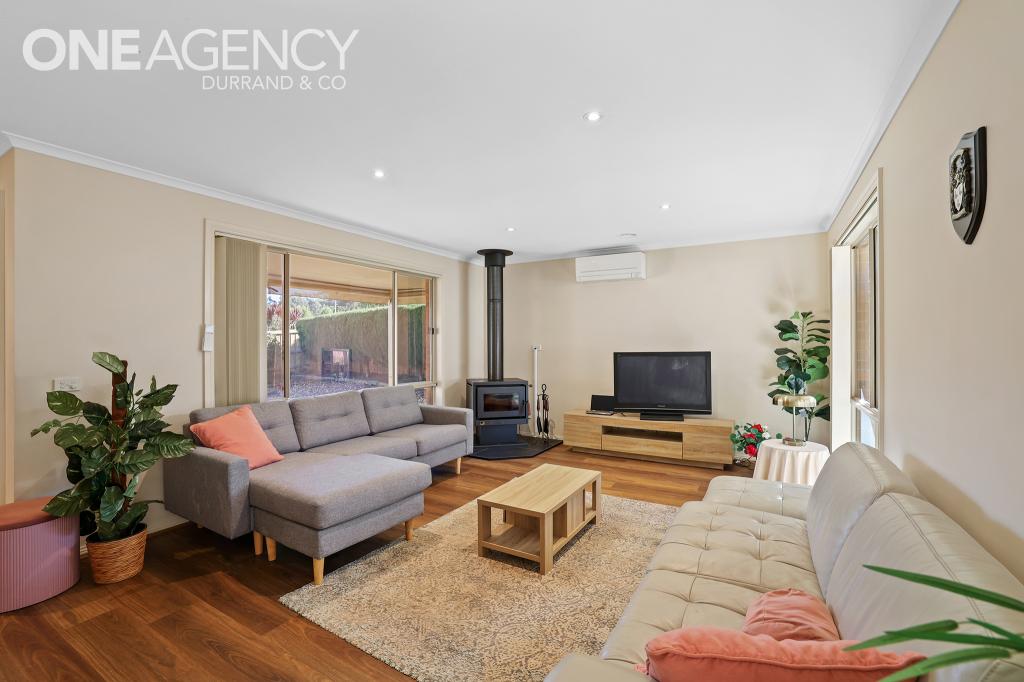 0
0

 0
0Similar properties For Rent nearby
See more properties for rent nearby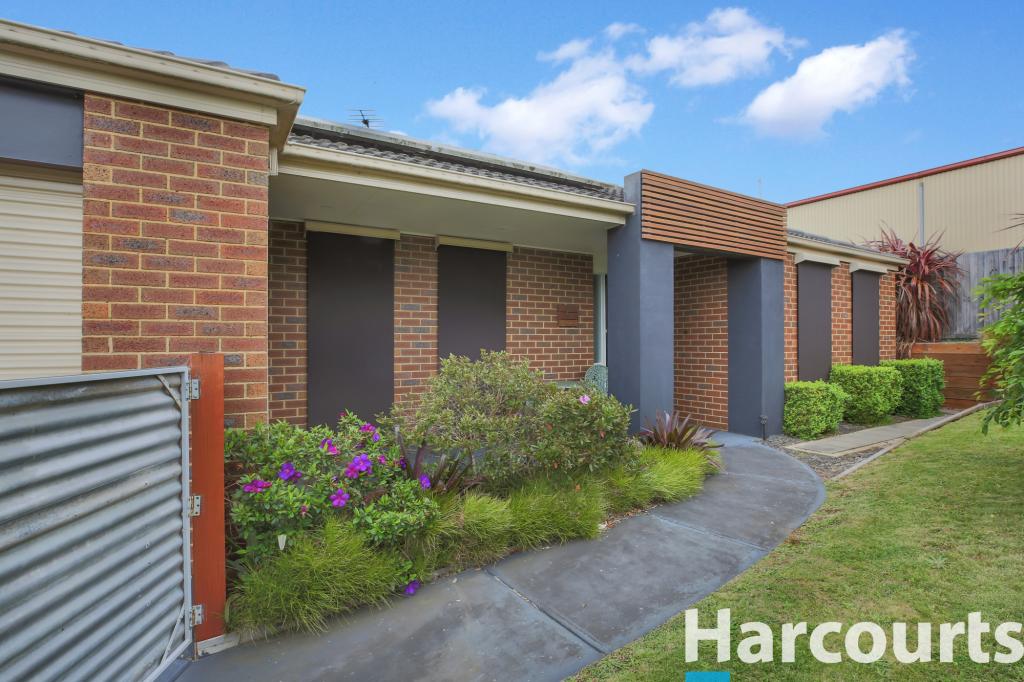 0
0
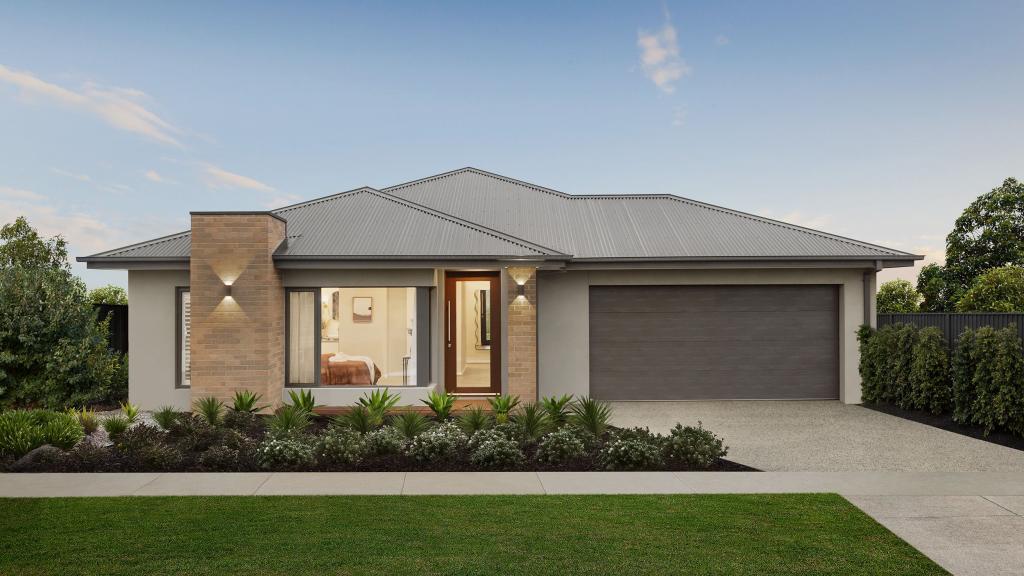 0
0
 0
0About Drouin 3818
The size of Drouin is approximately 52.4 square kilometres. There are 47 parks, covering nearly 4.0% of the total area. The population of Drouin in 2016 was 12349 people. By 2021 the population was 15287 showing a population growth of 23.8% in the area during that time. The predominant age group in Drouin is 0-9 years. Households in Drouin are primarily childless couples and are likely to be repaying $1400 - $1799 per month on mortgage repayments. In general, people in Drouin work in a trades occupation.In 2021, 75.80% of the homes in Drouin were owner-occupied compared with 71.70% in 2016.
Drouin has 9,781 properties. Over the last 5 years, Houses in Drouin have seen a 27.97% increase in median value, while Units have seen a 23.31% increase. As at 30 April 2026:
- The median value for Houses in Drouin is $724,326 while the median value for Units is $449,397.
- Houses have a median rent of $570 while Units have a median rent of $450.
Suburb Insights for Drouin 3818
Market Insights
Drouin Trends for Houses
N/A
N/A
View TrendN/A
N/A
Drouin Trends for Units
N/A
N/A
View TrendN/A
N/A
Neighbourhood Insights
© Copyright 2026. RP Data Pty Ltd trading as Cotality (Cotality). All rights reserved. No reproduction, distribution, or transmission of the copyrighted materials is permitted. The information is deemed reliable but not guaranteed.
While Cotality uses commercially reasonable efforts to ensure the Cotality Data is current, Cotality does not warrant the accuracy, currency or completeness of the Cotality Data and to the full extent permitted by law excludes all loss or damage howsoever arising (including through negligence) in connection with the Cotality Data.
This product uses cookies and other similar technologies to improve and customise your browsing experience, to tailor content and adverts, and for analytics and metrics regarding visitor usage on this product and other media. We may share cookie and analytics information with third parties for the purposes of advertising. By continuing to use our website, you consent to cookies being used. View our Privacy Policy here.
X
