
26 Royal Pines DriveDrouin VIC 3818
Property Details for 26 Royal Pines Dr, Drouin
26 Royal Pines Dr, Drouin is a 5 bedroom, 2 bathroom House with 8 parking spaces and was built in 2023. The property has a land size of 2269m2 and floor size of 281m2. While the property is not currently for sale or for rent, it was last transferred in August 2024.
Last Listing description (July 2026)
Experience the perfect blend of space, style, and lifestyle at this outstanding residence located at 26 Royal Pines Drive, Drouin, in the highly sought-after Fairways Estate. Set on a 2,269m fully fenced allotment, this beautifully presented home delivers the ultimate in modern family living, combining generous proportions, quality inclusions, and superb indoor-outdoor entertainingjust moments from the golf course.
Spacious & Versatile Family Design
Multiple Living Zones for Modern Living
With two expansive living areas plus a dedicated study, this home offers exceptional flexibility for families of all sizes. Whether youre entertaining guests, enjoying family movie nights, or working from home, there is space for every occasion. The intelligent floorplan allows for both open-plan living and private retreats, ensuring comfort and functionality throughout.
Quality Features & Year-Round Comfort
Designed with comfort in mind, the home includes ducted heating throughout along with a split system for cooling, ensuring a pleasant environment in every season. Stylish shutter blinds fitted throughout the home not only enhance privacy but also add a touch of elegance to the interiors. A secure double garage further adds to the practicality of this impressive residence.
Impressive Outdoor Entertaining
Step outside to discover a fantastic alfresco area, ideal for hosting family gatherings or simply relaxing while overlooking the expansive backyard. The beautifully decorated retaining wall adds character and structure to the outdoor space, while the fully fenced block provides a safe and secure environment for children and pets to enjoy.
Lifestyle & Location
Positioned within the prestigious Fairways Estate, this home offers a peaceful, family-friendly environment with the added benefit of being close to the golf course. Enjoy the convenience of nearby schools, parks, and local amenities, all while living in a quiet and established community that continues to grow in popularity.
Disclaimer:
Lifestyle & Acreage Real Estate has taken all reasonable care in preparing this advertisement and believes the information to be accurate; however, it accepts no responsibility and disclaims all liability in respect of any errors, omissions, inaccuracies, or misstatements. Prospective purchasers are advised to make their own enquiries to verify the information contained herein.
Property History for 26 Royal Pines Dr, Drouin, VIC 3818
- 14 Apr 2026Listed for Sale $1,275,000-$1,350,000
- 09 Aug 2024Transferred
- 06 May 2022Sold for $665,000

Recent sales nearby
See more recent sales nearby/assets/perm/po6syonulmi6vpqwluqwzpupvm?signature=ea5b98eaa7288fd51d006fabcdcf41f172f9f32f3a36644e769b96e98b7ae832) 0
0
/assets/perm/xrosgtabwyi65pge6xq6exqhwu?signature=67bd0b9972b446e91664534daf68f7885395d43947127626fe42934daa2452db) 0
0
/assets/perm/7yznmxwcx4i63ferbwxtwuithm?signature=28fb2b9a5449b7ef8ababbd0d0548928cadbd71ae573dcf17e1f30689bbf7642) 0
0Similar properties For Sale nearby
See more properties for sale nearby 0
0 0
0
 0
0Similar properties For Rent nearby
See more properties for rent nearby 0
0
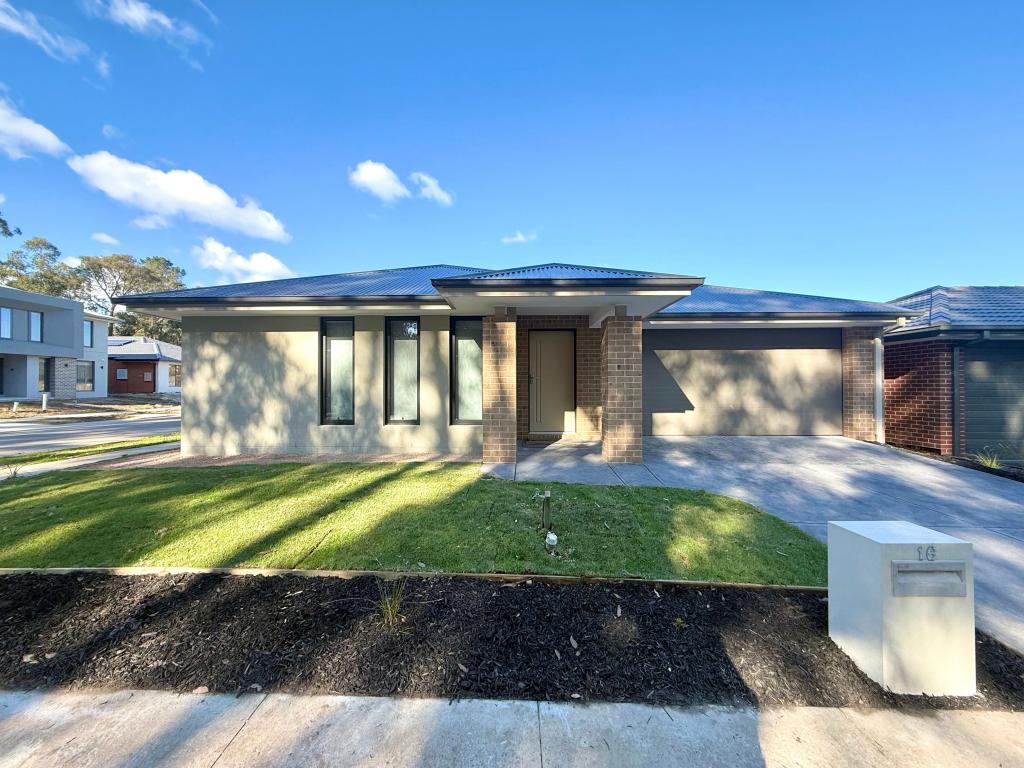 0
0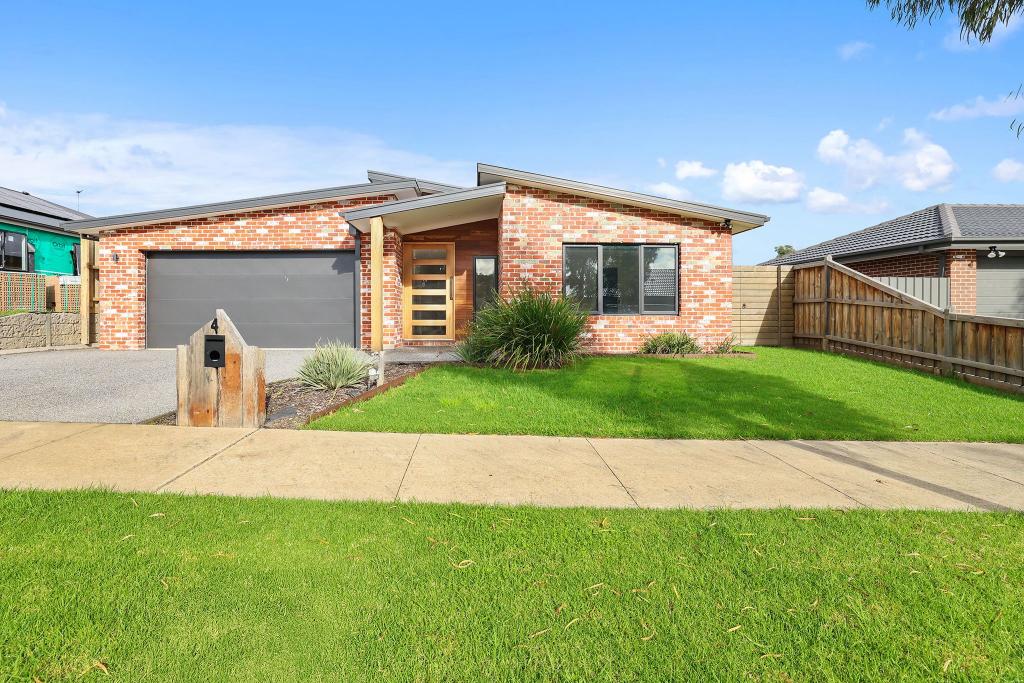 0
0About Drouin 3818
The size of Drouin is approximately 52.4 square kilometres. There are 47 parks, covering nearly 4.0% of the total area. The population of Drouin in 2016 was 12349 people. By 2021 the population was 15287 showing a population growth of 23.8% in the area during that time. The predominant age group in Drouin is 0-9 years. Households in Drouin are primarily childless couples and are likely to be repaying $1400 - $1799 per month on mortgage repayments. In general, people in Drouin work in a trades occupation.In 2021, 75.80% of the homes in Drouin were owner-occupied compared with 71.70% in 2016.
Drouin has 9,906 properties. Over the last 5 years, Houses in Drouin have seen a 16.70% increase in median value, while Units have seen a 22.90% increase. As at 31 July 2026:
- The median value for Houses in Drouin is $713,980 while the median value for Units is $469,649.
- Houses have a median rent of $570 while Units have a median rent of $450.
Suburb Insights for Drouin 3818
Market Insights
Drouin Trends for Houses
N/A
N/A
View TrendN/A
N/A
Drouin Trends for Units
N/A
N/A
View TrendN/A
N/A
Neighbourhood Insights
© Copyright 2026. RP Data Pty Ltd trading as Cotality (Cotality). All rights reserved. No reproduction, distribution, or transmission of the copyrighted materials is permitted. The information is deemed reliable but not guaranteed.
While Cotality uses commercially reasonable efforts to ensure the Cotality Data is current, Cotality does not warrant the accuracy, currency or completeness of the Cotality Data and to the full extent permitted by law excludes all loss or damage howsoever arising (including through negligence) in connection with the Cotality Data.
This product uses cookies and other similar technologies to improve and customise your browsing experience, to tailor content and adverts, and for analytics and metrics regarding visitor usage on this product and other media. We may share cookie and analytics information with third parties for the purposes of advertising. By continuing to use our website, you consent to cookies being used. View our Privacy Policy here.
X
