
16 Patison CourtDrouin VIC 3818


Property Details for 16 Patison Ct, Drouin
16 Patison Ct, Drouin is a 4 bedroom, 2 bathroom House with 4 parking spaces. The property has a land size of 4001m2 and floor size of 36m2. While the property is not currently for sale or for rent, it was last sold in July 2026. There are other 4 bedroom House sold in Drouin in the last 12 months.
Last Listing description (July 2026)
Exuding timeless provincial character and enhanced by high-end finishes throughout, this beautifully appointed residence offers a lifestyle of comfort, space and effortless entertaining in a peaceful court setting.
Showcasing the warmth and character of stunning reclaimed red brick, the home immediately captivates with its rich textures and inviting feel. Privately positioned behind established hedging, it delivers a wonderful sense of seclusion while remaining conveniently close to key amenities and offering easy freeway access.
At the heart of the home, a light-filled open plan living and dining domain is designed for both relaxed family living and stylish entertaining. The stunning kitchen is a true centrepiece, featuring stone benchtops, quality appliances and refined finishes that perfectly complement the home's elegant provincial aesthetic.
Three generous living zones provide flexibility for growing families, offering separate spaces to unwind, entertain or enjoy quiet retreat. The accommodation is equally impressive, with four well-proportioned bedrooms including a luxurious main suite. Thoughtfully designed, the ensuite showcases a high level of finish with underfloor heating, marble herringbone tiling, a heated towel rail, double vanity and integrated shaving cabinetry-creating a space that feels both indulgent and functional. The remaining bedrooms are serviced by a beautifully appointed central bathroom finished with the same quality and characteristics as the ensuite.
Step outside to discover an exceptional outdoor entertaining area, where a spacious deck with a striking timber-lined vaulted ceiling creates a warm and inviting setting for year-round enjoyment. Overlooking sweeping views across rolling green hills and the Baw Baw mountain ranges, this elevated space is perfectly suited to hosting family and friends or simply relaxing in complete privacy.
Further enhancing the property is a double garage and a substantial shed complete with mezzanine storage, ideal for trades or hobby use adding practicality to this already impressive offering.
Combining elegant design, premium inclusions and a tranquil yet convenient location, this outstanding home delivers a complete lifestyle package for discerning buyers.
Property History for 16 Patison Ct, Drouin, VIC 3818
- 13 Jul 2026Sold for $1,285,000
- 25 Mar 2026Listed for Sale $1,285,000
- 28 Mar 2016Sold for $650,000

Recent sales nearby
See more recent sales nearby/assets/perm/xffq2xp74ei6xkjdfeulitcg5a?signature=47944a5dea07fabe10256498410ef787247b5a3ca564c3bdfe088f09fb019b24) 0
0/assets/perm/wzqgw222hei6xclpu7uovfl6am?signature=aaf15692e38f212673bae60673fdd159b143b332fdec35f71c9d51c8e2a15241) 0
0/assets/perm/llcfnlw2k4i63fffknal7adjda?signature=7ce9327d539ee4d4c8004c5059274e685e95edd028d283baddf8edd2810018d8) 0
0Similar properties For Sale nearby
See more properties for sale nearby
 0
0
 0
0

 0
0Similar properties For Rent nearby
See more properties for rent nearby 0
0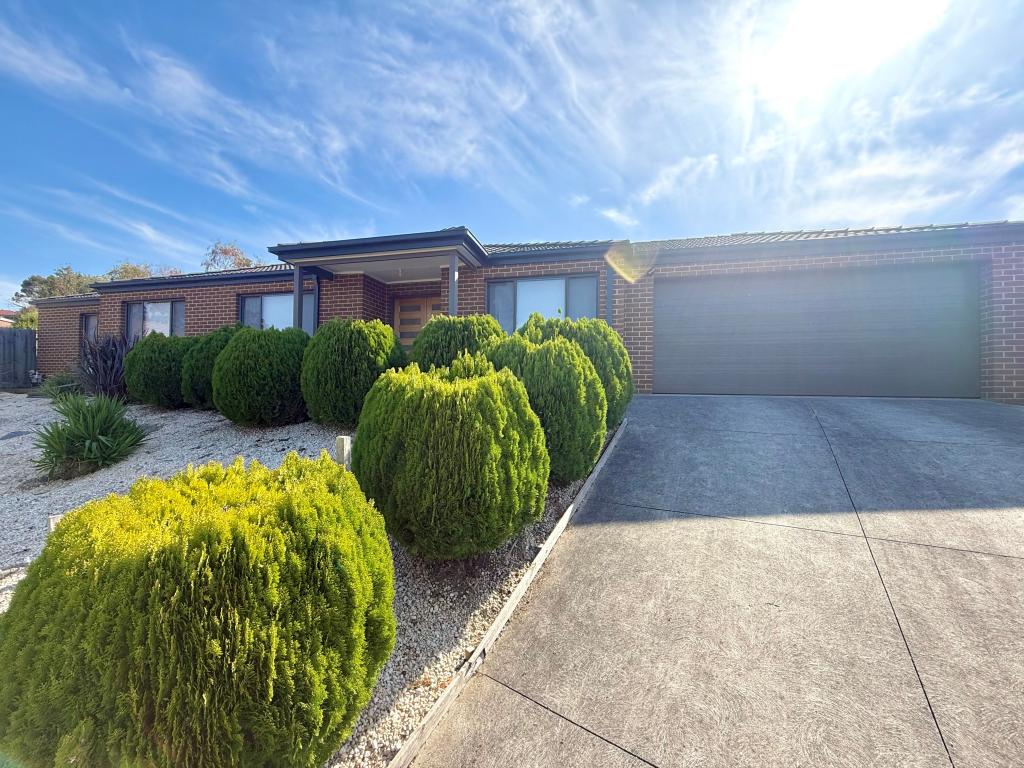 0
0 0
0About Drouin 3818
The size of Drouin is approximately 52.4 square kilometres. There are 47 parks, covering nearly 4.0% of the total area. The population of Drouin in 2016 was 12349 people. By 2021 the population was 15287 showing a population growth of 23.8% in the area during that time. The predominant age group in Drouin is 0-9 years. Households in Drouin are primarily childless couples and are likely to be repaying $1400 - $1799 per month on mortgage repayments. In general, people in Drouin work in a trades occupation.In 2021, 75.80% of the homes in Drouin were owner-occupied compared with 71.70% in 2016.
Drouin has 9,896 properties. Over the last 5 years, Houses in Drouin have seen a 16.70% increase in median value, while Units have seen a 22.90% increase. As at 31 July 2026:
- The median value for Houses in Drouin is $713,980 while the median value for Units is $469,649.
- Houses have a median rent of $570 while Units have a median rent of $450.
Suburb Insights for Drouin 3818
Market Insights
Drouin Trends for Houses
N/A
N/A
View TrendN/A
N/A
Drouin Trends for Units
N/A
N/A
View TrendN/A
N/A
Neighbourhood Insights
© Copyright 2026. RP Data Pty Ltd trading as Cotality (Cotality). All rights reserved. No reproduction, distribution, or transmission of the copyrighted materials is permitted. The information is deemed reliable but not guaranteed.
While Cotality uses commercially reasonable efforts to ensure the Cotality Data is current, Cotality does not warrant the accuracy, currency or completeness of the Cotality Data and to the full extent permitted by law excludes all loss or damage howsoever arising (including through negligence) in connection with the Cotality Data.
This product uses cookies and other similar technologies to improve and customise your browsing experience, to tailor content and adverts, and for analytics and metrics regarding visitor usage on this product and other media. We may share cookie and analytics information with third parties for the purposes of advertising. By continuing to use our website, you consent to cookies being used. View our Privacy Policy here.
X
