
15 Mountain Vista CourtDrouin VIC 3818
Property Details for 15 Mountain Vista Ct, Drouin
15 Mountain Vista Ct, Drouin is a 5 bedroom, 3 bathroom House with 4 parking spaces. The property has a land size of 1545m2. While the property is not currently for sale or for rent, it was last sold in October 2021.
Last Listing description (November 2022)
METRO BUYERS WELCOME 1 ON 1 APPOINTMENTS ALLOWED
Barry Plant Drouin is proud to present to the market this immaculately presented five-bedroom home; Positioned on a private 1,545m2 allotment with uninterrupted views to the north, low maintenance gardens, and an abundance of living space to cater for all.
Welcome home to 15-16 Mountain Vista Court, Drouin.
Oozing quality and class, with tall ceilings, oversized double-glazed windows, and ample natural light, this beautiful house is ready for you to call it home and add to the memories.
Upon entry you will be greeted by the formal lounge, ingeniously oriented to capture the northerly aspect, with feature pendant lighting creating a sense of warmth and comfort. Also on this level is the study featuring a built-in cupboard, perfect for working from home, as well as the oversized laundry with a walk-in linen cupboard and drying room.
Opening out beyond the entrance you are greeted by the expansive kitchen and living space. Radiating natural light with endless views, the kitchen offers fresh and modern tiling, Ceaser stone benchtops, gas cooktop, and electric oven, while tucked away is the butler's pantry complete with a stainless steel sink and ample storage.
The home presents open plan living, with generous dining and living space offering everlasting charm and detail from the hardwood Kempas flooring, ornamental cornice, and quality window furnishings. There have been no expenses spared to ensure comfort all year round with ducted heating and cooling.
Located at the top of the stairwell is the cleverly designed master suite that is private and peaceful. Featuring pendant lighting, and uninterrupted views as far as the eye can see. Quality appointed walk-in robes, featuring ample space for him and her. Alongside the master suite, is the hotel-style ensuite, with an oversized shower, double basins, and spa bath adding to the ambiance and tranquillity this suite has to offer.
The remaining three bedrooms on this level are all generous in size and are all serviced by the main bathroom featuring a separate shower and both with fresh and slick tiling complementing the modern style of this quality home.
The bottom level of the home offers a multitude of uses. With its own access from outside, providing a bathroom with a separate shower and toilet and abundance of storage, it can be utilised for the entertainer as a games room and theatre room or as a self-contained living space. The options are endless.
The luxurious wrap-around terrace offers ample space to sit and relax in all seasons. Capturing the uninterrupted views to the Baw Baws, and overlooking established trees, and low maintenance gardens, move right in and simply enjoy. All the hard work has been done for you.
Many additional features outside include the double remote garage, 2 x 22,000 litre water tanks, a huge 6 x 6 shed with double roller doors, and additional side access, perfect for the accommodation of a caravan, boat, or trailer.
Located within proximity to all the thriving township of Drouin has to offer. With convenient access to the Princes Highway, and the Drouin train station it does not get much better than this.
This grand home must be seen to be believed, with so many features still to mention.
For your private viewing, please contact Jack McMaster on 0468 958 463 or Katrina Guy on 0477 506 306
Property History for 15 Mountain Vista Ct, Drouin, VIC 3818
- 18 Oct 2021Sold for $1,200,000
- 14 Jul 2021Listed for Sale $1,100,000 - $1,200,000

Recent sales nearby
See more recent sales nearby
/assets/perm/6422voewrai6xmbwx4iyr32ism?signature=5012c717bb28cff26f6e384bfc44be49a367eb497df3c219a1eb2f60590dac4e) 0
0
Similar properties For Sale nearby
See more properties for sale nearby 0
0

 0
0

 0
0Similar properties For Rent nearby
See more properties for rent nearby 0
0
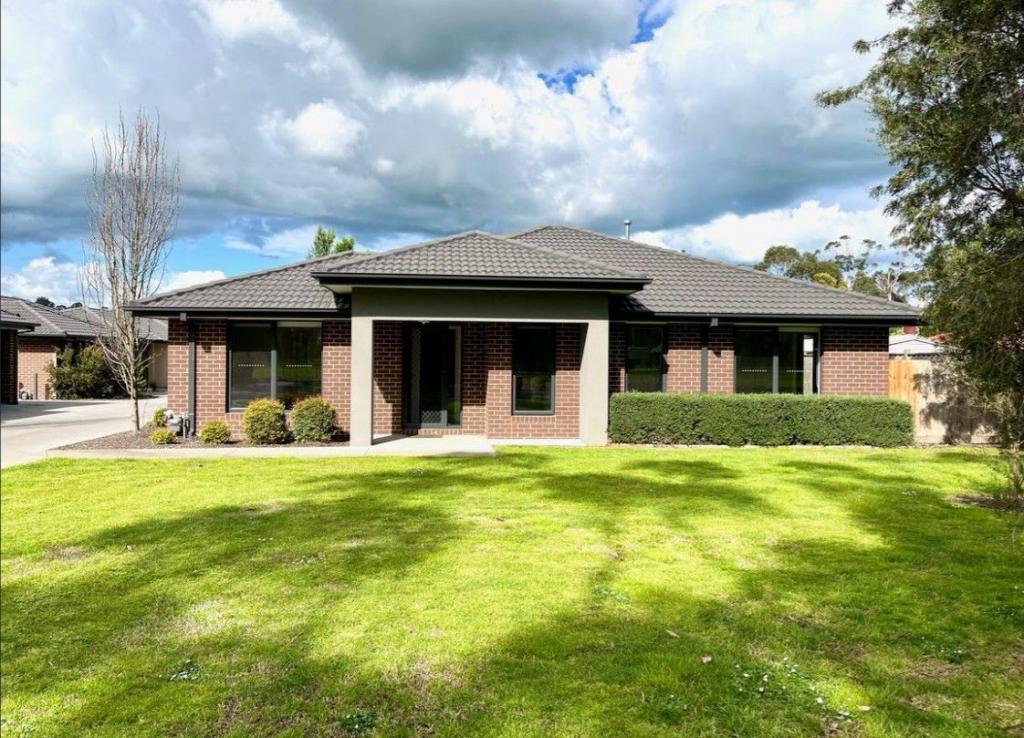 0
0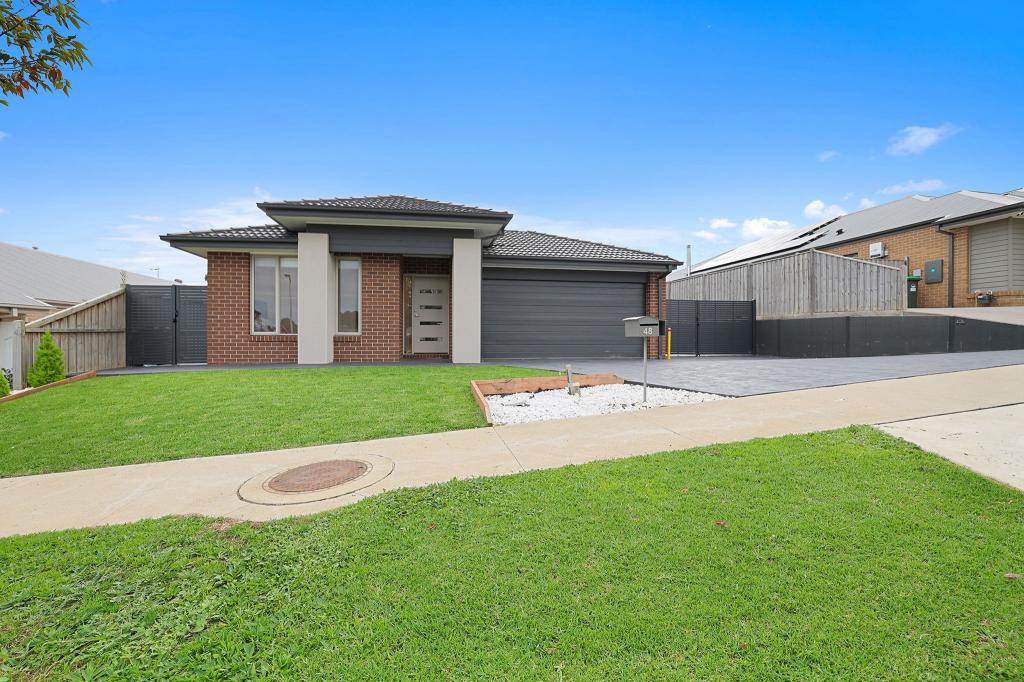 0
0About Drouin 3818
The size of Drouin is approximately 52.4 square kilometres. There are 47 parks, covering nearly 4.0% of the total area. The population of Drouin in 2016 was 12349 people. By 2021 the population was 15287 showing a population growth of 23.8% in the area during that time. The predominant age group in Drouin is 0-9 years. Households in Drouin are primarily childless couples and are likely to be repaying $1400 - $1799 per month on mortgage repayments. In general, people in Drouin work in a trades occupation.In 2021, 75.80% of the homes in Drouin were owner-occupied compared with 71.70% in 2016.
Drouin has 9,905 properties. Over the last 5 years, Houses in Drouin have seen a 16.70% increase in median value, while Units have seen a 22.90% increase. As at 31 July 2026:
- The median value for Houses in Drouin is $713,980 while the median value for Units is $469,649.
- Houses have a median rent of $570 while Units have a median rent of $450.
Suburb Insights for Drouin 3818
Market Insights
Drouin Trends for Houses
N/A
N/A
View TrendN/A
N/A
Drouin Trends for Units
N/A
N/A
View TrendN/A
N/A
Neighbourhood Insights
© Copyright 2026. RP Data Pty Ltd trading as Cotality (Cotality). All rights reserved. No reproduction, distribution, or transmission of the copyrighted materials is permitted. The information is deemed reliable but not guaranteed.
While Cotality uses commercially reasonable efforts to ensure the Cotality Data is current, Cotality does not warrant the accuracy, currency or completeness of the Cotality Data and to the full extent permitted by law excludes all loss or damage howsoever arising (including through negligence) in connection with the Cotality Data.
This product uses cookies and other similar technologies to improve and customise your browsing experience, to tailor content and adverts, and for analytics and metrics regarding visitor usage on this product and other media. We may share cookie and analytics information with third parties for the purposes of advertising. By continuing to use our website, you consent to cookies being used. View our Privacy Policy here.
X
