
130 Hopetoun RoadDrouin VIC 3818

Property Details for 130 Hopetoun Rd, Drouin
130 Hopetoun Rd, Drouin is a 5 bedroom, 5 bathroom House with 2 parking spaces and was built in 2023. The property has a land size of 4004m2 and floor size of 430m2. While the property is not currently for sale or for rent, it was last sold in March 2026. There are other 5 bedroom House sold in Drouin in the last 12 months.
Last Listing description (July 2026)
Positioned in a convenient pocket of Drouin just moments from St Ita's Primary School and the Drouin CBD, this expansive residence delivers scale, flexibility and modern comfort across two impressive levels.Inside, the home presents a substantial and well considered layout designed to accommodate large families with ease. The central open plan living and dining domain forms the heart of the home, anchored by a well appointed kitchen featuring Caesarstone benchtops, a large island bench, quality ILVE appliances including a 900mm oven and a generous walk in pantry providing excellent storage and preparation space. Plantation shutters add a refined finish throughout the home, while a dedicated theatre room provides a separate environment for movie nights or quiet relaxation. Multiple living zones across both levels allow families to spread out comfortably, and a practical study nook provides an ideal space for work, study or everyday organisation. Ample storage has been thoughtfully integrated throughout the home to support the needs of larger households.Accommodation is extensive, with five bedrooms each complete with their own walk in robe and private ensuite, delivering a rare level of comfort and privacy for families or guests. The ground floor includes a private guest master suite with walk in robe and ensuite, ideal for extended family, visitors or flexible living arrangements. Upstairs, additional living continues with a spacious lounge and separate playroom, creating a dedicated family zone away from the main living areas.The grand master suite forms a true private retreat within the home, complete with its own sitting area, a walk through dressing room and a spacious ensuite featuring dual basins and quality fittings. A private balcony extends from the suite, offering elevated views across the surrounding Drouin estates and creating a peaceful space to begin or end the day. Ducted heating and zoned cooling ensure year round comfort throughout the home, while additional practical features include an alarm system and generator backup readiness.Spanning an impressive 565.31m of total living including the garage, the scale of the residence is immediately evident and rarely offered in modern residential homes.Outdoors, a generous alfresco entertaining area extends the living space and creates an inviting setting for gatherings with family and friends, complete with ceiling fan and gas connection provision for a BBQ setup. The oversized garage has been extended to provide additional space and features a wide sectional door with highlight windows, offering practicality for vehicles, storage or workshop use. The property also includes provisions for power to a future entry gate, driveway lighting and a shed, allowing scope to further enhance the outdoor environment.A substantial and well appointed residence delivering exceptional scale, flexibility and convenience, positioned within easy reach of schools, amenities and the heart of Drouin.
Property History for 130 Hopetoun Rd, Drouin, VIC 3818
- 24 Mar 2026Sold for $1,500,000
- 11 Mar 2026Listed for Sale $1,500,000
- 02 Oct 2020Sold for $490,000

Recent sales nearby
See more recent sales nearby/assets/perm/po6syonulmi6vpqwluqwzpupvm?signature=ea5b98eaa7288fd51d006fabcdcf41f172f9f32f3a36644e769b96e98b7ae832) 0
0/assets/perm/7yznmxwcx4i63ferbwxtwuithm?signature=28fb2b9a5449b7ef8ababbd0d0548928cadbd71ae573dcf17e1f30689bbf7642) 0
0Similar properties For Sale nearby
See more properties for sale nearby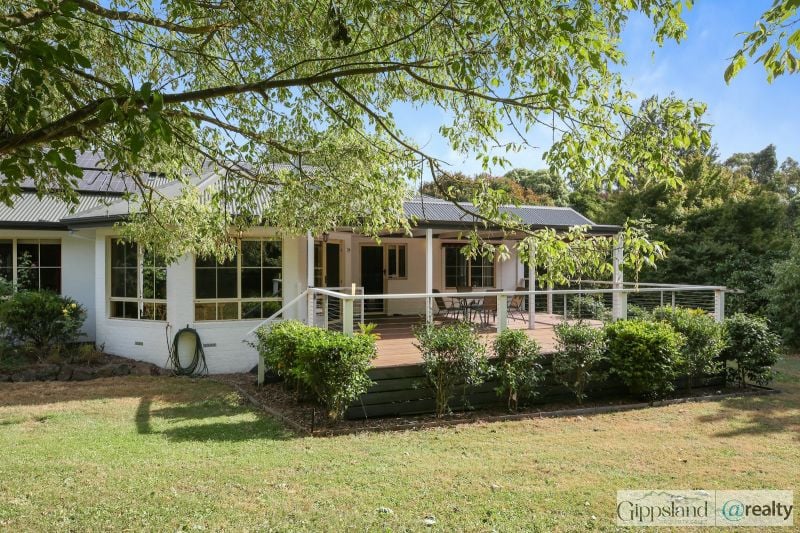 0
0

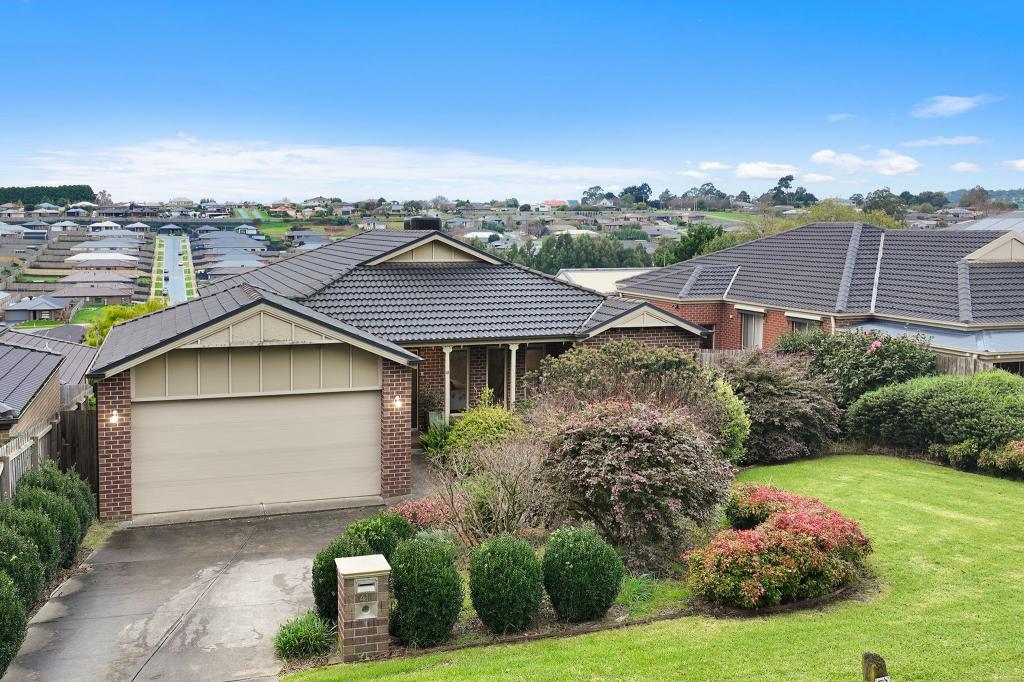 0
0

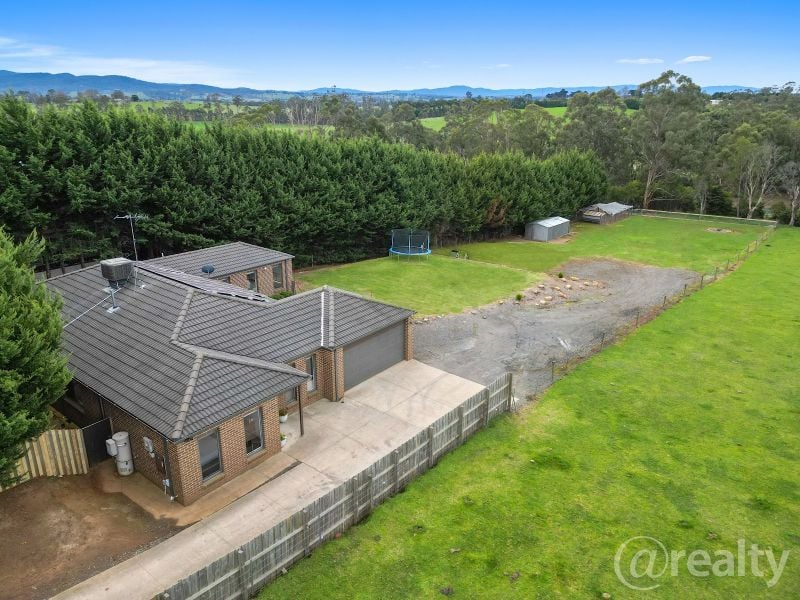 0
0Similar properties For Rent nearby
See more properties for rent nearby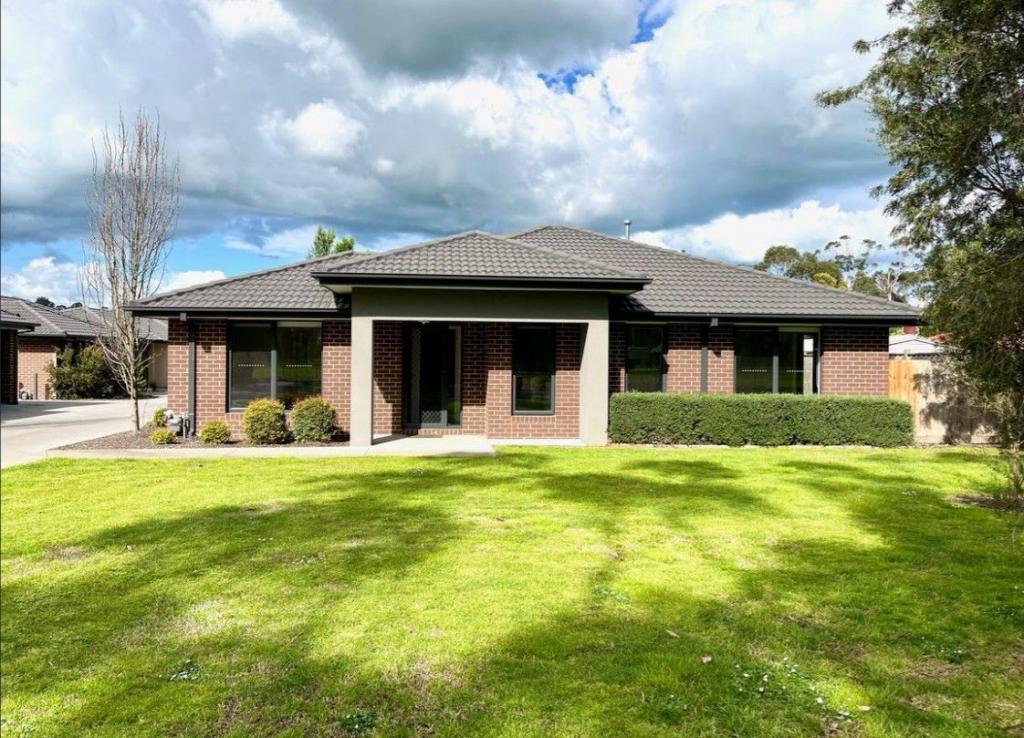 0
0 0
0
 0
0About Drouin 3818
The size of Drouin is approximately 52.4 square kilometres. There are 47 parks, covering nearly 4.0% of the total area. The population of Drouin in 2016 was 12349 people. By 2021 the population was 15287 showing a population growth of 23.8% in the area during that time. The predominant age group in Drouin is 0-9 years. Households in Drouin are primarily childless couples and are likely to be repaying $1400 - $1799 per month on mortgage repayments. In general, people in Drouin work in a trades occupation.In 2021, 75.80% of the homes in Drouin were owner-occupied compared with 71.70% in 2016.
Drouin has 9,905 properties. Over the last 5 years, Houses in Drouin have seen a 16.70% increase in median value, while Units have seen a 22.90% increase. As at 31 July 2026:
- The median value for Houses in Drouin is $713,980 while the median value for Units is $469,649.
- Houses have a median rent of $570 while Units have a median rent of $450.
Suburb Insights for Drouin 3818
Market Insights
Drouin Trends for Houses
N/A
N/A
View TrendN/A
N/A
Drouin Trends for Units
N/A
N/A
View TrendN/A
N/A
Neighbourhood Insights
© Copyright 2026. RP Data Pty Ltd trading as Cotality (Cotality). All rights reserved. No reproduction, distribution, or transmission of the copyrighted materials is permitted. The information is deemed reliable but not guaranteed.
While Cotality uses commercially reasonable efforts to ensure the Cotality Data is current, Cotality does not warrant the accuracy, currency or completeness of the Cotality Data and to the full extent permitted by law excludes all loss or damage howsoever arising (including through negligence) in connection with the Cotality Data.
This product uses cookies and other similar technologies to improve and customise your browsing experience, to tailor content and adverts, and for analytics and metrics regarding visitor usage on this product and other media. We may share cookie and analytics information with third parties for the purposes of advertising. By continuing to use our website, you consent to cookies being used. View our Privacy Policy here.
X
