
11 Bennett StreetDrouin VIC 3818
Property Details for 11 Bennett St, Drouin
11 Bennett St, Drouin is a 4 bedroom, 2 bathroom House and was built in 1970. The property has a land size of 894m2 and floor size of 140m2. While the property is not currently for sale or for rent, it was last sold in October 2016.
Last Listing description (November 2016)
This very well presented four bedroom hardiplank home will surprise you in so many ways. The generous sized block of approximately 974m2 offers the whole family areas of enjoyment. Located North of the Highway and walking distance to all Drouin has to offer including transport, shops and schools. Internally the home offers two separate living areas, polished floorboards, Tasmanian Oak kitchen with stainless steel appliances including 900mm oven. Ducted gas central heating, split system air conditioner and beautiful large timber decking outdoor entertainment area with a lovely outlook complete an amazing array of features. Step outside to every man's dream - a 9m x 11m x 3.6m workshop/man cave with water and electricity. Established gardens, vegetable patch, water tank and chicken coupe are additional exciting extras. Inspection is a must as there are not many homes around that all members of the family will fall in love with. Too good to last. Arrange an inspection and don't delay.
Property History for 11 Bennett St, Drouin, VIC 3818
- 24 Oct 2016Sold for $401,500
- 20 Sep 2016Listed for Sale Neg over $395,000
- 21 Sep 2014Sold for $380,000

Recent sales nearby
See more recent sales nearby/assets/perm/2kwvelf6n4i6nl2esewmn4pdee?signature=6a62b75e3a62366be523358b7849a6acf20aae17e8d3f963d5e5b7cf274b82d4) 0
0

/assets/perm/xqsxhan5yui6xcoawvliew2chm?signature=5210fb0ebddc23bc6fc176f4825470e86363aa99b903e9b580e8ec6f3e3fbc18) 0
0
Similar properties For Sale nearby
See more properties for sale nearby
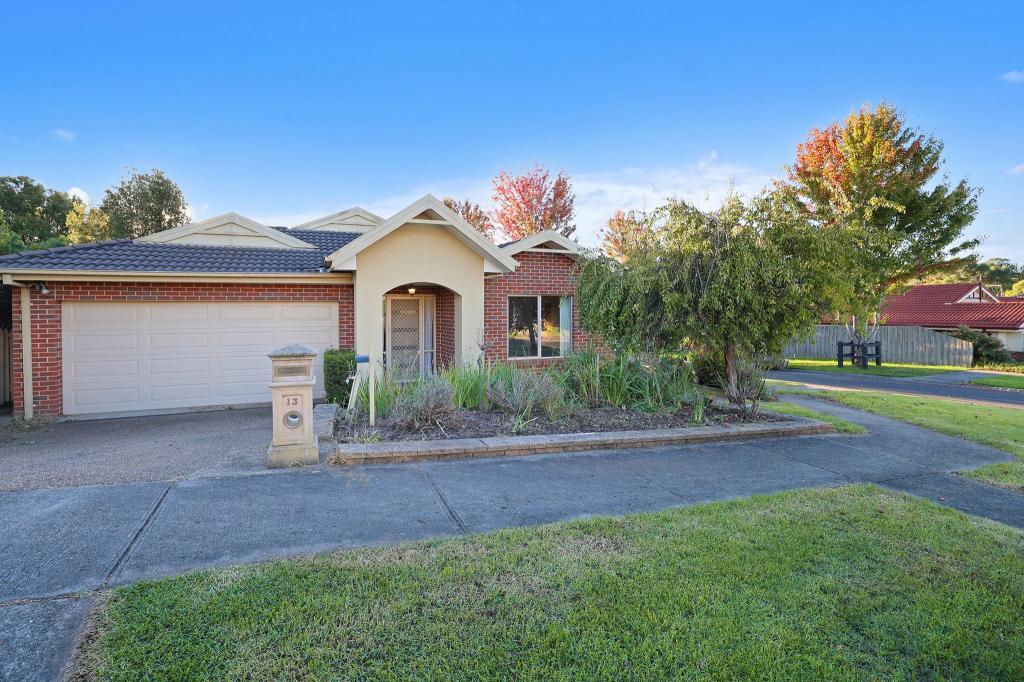 0
0

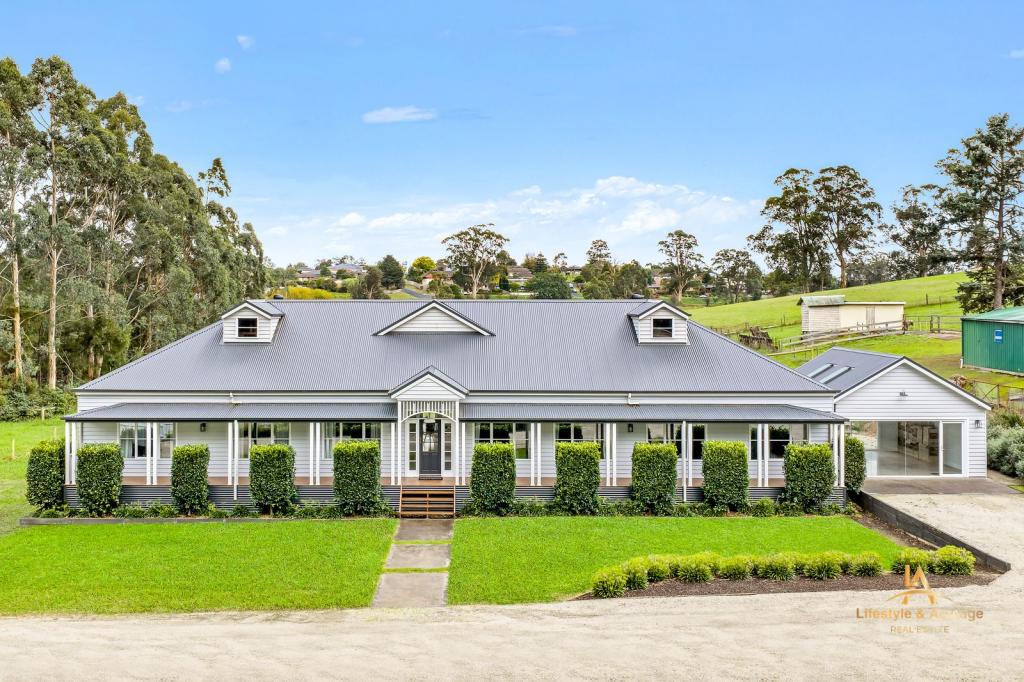 0
0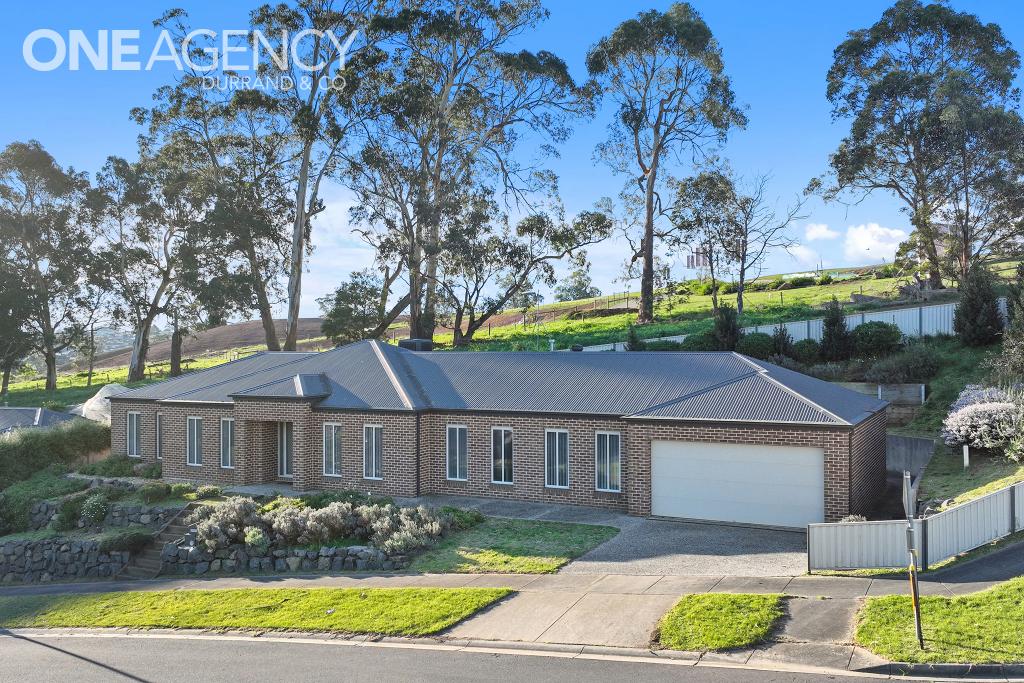 0
0

Similar properties For Rent nearby
See more properties for rent nearby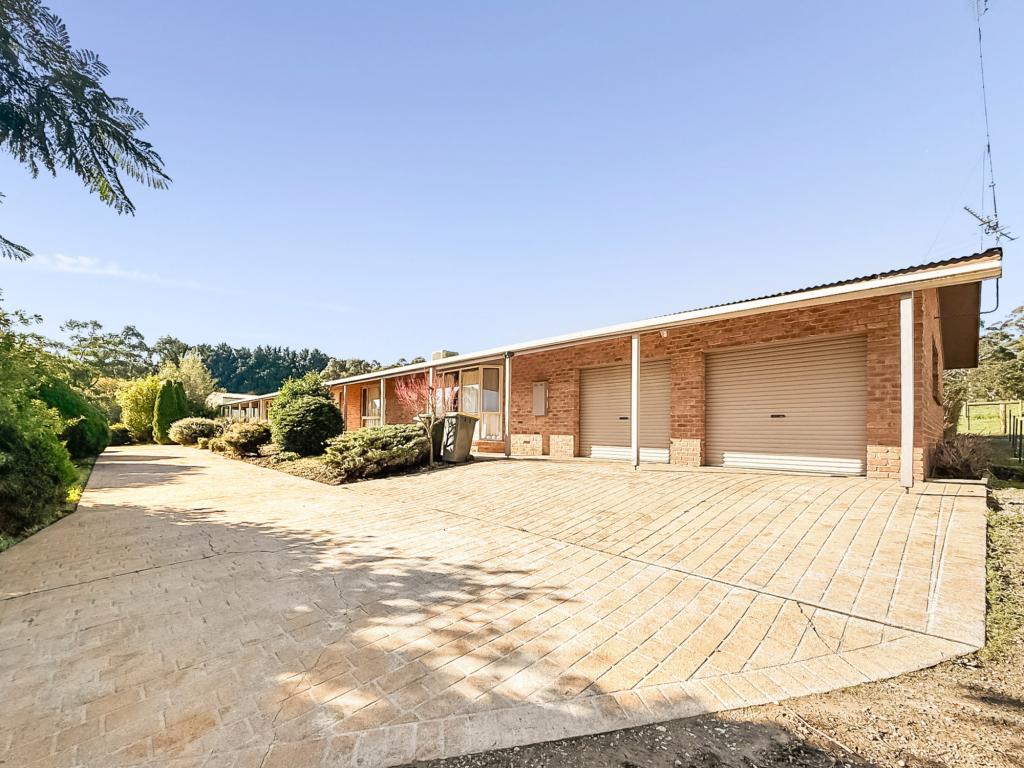 0
0 0
0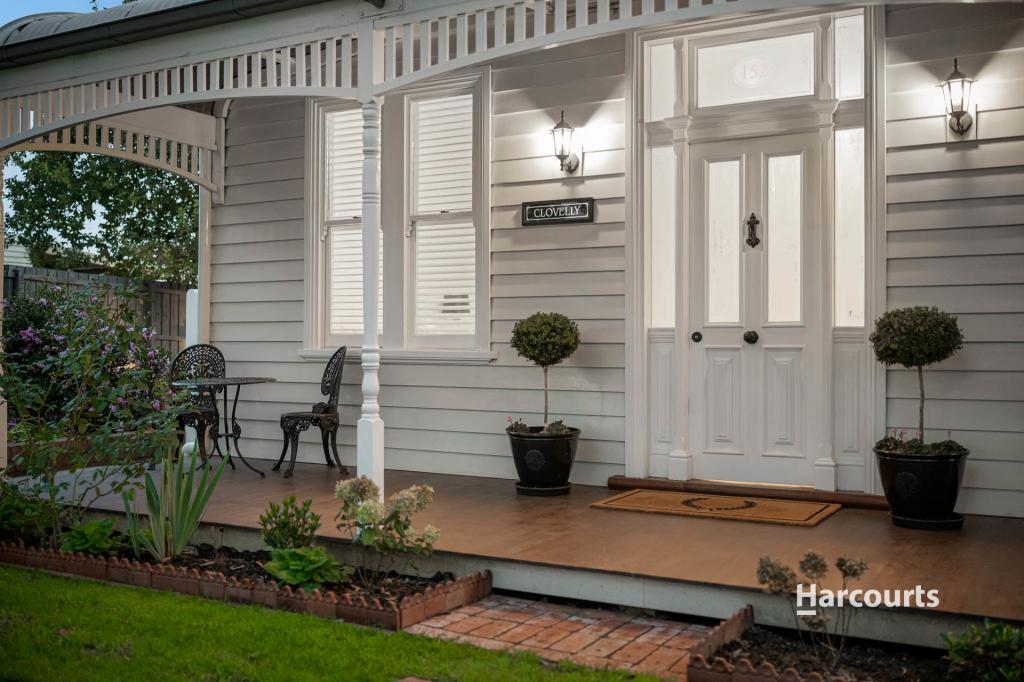 0
0About Drouin 3818
The size of Drouin is approximately 52.4 square kilometres. There are 47 parks, covering nearly 4.0% of the total area. The population of Drouin in 2016 was 12349 people. By 2021 the population was 15287 showing a population growth of 23.8% in the area during that time. The predominant age group in Drouin is 0-9 years. Households in Drouin are primarily childless couples and are likely to be repaying $1400 - $1799 per month on mortgage repayments. In general, people in Drouin work in a trades occupation.In 2021, 75.80% of the homes in Drouin were owner-occupied compared with 71.70% in 2016.
Drouin has 10,001 properties. Over the last 5 years, Houses in Drouin have seen a 13.18% increase in median value, while Units have seen a 20.62% increase. As at 31 August 2026:
- The median value for Houses in Drouin is $695,782 while the median value for Units is $465,869.
- Houses have a median rent of $575 while Units have a median rent of $450.
Suburb Insights for Drouin 3818
Market Insights
Drouin Trends for Houses
N/A
N/A
View TrendN/A
N/A
Drouin Trends for Units
N/A
N/A
View TrendN/A
N/A
Neighbourhood Insights
© Copyright 2026. RP Data Pty Ltd trading as Cotality (Cotality). All rights reserved. No reproduction, distribution, or transmission of the copyrighted materials is permitted. The information is deemed reliable but not guaranteed.
While Cotality uses commercially reasonable efforts to ensure the Cotality Data is current, Cotality does not warrant the accuracy, currency or completeness of the Cotality Data and to the full extent permitted by law excludes all loss or damage howsoever arising (including through negligence) in connection with the Cotality Data.
This product uses cookies and other similar technologies to improve and customise your browsing experience, to tailor content and adverts, and for analytics and metrics regarding visitor usage on this product and other media. We may share cookie and analytics information with third parties for the purposes of advertising. By continuing to use our website, you consent to cookies being used. View our Privacy Policy here.
X
