
33 Photinia StreetDoveton VIC 3177
Property Details for 33 Photinia St, Doveton
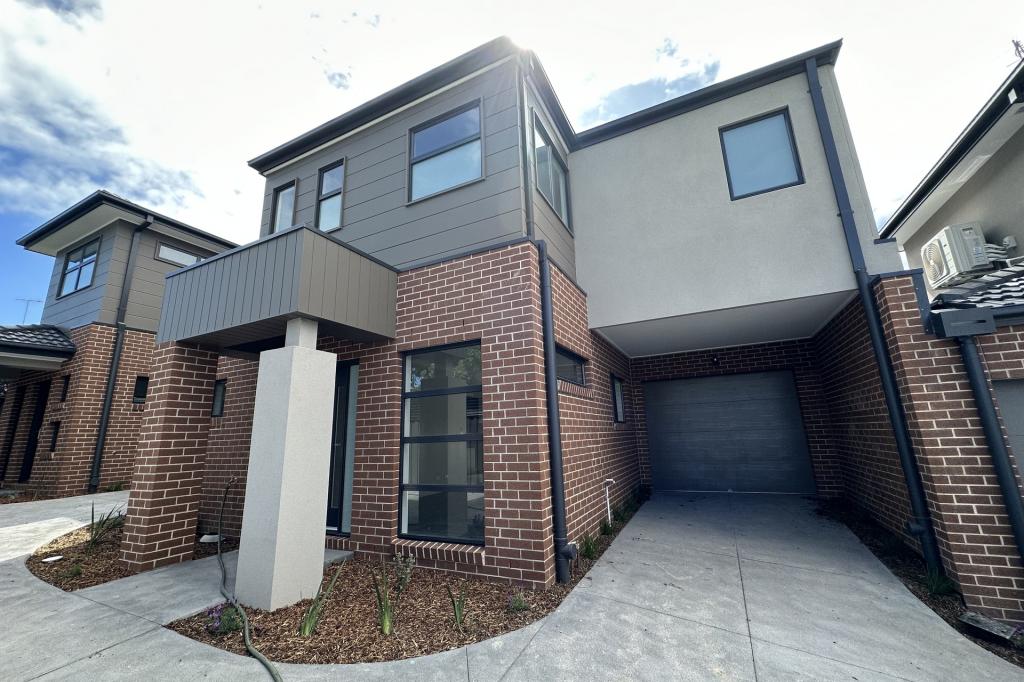
33 Photinia St, Doveton is a 3 bedroom, 2 bathroom Townhouse with 1 parking spaces and was built in 2021. The property has a land size of 154m2 and floor size of 121m2. While the property is not currently for sale or for rent, it was last sold in April 2024.
Last Listing description (June 2024)
A celebration of contemporary style and modern functionality, this architecturally designed townhouse feels just like new, enjoying seamless access to everyday amenities while surrounded by lush parkland.
Positioned on the sought-after Kinsfolk development, the two-year-old property's striking monochrome facade is framed by lovingly manicured surrounds and a secure gated porch, opening to reveal an intuitive split-level design that merges cool tones with beautiful timber floors.
The open plan living/dining zone is ideal for casual TV evenings and effortless entertaining, spilling to a neat low-maintenance courtyard, while benefiting from proximity to the sleek stone kitchen and roomy walk-in pantry.
Enhancing the lower level, the powder room is placed for convenience, plus there's a discrete European laundry, extra storage, and split-system air conditioning for optimal comfort. Soft plush carpet and airy high ceilings add to the home's premium feel, while the water tank and single garage contribute to everyday practicality.
Upstairs, the three whisper-quiet bedrooms benefit from generous proportions and built-in robes, serviced by a full family bathroom and exclusive master ensuite with an oversized shower.
Ensuring an easy-breezy lifestyle for a variety of buyers, this impressive townhouse is placed within a short walk of Doveton College and prestigious Maranatha Christian School, plus close to Ilim College. It's also moments from vibrant Dandenong Plaza, Hallam Secondary College, and sprawling parks, while there's easy access to Dandenong Station, the Monash Freeway and Eastlink for simple city commuting.
With nothing left to do but unpack and unwind, this is an ideal solution for savvy investors, first homebuyers and downsizers who seek comfort, style, and convenience.
Property Specifications:
*Three robed bedrooms and open plan living/dining zone
*Low maintenance entertainers' courtyard includes water tank
*Family bathroom with bath, ensuite with large shower, powder room
*Sleek stone kitchen has electric oven, gas cooktop, dishwasher
*European laundry, split-system air conditioning to living and master
*Single garage with storage, walk-in pantry, private driveway parking
*Walk to schools and parks, close to shops, transport, and freeway
Photo I.D. is required at all open inspections.
Property History for 33 Photinia St, Doveton, VIC 3177
- 06 Apr 2024Sold for $610,000
- 04 Mar 2024Listed for Sale $585,000 - $615,000
- 11 Jul 2020Sold for $615,000

Recent sales nearby
See more recent sales nearby


Similar properties For Sale nearby
See more properties for sale nearby 0
0
 0
0
 0
0
Similar properties For Rent nearby
See more properties for rent nearby 0
0
 0
0 0
0About Doveton 3177
The size of Doveton is approximately 4.1 square kilometres. There are 22 parks, covering nearly 19.2% of the total area. The population of Doveton in 2016 was 9358 people. By 2021 the population was 9603 showing a population growth of 2.6% in the area during that time. The predominant age group in Doveton is 30-39 years. Households in Doveton are primarily couples with children and are likely to be repaying $1400 - $1799 per month on mortgage repayments. In general, people in Doveton work in a trades occupation.In 2021, 53.40% of the homes in Doveton were owner-occupied compared with 54.10% in 2016.
Doveton has 4,994 properties. Over the last 5 years, Houses in Doveton have seen a 5.23% increase in median value, while Units have seen a 23.99% increase. As at 31 August 2026:
- The median value for Houses in Doveton is $628,685 while the median value for Units is $566,644.
- Houses have a median rent of $520 while Units have a median rent of $530.
Suburb Insights for Doveton 3177
Market Insights
Doveton Trends for Houses
N/A
N/A
View TrendN/A
N/A
Doveton Trends for Units
N/A
N/A
View TrendN/A
N/A
Neighbourhood Insights
© Copyright 2026. RP Data Pty Ltd trading as Cotality (Cotality). All rights reserved. No reproduction, distribution, or transmission of the copyrighted materials is permitted. The information is deemed reliable but not guaranteed.
While Cotality uses commercially reasonable efforts to ensure the Cotality Data is current, Cotality does not warrant the accuracy, currency or completeness of the Cotality Data and to the full extent permitted by law excludes all loss or damage howsoever arising (including through negligence) in connection with the Cotality Data.
This product uses cookies and other similar technologies to improve and customise your browsing experience, to tailor content and adverts, and for analytics and metrics regarding visitor usage on this product and other media. We may share cookie and analytics information with third parties for the purposes of advertising. By continuing to use our website, you consent to cookies being used. View our Privacy Policy here.
X
