
10 Liquidamber StreetDoveton VIC 3177



Property Details for 10 Liquidamber St, Doveton
10 Liquidamber St, Doveton is a 3 bedroom, 1 bathroom House with 1 parking spaces. The property has a land size of 632m2. While the property is not currently for sale or for rent, it was last sold in June 2026. There are other 3 bedroom House sold in Doveton in the last 12 months.
Last Listing description (June 2026)
Positioned on a substantial 632sqm allotment with an impressive 18.3m frontage, this outstanding development opportunity presents approved plans for two luxury double-storey townhouses, offering developers, builders and investors the chance to fast-track their next project in a well-established and highly convenient Doveton location.
The approved design showcases two contemporary residences, each thoughtfully planned to deliver approximately 34.8 squares of premium living space. Designed with modern family lifestyles in mind, both homes feature four bedrooms, including two master suites with walk-in robes and ensuites, multiple living zones, dedicated studies, balconies, alfresco entertaining areas, and single garages with additional tandem parking.
The ground floor offers expansive open-plan living and dining areas, modern kitchens with walk-in pantries, formal living rooms, powder rooms and seamless indoor-outdoor integration through covered alfresco spaces. Upstairs, residents will enjoy additional rumpus rooms, study areas, well-proportioned bedrooms and private balconies, creating a versatile floorplan suited to growing families and owner-occupiers alike.
Adding further appeal, the site benefits from an approved layout that maximises private open space, excellent natural light and practical street presence, while maintaining strong neighbourhood compatibility. The existing dwelling can be demolished, allowing construction to commence without the lengthy and uncertain planning approval process.
Conveniently located within walking distance of Ilim College Doveton Campus and close to James Cook Primary School, Dandenong Square Shopping Centre, Dandenong Hospital, public transport and major arterial roads including Princes Highway and Power Road, the location continues to attract strong demand from both owner-occupiers and investors.
Whether you're an experienced developer seeking your next project or an investor looking to capitalise on a permit-approved opportunity, this is a rare chance to secure a ready-to-go development site with significant future potential.
Key Features
-Approx. 632sqm allotment
-Approved plans for two luxury double-storey townhouses
-Each townhouse is designed with 4 bedrooms, a study and multiple living zones
-Two master suites per residence
-Alfresco entertaining areas and balconies
-Single garage plus additional tandem parking for each dwelling
-No waiting for planning approval
-Excellent location close to schools, shops, transport and major road networks
-Outstanding development and investment opportunity
Enjoying a convenient and family-friendly position, the property is located within walking distance of Ilim College Doveton Campus and only moments from James Cook Primary School. Dandenong Square Shopping Centre and Dandenong Hospital are both approximately 1.8km away, while Dandenong Train Station is within easy reach at approximately 2.5km. With excellent access to Princes Highway and a wide range of local shops, schools, public transport and everyday amenities, the location offers outstanding convenience for future residents and strong appeal for developers and investors alike.
DISCLAIMERS:
Every reasonable effort has been made to ensure the accuracy of the information provided; however, neither the vendor, agent, nor agency makes any representation or warranty as to its completeness or correctness.
The floor plans provided are for illustrative purposes only and should be treated as such. No liability is accepted for any inaccuracies or omissions in the details or dimensions represented.
As the property may be subject to private inspections, the sale status could change prior to scheduled Open Homes. Prospective buyers are advised to verify the current availability of the property before attending any inspection.
DISCLAIMERS:
Every reasonable effort has been made to ensure the accuracy of the information provided; however, neither the vendor, agent, nor agency makes any representation or warranty as to its completeness or correctness.
The floor plans provided are for illustrative purposes only and should be treated as such. No liability is accepted for any inaccuracies or omissions in the details or dimensions represented.
As the property may be subject to private inspections, the sale status could change prior to scheduled Open Homes. Prospective buyers are advised to verify the current availability of the property before attending any inspection.
Property History for 10 Liquidamber St, Doveton, VIC 3177
- 23 Jun 2026Sold for $600,000
- 11 Jun 2026Listed for Sale $600,000 - $660,000
- 18 Sep 2024Sold for $528,888

Recent sales nearby
See more recent sales nearby/assets/perm/lk6aokx55ii63goj6pjwu7bmmq?signature=657af1d53b602871c202a9fc3117d8c218173e4f66e254cf1f121db1e30e5bf9) 0
0/assets/perm/q4hhwljiuui6xesy4egdsfmaje?signature=b1348664784e2b49ab4d5c1bcc43a638d452ee9de9e0094488b8c50349021c36) 0
0Similar properties For Sale nearby
See more properties for sale nearby 0
0
 0
0
 0
0Similar properties For Rent nearby
See more properties for rent nearby 0
0
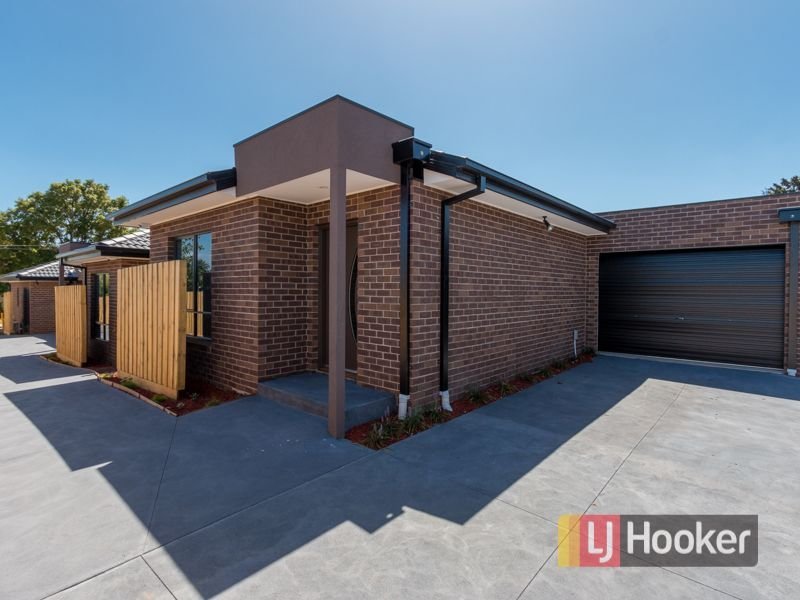 0
0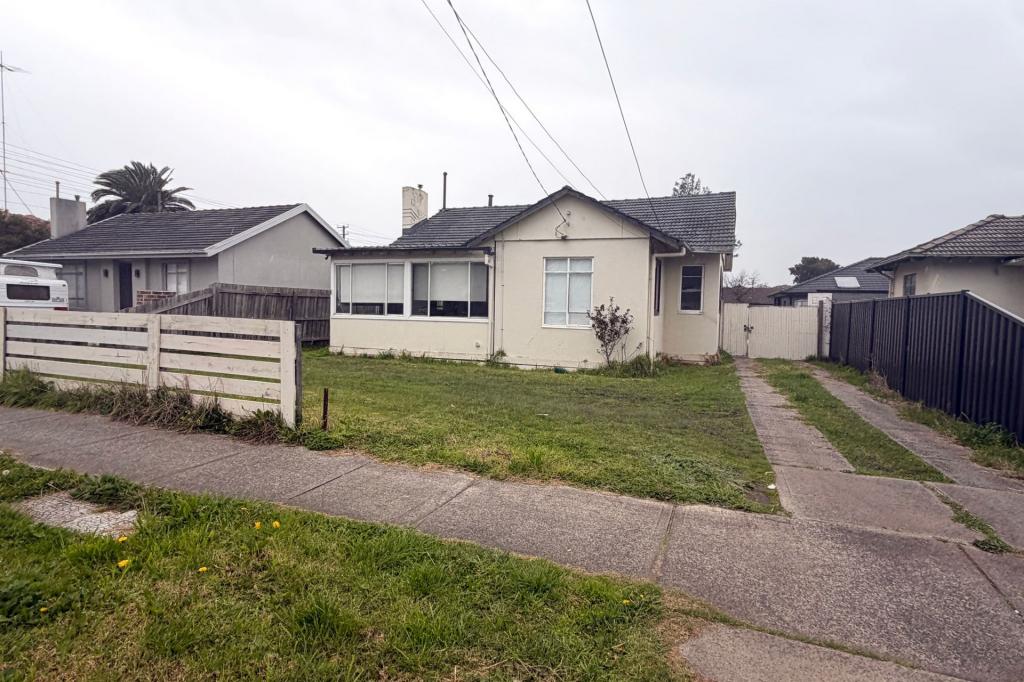 0
0About Doveton 3177
The size of Doveton is approximately 4.1 square kilometres. There are 22 parks, covering nearly 19.2% of the total area. The population of Doveton in 2016 was 9358 people. By 2021 the population was 9603 showing a population growth of 2.6% in the area during that time. The predominant age group in Doveton is 30-39 years. Households in Doveton are primarily couples with children and are likely to be repaying $1400 - $1799 per month on mortgage repayments. In general, people in Doveton work in a trades occupation.In 2021, 53.40% of the homes in Doveton were owner-occupied compared with 54.10% in 2016.
Doveton has 4,994 properties. Over the last 5 years, Houses in Doveton have seen a 5.23% increase in median value, while Units have seen a 23.99% increase. As at 31 August 2026:
- The median value for Houses in Doveton is $628,685 while the median value for Units is $566,644.
- Houses have a median rent of $520 while Units have a median rent of $530.
Suburb Insights for Doveton 3177
Market Insights
Doveton Trends for Houses
N/A
N/A
View TrendN/A
N/A
Doveton Trends for Units
N/A
N/A
View TrendN/A
N/A
Neighbourhood Insights
© Copyright 2026. RP Data Pty Ltd trading as Cotality (Cotality). All rights reserved. No reproduction, distribution, or transmission of the copyrighted materials is permitted. The information is deemed reliable but not guaranteed.
While Cotality uses commercially reasonable efforts to ensure the Cotality Data is current, Cotality does not warrant the accuracy, currency or completeness of the Cotality Data and to the full extent permitted by law excludes all loss or damage howsoever arising (including through negligence) in connection with the Cotality Data.
This product uses cookies and other similar technologies to improve and customise your browsing experience, to tailor content and adverts, and for analytics and metrics regarding visitor usage on this product and other media. We may share cookie and analytics information with third parties for the purposes of advertising. By continuing to use our website, you consent to cookies being used. View our Privacy Policy here.
X
