
9 Breenview PlaceDoreen VIC 3754


Property Details for 9 Breenview Pl, Doreen
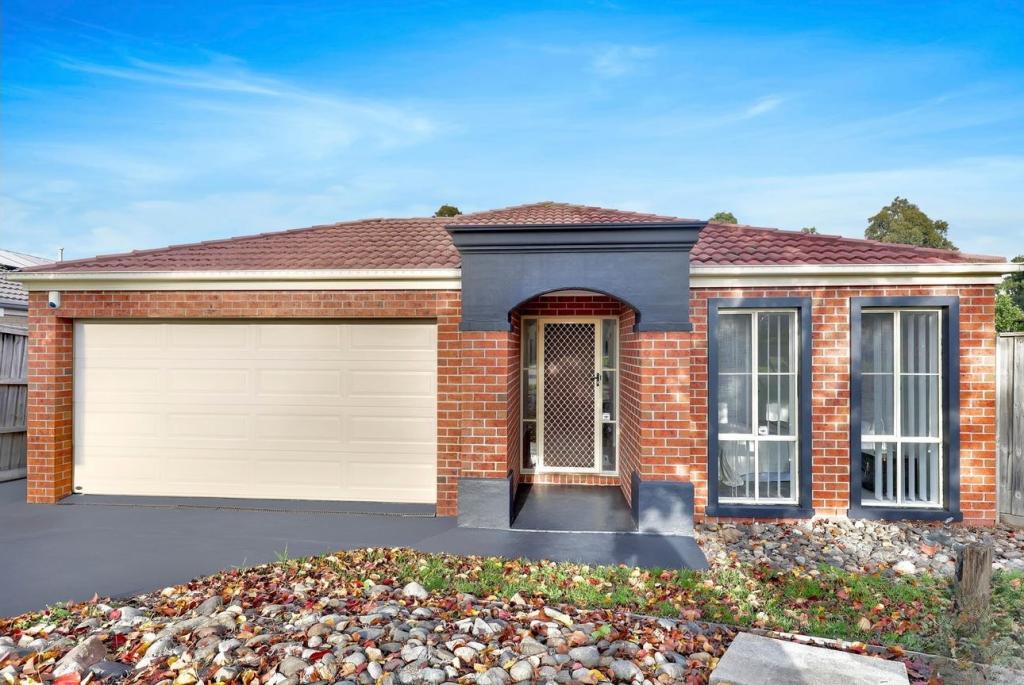
9 Breenview Pl, Doreen is a 4 bedroom, 2 bathroom House with 2 parking spaces and was built in 2010. The property has a land size of 646m2 and floor size of 214m2. While the property is not currently for sale or for rent, it was last sold in August 2026. There are other 4 bedroom House sold in Doreen in the last 12 months.
Last Listing description (September 2026)
SOLD BY Morrison Kleeman - Expressions of Interest: Offers Close Monday 17th August at 5pm (Unless Sold Prior)
Designed for effortless family living and exceptional entertaining, this beautifully presented home combines generous proportions, quality finishes and an outstanding indoor-outdoor lifestyle on a large, private allotment in a quiet, established pocket of Doreen, just moments from Plenty Gorge Park and close to quality schools, shopping and public transport.
Positioned to enjoy a desirable north-facing orientation, this spacious home is within easy reach of Laurimar Town Centre, Mernda Town Centre, Mernda Station, local cafs, takeaways, a convenience store and a wide selection of public and private schools, delivering the perfect balance of lifestyle and convenience.
Step inside to discover high ceilings, oversized doorways and beautiful timber flooring, creating an immediate sense of warmth and space. An abundance of windows and expansive sliding doors flood the home with natural light while seamlessly connecting the indoor living areas with the central alfresco and rear lawn. The clever layout allows parents to prepare meals, entertain or simply relax indoors while easily keeping an eye on children playing outside.
A spacious lounge provides the perfect retreat, while the heart of the home is centred around the central alfresco, where the expansive open-plan living and dining area wraps around a beautifully appointed kitchen featuring granite benchtops, a glass splashback, quality 900mm appliances, a walk-in pantry and a plumbed fridge cavity.
The central alfresco entertaining area is a true highlight of the home. Blending covered and open spaces with both timber decking and tiled areas, it creates an inviting setting for year-round entertaining, relaxed weekends and memorable celebrations with family and friends.
Complete with built-in seating, a stone preparation and serving area with sink, provision for a bar fridge, and plumbing and power already in place for a future spa, this outstanding outdoor space is ready to be enjoyed. Beyond, established gardens create a wonderful sense of privacy while framing a spacious rear lawn where children can kick a football or soccer ball, play with friends or simply enjoy the freedom of a secure backyardan increasingly rare offering on a block of this size.
Privately positioned, the oversized main bedroom is a true parents retreat, opening directly onto the alfresco and featuring a walk-in robe and a beautifully appointed ensuite with dual vanity and bath. Three further bedrooms are serviced by a spacious family bathroom, also complete with a bath.
Completing this impressive home are ducted heating and evaporative cooling, an alarm system, NBN connectivity, a water tank, garden shed and an oversized remote double garage with internal access and a rear roller door, providing convenient access for additional parking, a trailer or recreational equipment.
Beautifully balancing everyday functionality with effortless entertaining, this is a home youll love from the moment you arrive.
*** PHOTO ID REQUIRED AT ALL OPEN FOR INSPECTIONS ***
Property History for 9 Breenview Pl, Doreen, VIC 3754
- 17 Aug 2026Sold for $875,000
- 22 Jul 2026Listed for Sale ESR: $850,000 - $920,000
- 07 May 2024Listed for Rent $650 / week

Recent sales nearby
See more recent sales nearby
/assets/perm/tpvx6ieg2ui6xarhqpc4os7dqe?signature=964e766b04fa575c5cffdf4334a561306af9a8d656769ccb241c682079f6c7b6) 0
0

/assets/perm/3a2ebvx6zqi63efzah55ixnl44?signature=e7fb449001f5c4afdcf3668f87ae1fecab5cb06d2204ce59faef0985119ad0fa) 0
0Similar properties For Sale nearby
See more properties for sale nearby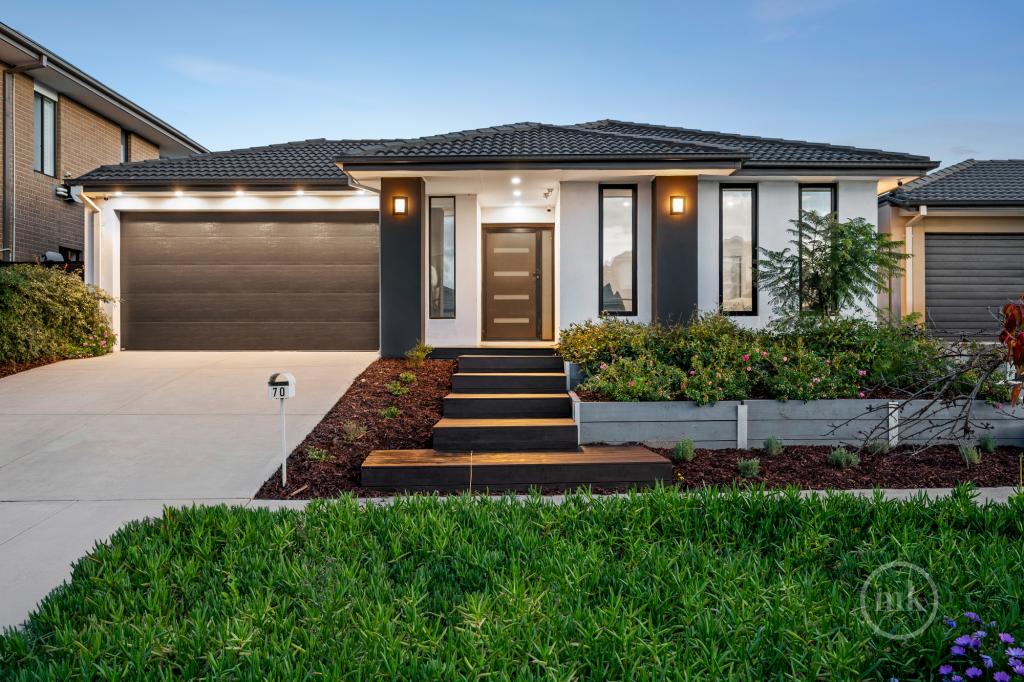 0
0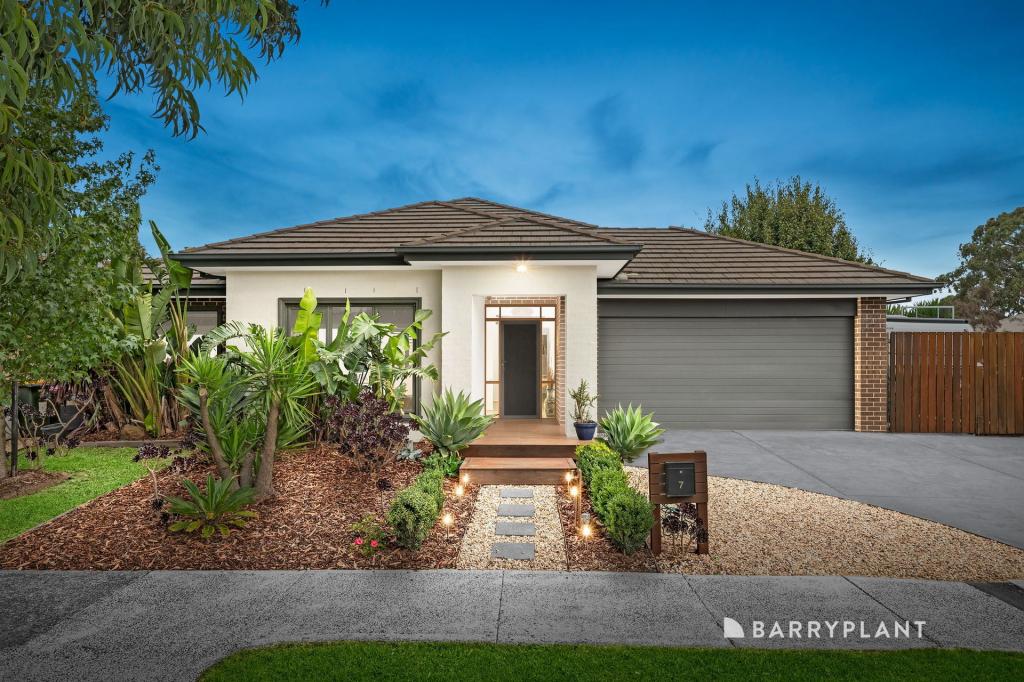 0
0
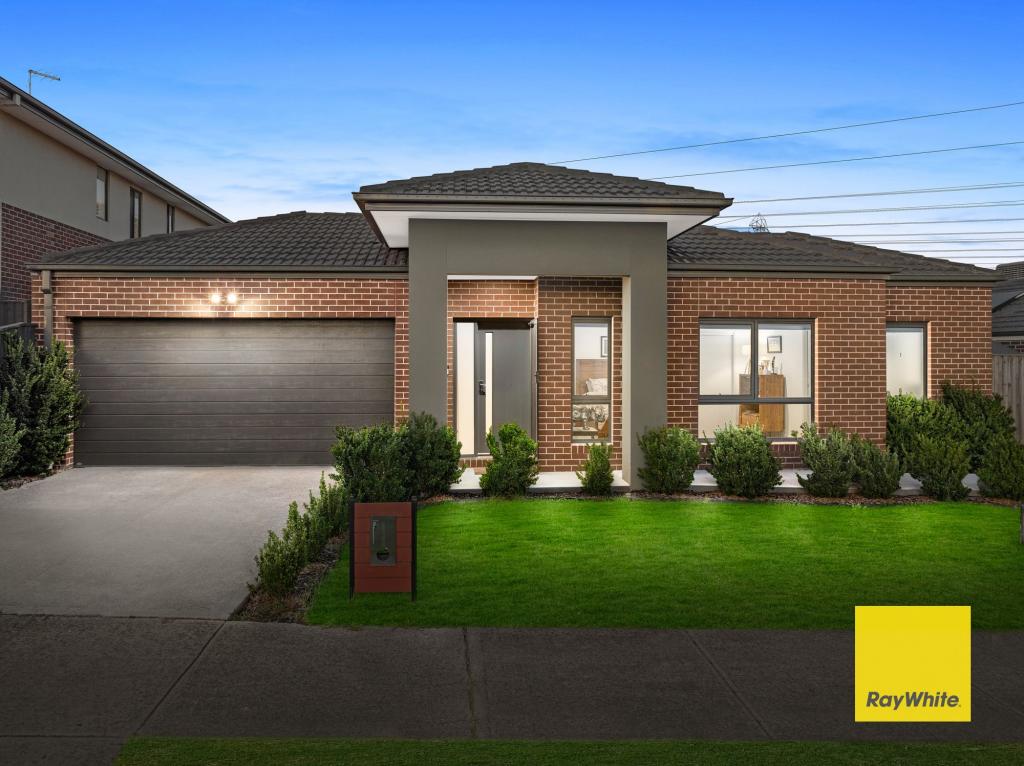 0
0Similar properties For Rent nearby
See more properties for rent nearby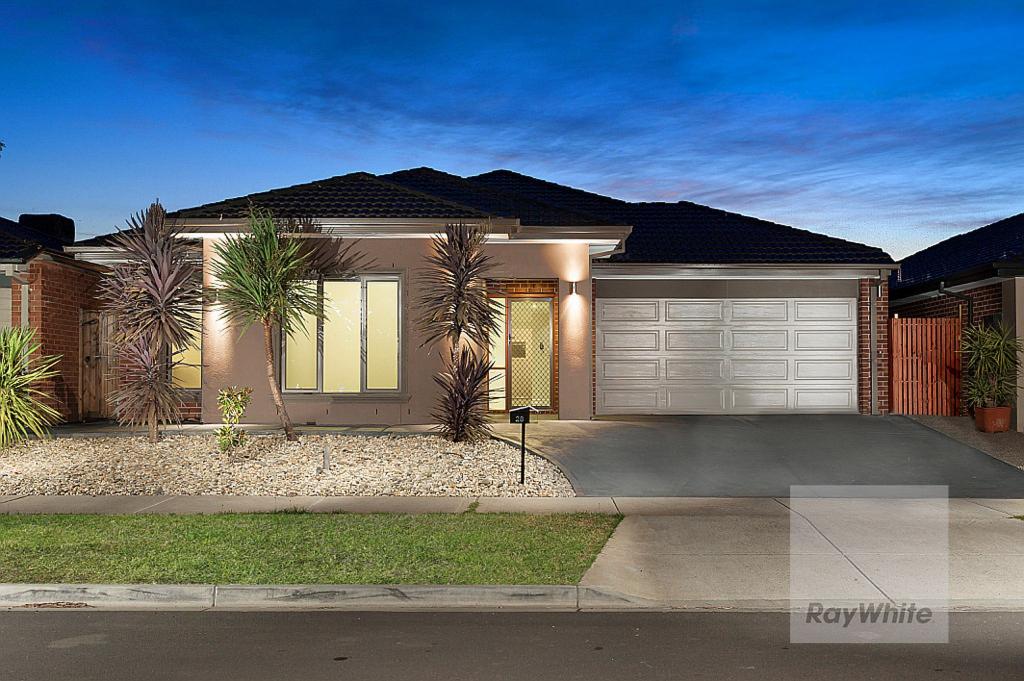 0
0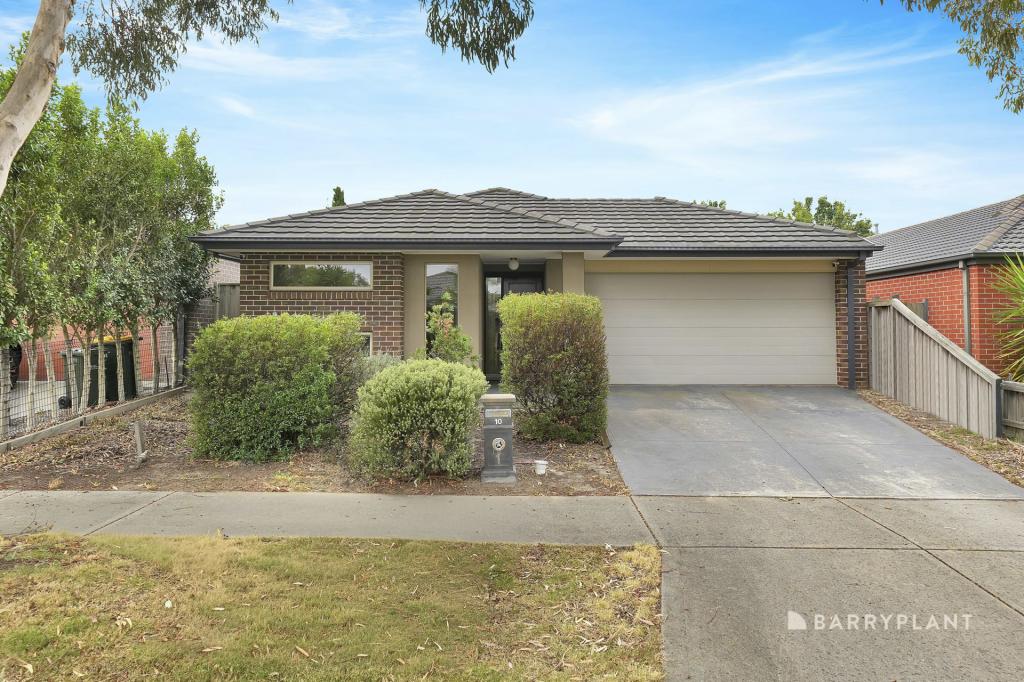 0
0
 0
0About Doreen 3754
The size of Doreen is approximately 32.4 square kilometres. There are 96 parks, covering nearly 7.9% of the total area. The population of Doreen in 2016 was 21298 people. By 2021 the population was 27122 showing a population growth of 27.4% in the area during that time. The predominant age group in Doreen is 0-9 years. Households in Doreen are primarily couples with children and are likely to be repaying $1800 - $2399 per month on mortgage repayments. In general, people in Doreen work in a professional occupation.In 2021, 77.30% of the homes in Doreen were owner-occupied compared with 76.10% in 2016.
Doreen has 11,987 properties. Over the last 5 years, Houses in Doreen have seen a 15.23% increase in median value, while Units have seen a 26.57% increase. As at 31 July 2026:
- The median value for Houses in Doreen is $854,228 while the median value for Units is $565,515.
- Houses have a median rent of $570 while Units have a median rent of $493.
Suburb Insights for Doreen 3754
Market Insights
Doreen Trends for Houses
N/A
N/A
View TrendN/A
N/A
Doreen Trends for Units
N/A
N/A
View TrendN/A
N/A
Neighbourhood Insights
© Copyright 2026. RP Data Pty Ltd trading as Cotality (Cotality). All rights reserved. No reproduction, distribution, or transmission of the copyrighted materials is permitted. The information is deemed reliable but not guaranteed.
While Cotality uses commercially reasonable efforts to ensure the Cotality Data is current, Cotality does not warrant the accuracy, currency or completeness of the Cotality Data and to the full extent permitted by law excludes all loss or damage howsoever arising (including through negligence) in connection with the Cotality Data.
This product uses cookies and other similar technologies to improve and customise your browsing experience, to tailor content and adverts, and for analytics and metrics regarding visitor usage on this product and other media. We may share cookie and analytics information with third parties for the purposes of advertising. By continuing to use our website, you consent to cookies being used. View our Privacy Policy here.
X
