
17 Puckle RoadDoreen VIC 3754


Property Details for 17 Puckle Rd, Doreen
17 Puckle Rd, Doreen is a 5 bedroom, 3 bathroom House with 2 parking spaces. The property has a land size of 455m2. While the property is not currently for sale or for rent, it was last sold in July 2026. There are other 5 bedroom House sold in Doreen in the last 12 months.
Last Listing description (July 2026)
THE GOOD BITS
Luxurious master suite with walk-in robe and private ensuite | Chef’s kitchen with stone island benchtops | High-end stainless steel appliances | Walk-in butler’s pantry | Open-plan family and dining area | Seamless connection to the covered alfresco | Premium fixtures and stone-top vanities | Light-filled interiors with contemporary finishes | Comfort & Technology | Ultra-fast NBN Fibre to the Premises (FTTP) | Advanced climate control systems | Designed for year-round comfort | Ideal layout for growing or multi-generational families | Quiet, highly regarded pocket of Doreen | Zoned for Hazel Glen College | Minutes to Laurimar Town Centre | Close to cafes, supermarkets, restaurants and medical facilities | Easy access to local bus routes and Mernda Railway Station | Surrounded by parklands, walking trails, sporting ovals and playgrounds
WELCOME TO THE GOOD LIFE
Designed with substantial proportions and effortless modern living in mind, this impressive 242m² double-storey residence offers the ultimate layout for growing or multi-generational families. Positioned beautifully on a low-maintenance allotment, this property combines premium comfort with unparalleled local convenience.
Step inside to discover a light-filled interior boasting multiple living zones, soaring high ceilings, and premium finishes. The expansive floor plan effortlessly balances private sanctuaries with grand open-plan communal spaces, ensuring everyone has room to relax, work, and entertain.
Property Highlights Uncompromised Space: Five generously oversized bedrooms, providing perfect accommodations for large or extended families. Luxury Amenities: Three beautifully appointed, modern bathrooms featuring premium fixtures and stone-top vanities. Master Retreat: A luxurious master suite equipped with a large walk-in robe and a sleek, private ensuite bathroom. Gourmet Kitchen: A chef's kitchen featuring high-end stainless steel appliances, vast stone island benchtops, and a walk-in butler's pantry.
Indoor-Outdoor Flow: The central open-plan family and dining zone opens seamlessly out to an outdoor alfresco area, perfect for year-round entertaining. Smart Tech & Security: Fully equipped with ultra-fast NBN Fibre to the Premises (FTTP) and advanced climate control systems for year-round comfort. Premium Lifestyle Location Nestled in a quiet, highly regarded pocket of Doreen, you are only moments away from the very best infrastructure the northern suburbs have to offer.
Elite Schooling: Proudly zoned for the prestigious Hazel Glen College catchment zone. Shopping & Dining: Minutes from Laurimar Town Centre, offering vibrant cafes, supermarkets, restaurants, and medical facilities. Transport Links: Easy access to local bus routes and nearby Mernda Railway Station, making the Melbourne CBD commute painless. Recreation: Surrounded by pristine parklands, walking trails, sporting ovals, and family-friendly playgrounds.
This magnificent home represents a rare opportunity to secure a large-scale modern lifestyle footprint in one of Melbourne's most popular family suburbs.
Property History for 17 Puckle Rd, Doreen, VIC 3754
- 31 Jul 2026Sold for $1,050,000
- 21 Jul 2026Listed for Sale $970,000 - $1,050,000
- 09 Feb 2021Sold for $363,000

Recent sales nearby
See more recent sales nearby

/assets/perm/5hazuhiacai65jdhehmx5wcdea?signature=0bcfded975526ec243035910637d694306cc8f76bb7c50636bb42573c1c5abe3) 0
0
Similar properties For Sale nearby
See more properties for sale nearby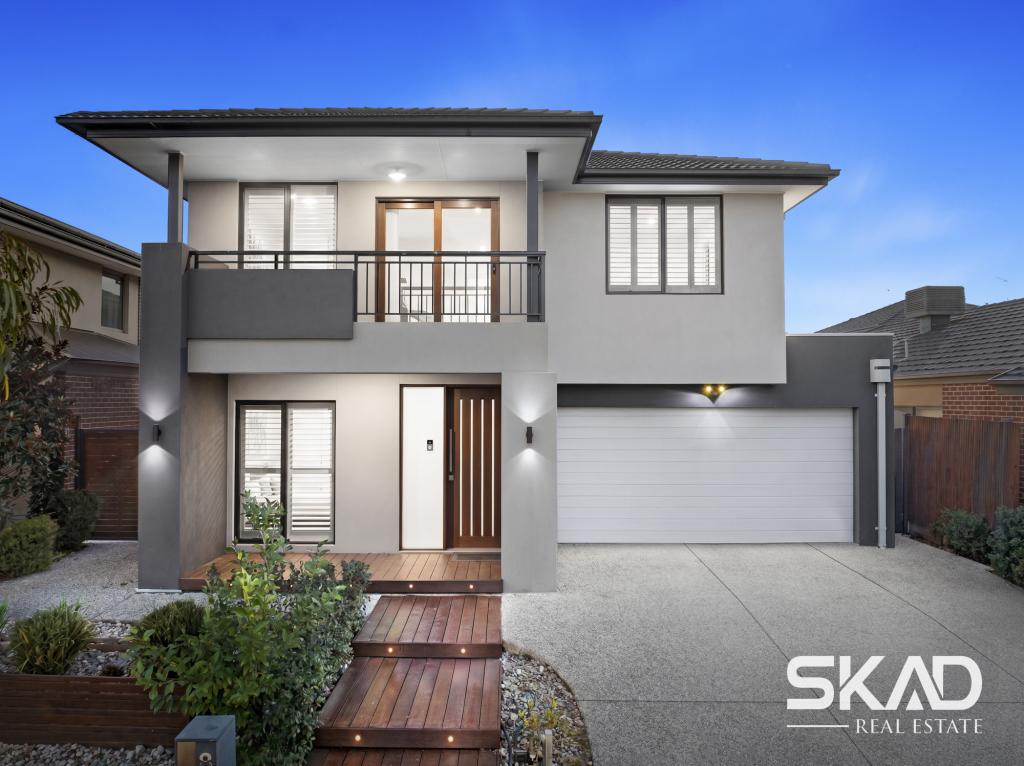 0
0
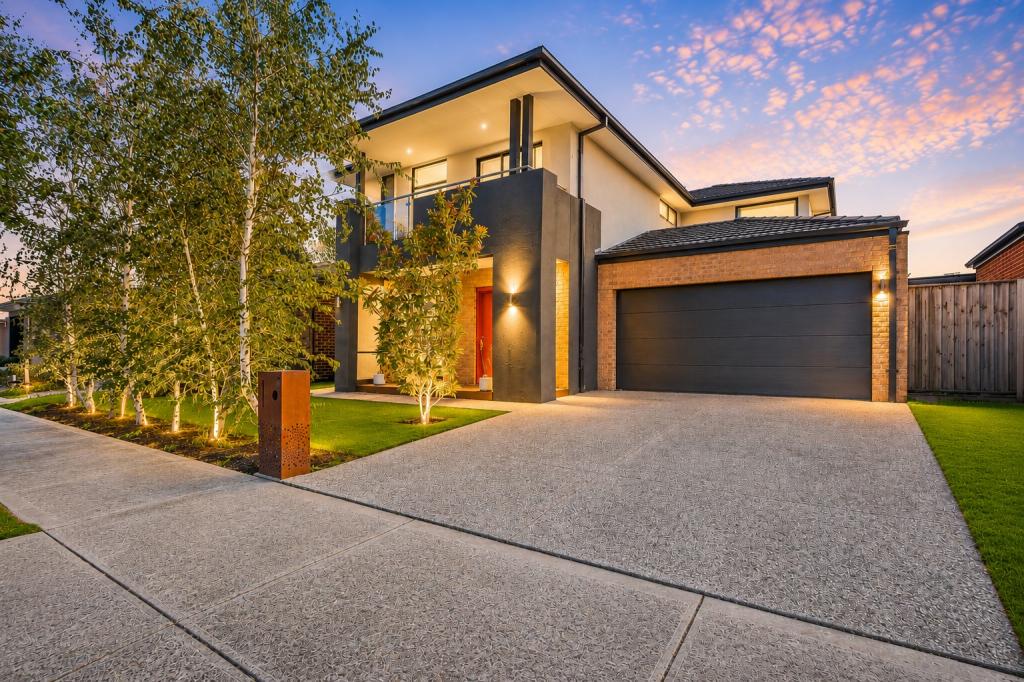 0
0

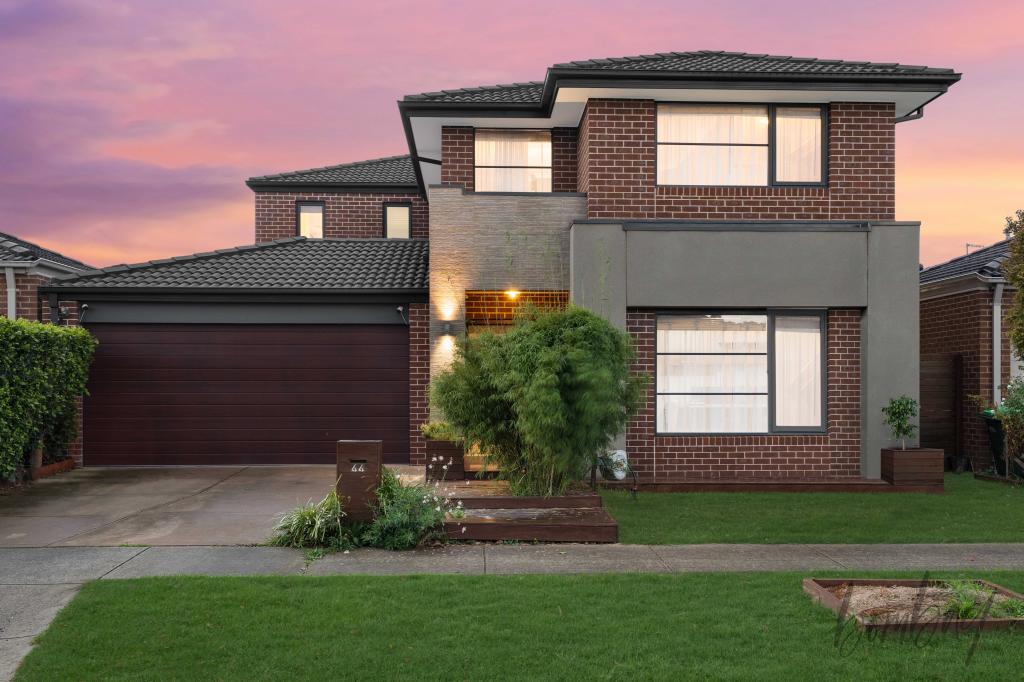 0
0
Similar properties For Rent nearby
See more properties for rent nearby 0
0 0
0 0
0About Doreen 3754
The size of Doreen is approximately 32.4 square kilometres. There are 96 parks, covering nearly 7.9% of the total area. The population of Doreen in 2016 was 21298 people. By 2021 the population was 27122 showing a population growth of 27.4% in the area during that time. The predominant age group in Doreen is 0-9 years. Households in Doreen are primarily couples with children and are likely to be repaying $1800 - $2399 per month on mortgage repayments. In general, people in Doreen work in a professional occupation.In 2021, 77.30% of the homes in Doreen were owner-occupied compared with 76.10% in 2016.
Doreen has 11,986 properties. Over the last 5 years, Houses in Doreen have seen a 10.55% increase in median value, while Units have seen a 23.21% increase. As at 30 September 2026:
- The median value for Houses in Doreen is $832,463 while the median value for Units is $573,153.
- Houses have a median rent of $580 while Units have a median rent of $490.
Suburb Insights for Doreen 3754
Market Insights
Doreen Trends for Houses
N/A
N/A
View TrendN/A
N/A
Doreen Trends for Units
N/A
N/A
View TrendN/A
N/A
Neighbourhood Insights
© Copyright 2026. RP Data Pty Ltd trading as Cotality (Cotality). All rights reserved. No reproduction, distribution, or transmission of the copyrighted materials is permitted. The information is deemed reliable but not guaranteed.
While Cotality uses commercially reasonable efforts to ensure the Cotality Data is current, Cotality does not warrant the accuracy, currency or completeness of the Cotality Data and to the full extent permitted by law excludes all loss or damage howsoever arising (including through negligence) in connection with the Cotality Data.
This product uses cookies and other similar technologies to improve and customise your browsing experience, to tailor content and adverts, and for analytics and metrics regarding visitor usage on this product and other media. We may share cookie and analytics information with third parties for the purposes of advertising. By continuing to use our website, you consent to cookies being used. View our Privacy Policy here.
X
