
36 Illawong DriveDonvale VIC 3111
Property Details for 36 Illawong Dr, Donvale
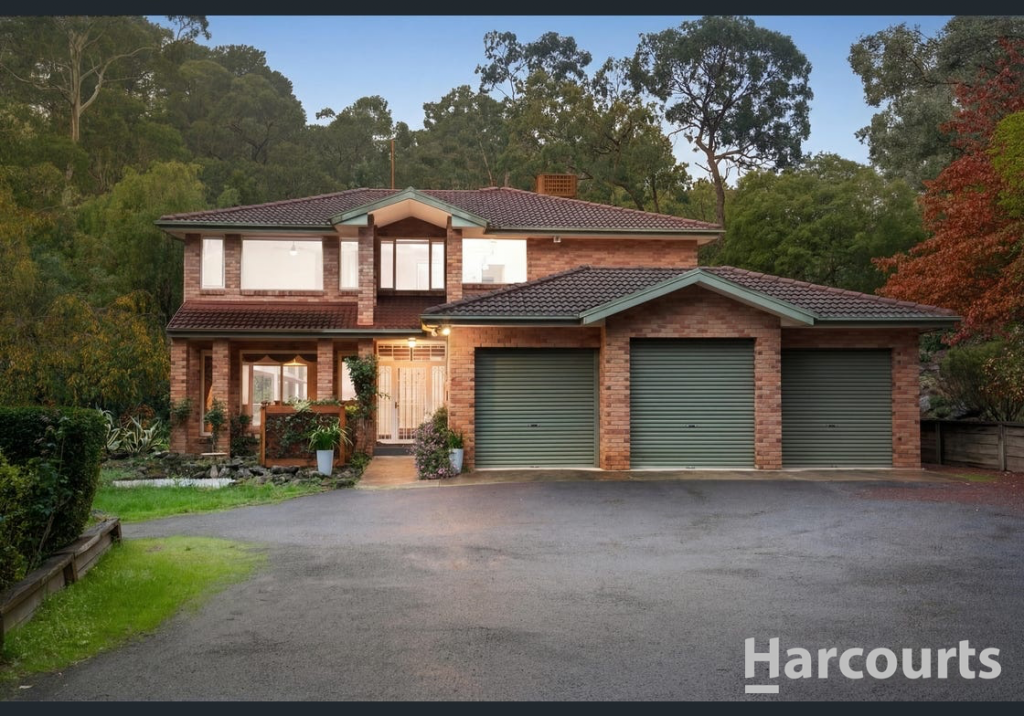
36 Illawong Dr, Donvale is a 4 bedroom, 2 bathroom House with 2 parking spaces. The property has a land size of 1303m2. While the property is not currently for sale or for rent, it was last sold in March 2018.
Last Listing description (August 2026)
Designed for modern family living and beautifully integrated with its natural surroundings, this impressive split-level residence delivers approximately 47 squares of exceptional accommodation in one of Donvales most desirable family settings.Backing onto the picturesque Mullum Mullum Trail, the home combines expansive proportions, premium finishes and outstanding energy efficiency to create a lifestyle of comfort, flexibility and effortless entertaining.A grand entry introduces an intelligent floorplan with multiple living zones for every stage of family life. Formal lounge and dining rooms are complemented by an expansive open-plan living and dining domain beneath soaring ceilings. The gourmet kitchen takes centre stage with stone benchtops, quality Smeg appliances, a generous island breakfast bar and an oversized walk-in pantry.Sliding doors create a seamless transition to the covered alfresco, where peaceful leafy outlooks provide the perfect backdrop for entertaining throughout the year. The floorplan further includes a separate family room, dedicated study and privately zoned bedroom wing, including a luxurious main suite with twin walk-in robes and a deluxe ensuite featuring a double shower.The LocationTunstall Square, The Pines Shopping Centre, Westfield Doncaster, Eastern Freeway access and Nunawading Station are all within easy reach, offering outstanding convenience alongside a peaceful bushland setting.SchoolsEnjoy a premium family lifestyle within the coveted East Doncaster Secondary College (EDSC) and Milgate Primary School zones. Donvale Christian College, Carey Grammar and Whitefriars College are also close by.* Approximately 47 squares of split-level family living* Four bedrooms, dedicated study (Potentially can be changed to the 5th bedroom)* Three spacious living zones* Formal lounge and dining rooms* Gourmet stone kitchen with Smeg appliances, island bench and walk-in pantry* Covered alfresco overlooking the Mullum Mullum Trail* Main bedroom with twin walk-in robes and deluxe ensuite* Gas ducted heating and refrigerated ducted cooling* Double-glazed windows throughout* Double remote garage with internal access* 5.6kW solar system with Fronius inverter and LG panels* 7.5-star energy rating* Four water tanks, including two 10,000L household tanks and two 5,000L CFA tanksDisclaimer: Fletchers and Eastern Property Advocates have made reasonable efforts to ensure the information provided is accurate and up to date. However, all details are provided as a general guide only and should not be relied upon as a representation of the propertys condition, features or inclusions. Some images may have been digitally enhanced or edited for presentation purposes. Buyers should conduct their own inspections and enquiries to satisfy yourself of the condition and characteristics of the property.This property is represented by Fletchers in conjunction with Eastern Property Advocates as Vendor Advocate. For more info: https://easternpropertyadvocates.com.au/vendor-advocate-Melbourne
Property History for 36 Illawong Dr, Donvale, VIC 3111
- 28 Jul 2026Listed for Sale $2,100,000 - $2,300,000
- 28 Nov 2025Listed for Sale $2.7m - $2.97m
- 19 Mar 2018Sold for $1,075,000

Recent sales nearby
See more recent sales nearby
/assets/perm/pa6b4tgq2ui6zjayjwbyfmeig4?signature=9177a84e640f62cec2c45f56214264b547c710222771f2a0e6203f3b9a05ee06) 0
0

/assets/perm/ytgwjdn7zei63hdu5glj7lbg6a?signature=a1283bcd8dc707a552bab538058d2e8e2da62f91b02ce866ec8f7512bca8719b) 0
0Similar properties For Sale nearby
See more properties for sale nearby 0
0
 0
0
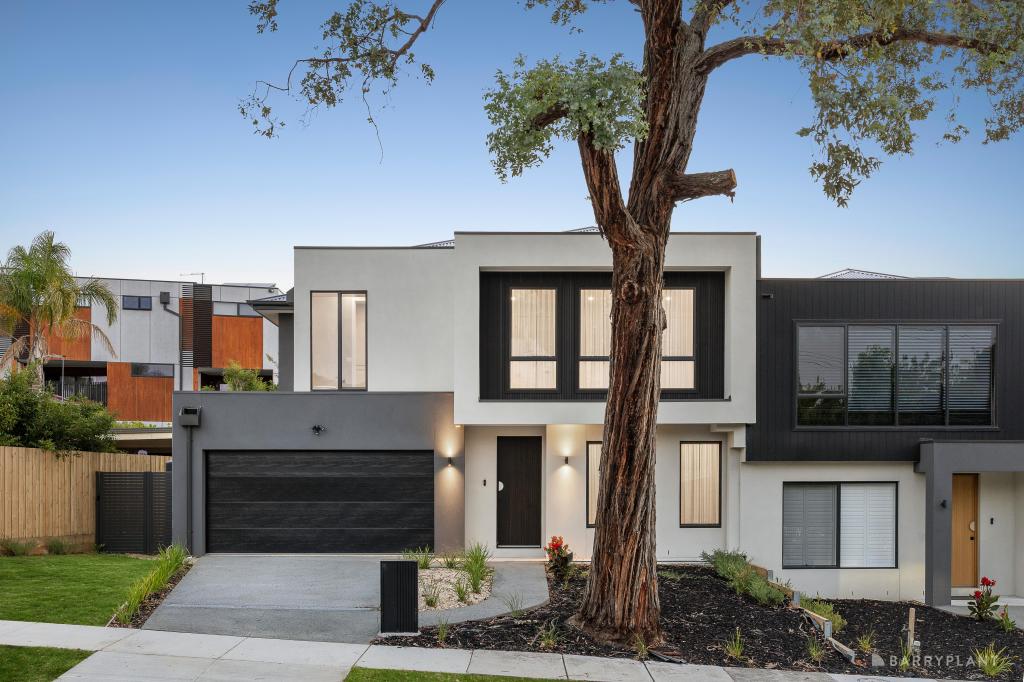 0
0Similar properties For Rent nearby
See more properties for rent nearby 0
0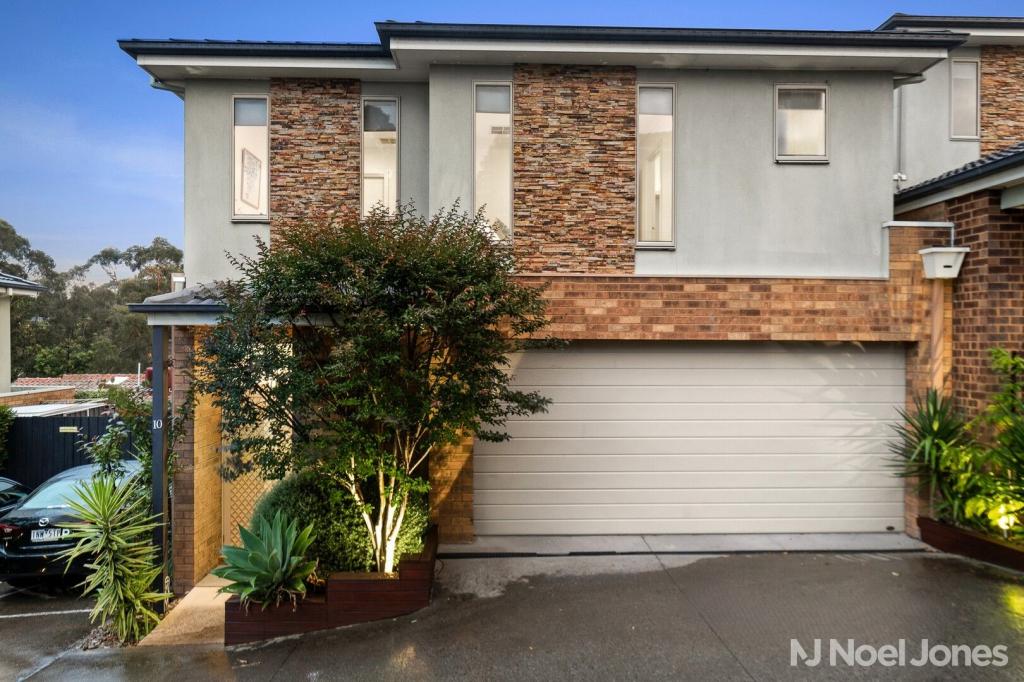 0
0
 0
0
About Donvale 3111
The size of Donvale is approximately 11.7 square kilometres. There are 26 parks, covering nearly 10.8% of the total area. The population of Donvale in 2016 was 12347 people. By 2021 the population was 12644 showing a population growth of 2.4% in the area during that time. The predominant age group in Donvale is 50-59 years. Households in Donvale are primarily couples with children and are likely to be repaying over $4000 per month on mortgage repayments. In general, people in Donvale work in a professional occupation.In 2021, 80.10% of the homes in Donvale were owner-occupied compared with 80.50% in 2016.
Donvale has 5,600 properties. Over the last 5 years, Houses in Donvale have seen a -4.44% decrease in median value, while Units have seen a 7.83% increase. As at 31 July 2026:
- The median value for Houses in Donvale is $1,448,517 while the median value for Units is $877,178.
- Houses have a median rent of $800 while Units have a median rent of $670.
Suburb Insights for Donvale 3111
Market Insights
Donvale Trends for Houses
N/A
N/A
View TrendN/A
N/A
Donvale Trends for Units
N/A
N/A
View TrendN/A
N/A
Neighbourhood Insights
© Copyright 2026. RP Data Pty Ltd trading as Cotality (Cotality). All rights reserved. No reproduction, distribution, or transmission of the copyrighted materials is permitted. The information is deemed reliable but not guaranteed.
While Cotality uses commercially reasonable efforts to ensure the Cotality Data is current, Cotality does not warrant the accuracy, currency or completeness of the Cotality Data and to the full extent permitted by law excludes all loss or damage howsoever arising (including through negligence) in connection with the Cotality Data.
This product uses cookies and other similar technologies to improve and customise your browsing experience, to tailor content and adverts, and for analytics and metrics regarding visitor usage on this product and other media. We may share cookie and analytics information with third parties for the purposes of advertising. By continuing to use our website, you consent to cookies being used. View our Privacy Policy here.
X
