
9 Commonwealth CircuitDonnybrook VIC 3064

Property Details for 9 Commonwealth Cct, Donnybrook
9 Commonwealth Cct, Donnybrook is a 3 bedroom, 2 bathroom House with 2 parking spaces and was built in 2025. The property has a land size of 333m2 and floor size of 150m2. While the property is not currently for sale or for rent, it was last sold in August 2026. There are other 3 bedroom House sold in Donnybrook in the last 12 months.
Last Listing description (October 2026)
Nestled within the highly sought-after Olivine Estate, one of Donnybrook's most vibrant and master-planned communities, 9 Commonwealth Circuit presents an exceptional opportunity to secure a brand-new home that perfectly balances style, comfort, and convenience. Set on a 333m (approx.) allotment, this beautifully designed residence showcases premium craftsmanship, modern architecture, and quality finishes throughout, making it an ideal choice for first-home buyers, growing families, downsizers, and astute investors alike.
From its striking street appeal to its thoughtfully designed interior, every detail has been carefully considered to deliver a lifestyle of sophistication and everyday practicality. Positioned in a family-friendly neighbourhood surrounded by landscaped parks, walking trails, playgrounds, and open green spaces, this home offers a peaceful environment while remaining close to all essential amenities.
Living in Olivine Estate means enjoying the benefits of a thriving community with excellent connectivity. Residents have convenient access to Donnybrook Train Station, quality schools, childcare centres, shopping precincts, cafs, recreational facilities, and the Hume Freeway, making commuting to Melbourne CBD and surrounding suburbs effortless. With continuous investment in infrastructure, new retail centres, schools, and community facilities, Donnybrook continues to establish itself as one of Melbourne's most exciting and fastest-growing northern suburbs, offering outstanding lifestyle appeal and long-term growth potential.
Property Features
Three Spacious Bedrooms + Separate Study Designed for modern family living, the home offers three generously sized bedrooms plus a dedicated study, providing the perfect space for working from home, a home office, or a children's study area.
Master Bedroom with Ensuite The spacious master suite features a walk-in robe and a stylish private ensuite, creating a comfortable retreat for homeowners.
Built-in Mirrored Wardrobes Both secondary bedrooms include built-in wardrobes with full-height mirrored sliding doors, offering excellent storage while enhancing the sense of space and natural light.
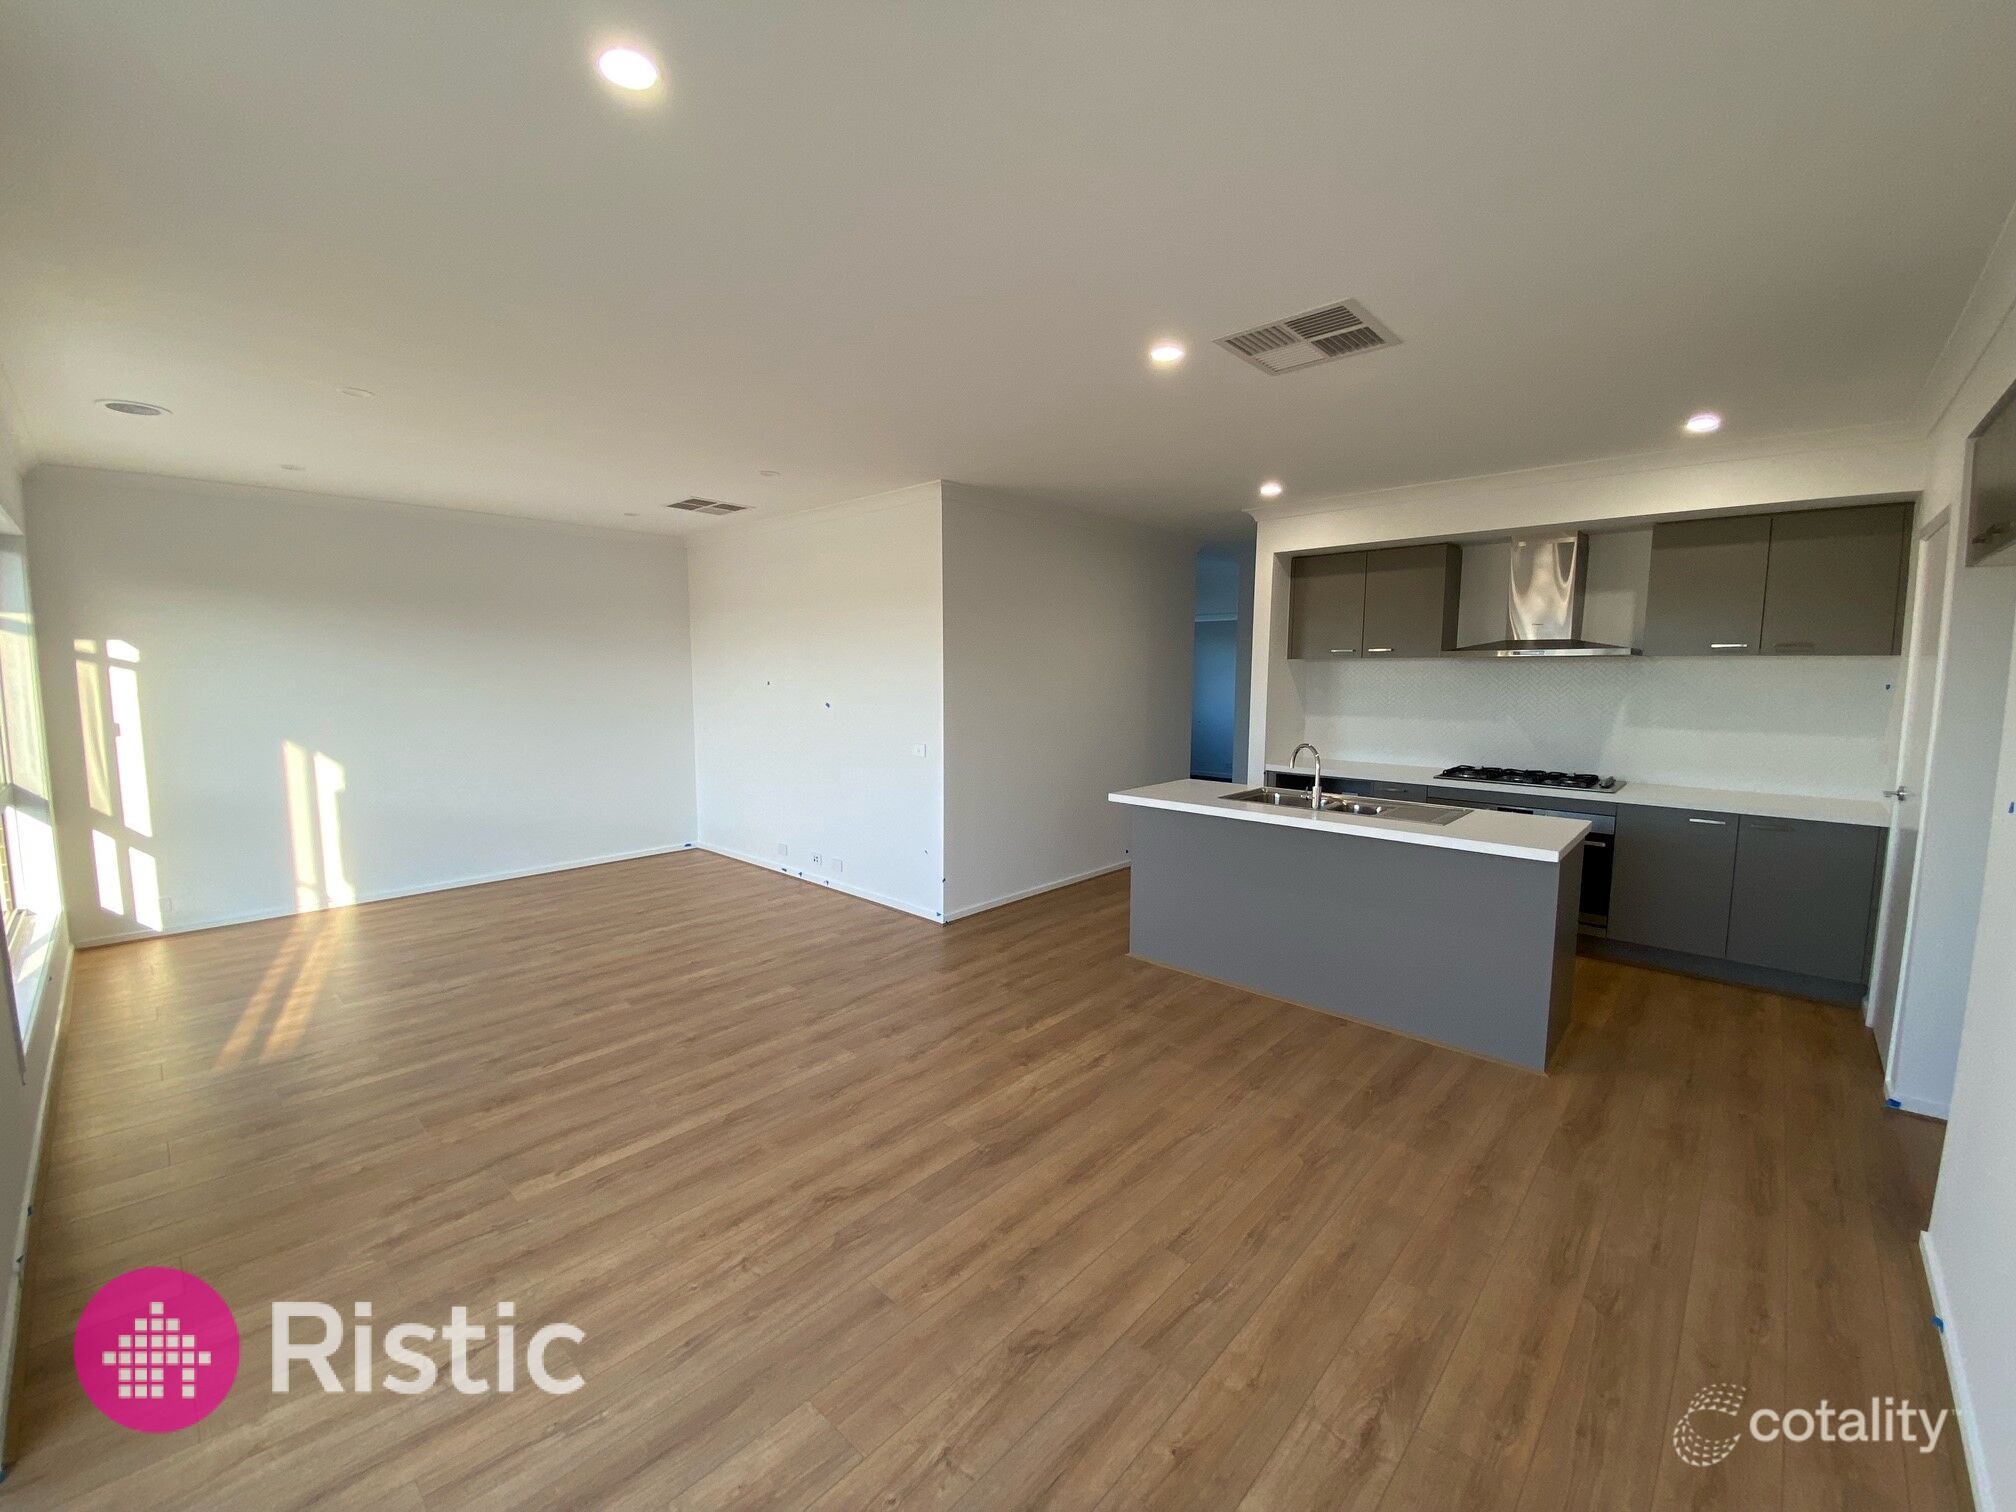
Open-Plan Living & Dining The light-filled open-plan living and meals area creates a welcoming space for everyday family living and effortless entertaining.
Designer Kitchen The heart of the home showcases a stunning designer kitchen featuring 40mm stone benchtops, quality cabinetry, premium finishes, and 900mm stainless steel appliances, perfect for home chefs and entertainers alike.
Butler's Pantry A beautifully designed butler's pantry with a double sink, additional bench space, and ample storage keeps the main kitchen clutter-free while making meal preparation easy.
Quality Flooring & Premium Finishes Featuring stylish flooring, modern fixtures, elegant lighting, and quality finishes throughout, this home has been built with comfort and sophistication in mind.
Double Remote Garage Secure double remote garage with convenient internal access provides both practicality and peace of mind.
Low-Maintenance Backyard Enjoy more leisure time with a low-maintenance backyard that's ideal for busy families, children, or outdoor entertaining.
Aggregate Concrete Driveway A premium exposed aggregate concrete driveway extends all the way to the front entrance, creating impressive street appeal and a luxurious first impression.
Grand Entrance The wide entrance welcomes you with a striking square-set ceiling featuring stylish recessed LED lighting, adding a touch of elegance from the moment you enter.
Heat Lamps in Bathrooms All bathrooms are fitted with heat lamps, providing extra warmth and comfort during the cooler months.
Functional Laundry The well-appointed laundry includes built-in cabinetry for additional storage along with dedicated spaces for both a washing machine and dryer.
Refrigerated Heating & Cooling Stay comfortable all year round with a refrigerated heating and cooling system featuring multiple zoning, allowing different areas of the home to be controlled independently for maximum efficiency.
Security & Peace of Mind Equipped with an alarm system, intercom, security camera, and internal monitor screen, offering enhanced safety and convenience for your family.
Park at Your Doorstep Enjoy the lifestyle benefits of having a beautiful local park just a short walk away perfect for children, family outings, morning walks, or outdoor recreation.
Prime Location
Enjoy the convenience of living in one of Melbourne's most exciting growth corridors with everything you need close by.
Approx. 4-5 minutes to Donnybrook Train Station
Approx. 40 minutes to Melbourne CBD via train or Hume Freeway
Close to Hume Anglican Grammar, Donnybrook Primary School, and local childcare centres
Minutes to Kalkallo Town Centre, cafs, supermarkets, and everyday shopping
Easy access to the Hume Freeway
Surrounded by parks, playgrounds, walking trails, and sporting facilities
Rent : $480 per week
Monthly : $2086 per calendar month
Bond : $2086
Photo ID required for access at inspections.
Please Note: Inspection times are subject to change or cancellation at any time without notification.
HOW TO APPLY
Applications are to be submitted through realestate.com.au
Click the Apply button on the property advertisement and follow the prompts.
Disclaimer: The information contained herein has been obtained from sources believed to be reliable; however, Area Agents Real
Estate does not guarantee its accuracy or completeness and assumes no responsibility or liability for any errors, omissions, or misstatements.Interested parties are strongly encouraged to conduct their own independent due diligence and verification. All measurements, specifications, prices, and availability are subject to change without notice.
This material does not constitute a legal, financial, or professional representation
Property History for 9 Commonwealth Cct, Donnybrook, VIC 3064
- 12 Sep 2026Listed for Rent - Price not available
- 24 Aug 2026Listed for Sale Contact Agent
- 03 Aug 2026Sold for $630,000

Recent sales nearby
See more recent sales nearby

 0
Similar properties For Sale nearby
See more properties for sale nearby 0
 0

 0
Similar properties For Rent nearby
See more properties for rent nearby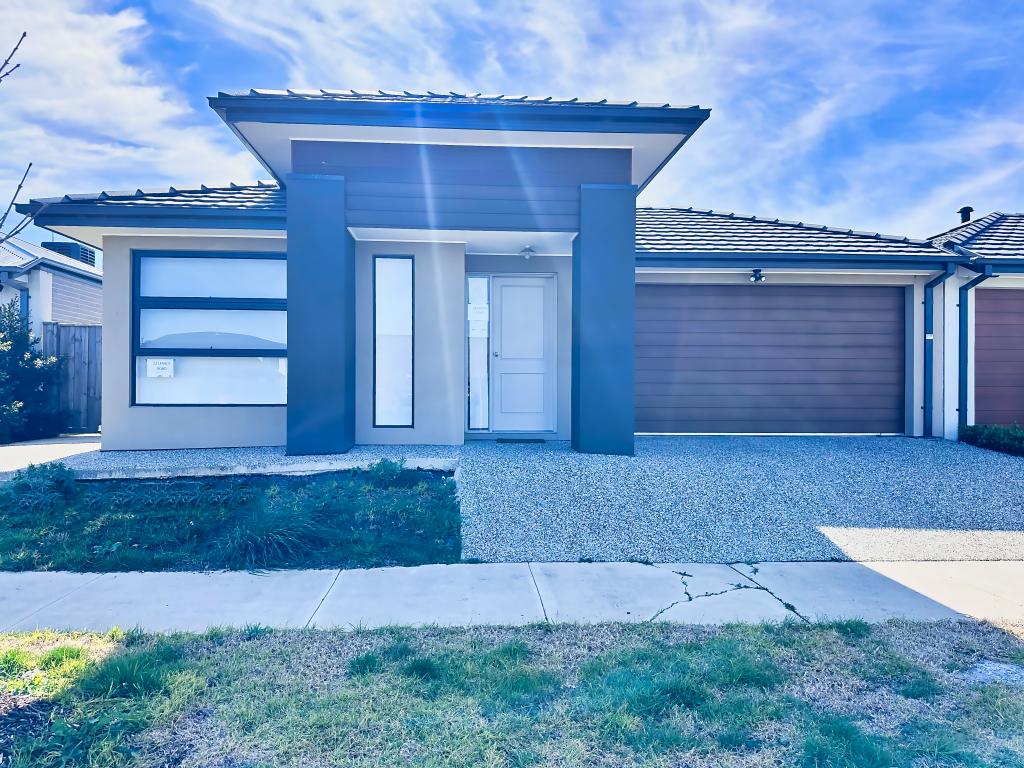 0
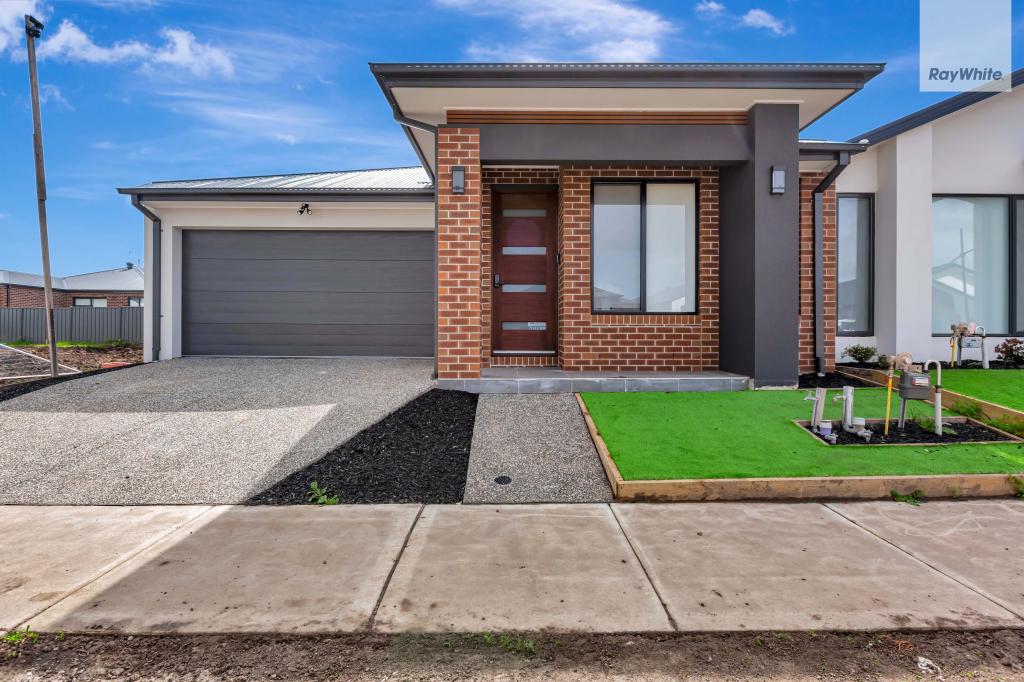 0
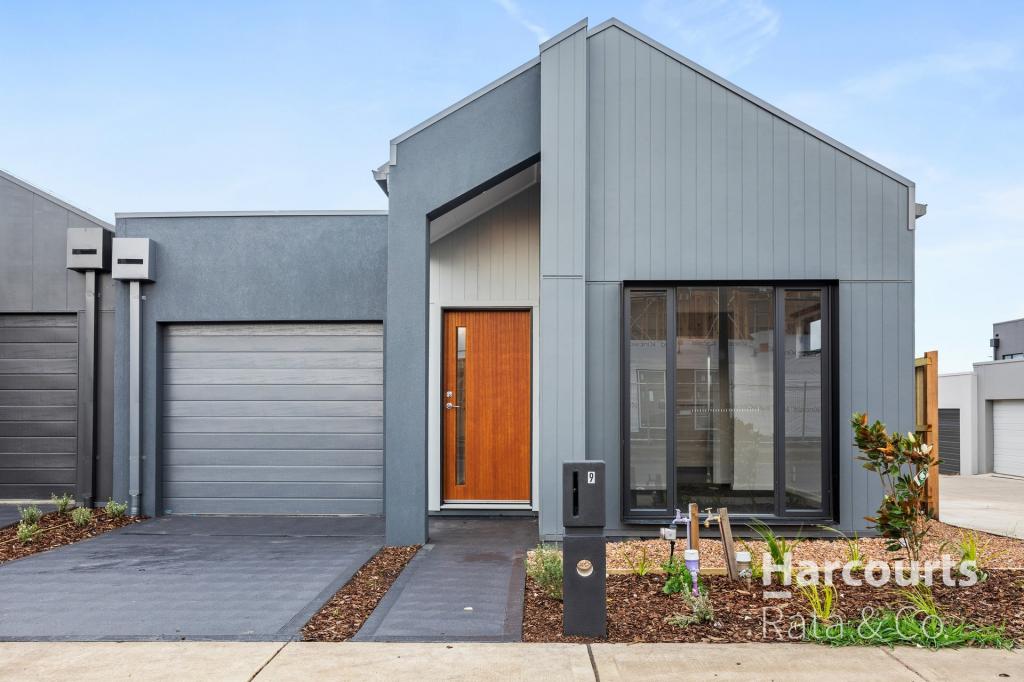 0
About Donnybrook 3064
The size of Donnybrook is approximately 24.5 square kilometres. The population of Donnybrook in 2016 was 169 people. By 2021 the population was 2100 showing a population growth of 1142.6% in the area during that time. The predominant age group in Donnybrook is 30-39 years. Households in Donnybrook are primarily couples with children and are likely to be repaying $1800 - $2399 per month on mortgage repayments. In general, people in Donnybrook work in a professional occupation.In 2021, 77.30% of the homes in Donnybrook were owner-occupied compared with 60.40% in 2016.
Donnybrook has 10,034 properties. Over the last 5 years, Houses in Donnybrook have seen a 4.96% increase in median value, while Units have seen a 53.70% increase. As at 30 September 2026:
- The median value for Houses in Donnybrook is $683,300 while the median value for Units is $541,362.
- Houses have a median rent of $500 while Units have a median rent of $450.
Suburb Insights for Donnybrook 3064
Market Insights
Donnybrook Trends for Houses
N/A
N/A
View TrendN/A
N/A
Donnybrook Trends for Units
N/A
N/A
View TrendN/A
N/A
Neighbourhood Insights
© Copyright 2026. RP Data Pty Ltd trading as Cotality (Cotality). All rights reserved. No reproduction, distribution, or transmission of the copyrighted materials is permitted. The information is deemed reliable but not guaranteed.
While Cotality uses commercially reasonable efforts to ensure the Cotality Data is current, Cotality does not warrant the accuracy, currency or completeness of the Cotality Data and to the full extent permitted by law excludes all loss or damage howsoever arising (including through negligence) in connection with the Cotality Data.
This product uses cookies and other similar technologies to improve and customise your browsing experience, to tailor content and adverts, and for analytics and metrics regarding visitor usage on this product and other media. We may share cookie and analytics information with third parties for the purposes of advertising. By continuing to use our website, you consent to cookies being used. View our Privacy Policy here.
X
