
61 Cornhill ParkwayDonnybrook VIC 3064

Property Details for 61 Cornhill Pkwy, Donnybrook
61 Cornhill Pkwy, Donnybrook is a 4 bedroom, 2 bathroom House with 2 parking spaces and was built in 2022. The property has a land size of 520m2 and floor size of 240m2.This Property is currently listed for sale with Bombay Real Estate
Last Listing description (August 2026)
Step into a residence that redefines modern comfort and effortless sophistication, where contemporary design meets a genuine sense of warmth and belonging. From the moment you arrive, the refined street presence sets a confident tone, leading into interiors that are bathed in natural light and thoughtfully curated to support both vibrant family living and quiet moments of retreat. Expansive proportions and a seamless connection between indoor and outdoor spaces create an environment that feels both inspiring and deeply welcoming.
At the heart of the home, an impressive open plan living and dining domain forms a beautiful gathering point, complemented by a gourmet kitchen designed to elevate everyday living. The inclusion of a generous walk in pantry ensures both functionality and elegance, while direct access to the alfresco invites a lifestyle centred around entertaining, relaxation, and cherished family time. Sunlight filters gracefully through the living zones, enhancing the sense of space and creating an uplifting ambience throughout the seasons.
The accommodation has been designed with comfort and privacy in mind. A luxurious master suite offers a serene sanctuary complete with a walk in wardrobe and a calming ensuite that evokes a spa like experience. Three additional bedrooms, each thoughtfully fitted with built in robes, are serviced by a stylish central bathroom featuring a bathtub that encourages restful indulgence at the end of the day. A secure double garage further enhances practicality, ensuring daily routines are carried out with ease.
Beyond the interiors, the alfresco setting presents an inviting extension of the home, perfect for morning reflections, weekend barbecues, or relaxed evenings beneath open skies. The overall orientation and architectural flow create a sense of harmony between structure and nature, fostering a lifestyle that feels both grounded and aspirational. Adding further appeal for astute buyers and investors, the property is currently leased, returning an attractive rental income of 590 per week, providing immediate financial benefit from day one.
Positioned within the peaceful and increasingly admired Woodstock community, the location offers a remarkable balance between tranquillity and accessibility. Residents enjoy proximity to quality primary and secondary schools, early learning centres, and expansive parklands that provide space for recreation and connection with nature. Convenient access to nearby medical centres and essential health services ensures peace of mind for growing families and downsizers alike. Established shopping precincts and charming local cafés contribute to an easy and enjoyable daily rhythm, while nearby train station access supports smooth commuting to surrounding hubs and the city.
Key lifestyle highlights include
• Modern open plan design that maximises light, flow, and functionality
• Four spacious bedrooms including a private master retreat with walk in wardrobe and ensuite
• Contemporary kitchen with walk in pantry overlooking generous living and dining zones
• Inviting alfresco area ideal for entertaining and relaxed outdoor living
• Double garage providing secure parking and additional storage options
• Currently tenanted with a rental return of 590 per week, offering immediate investment appeal
• Close proximity to reputable schools, childcare facilities, and green open spaces
• Easy access to medical centres, local shopping amenities, and transport connections including nearby train services
This is a home that captures the imagination while delivering genuine everyday comfort. A rare offering where thoughtful design, lifestyle convenience, and a serene neighbourhood setting come together in perfect harmony. An opportunity to embrace refined living in a location that continues to grow in prestige and appeal.
Due diligence checklist - for home and residential property buyers -
http://www.consumer.vic.gov.au/duediligencechecklist
Property History for 61 Cornhill Pkwy, Donnybrook, VIC 3064
- 20 Jul 2026Listed for Sale Contact Agent
- 04 Feb 2026Listed for Rent $590 / week
- 26 Nov 2025Listed for Sale $850,000 - Priced to Sell

Recent sales nearby
See more recent sales nearby
/assets/perm/jrh6caph5ii63l62k4tk2xa7he?signature=f78e2a6899f0a62d45582d3e78499ae2af64cee20080dcd5984c7ee7c7f4065c) 0
0Similar properties For Sale nearby
See more properties for sale nearby 0
0 0
0
 0
0Similar properties For Rent nearby
See more properties for rent nearby 0
0
 0
0

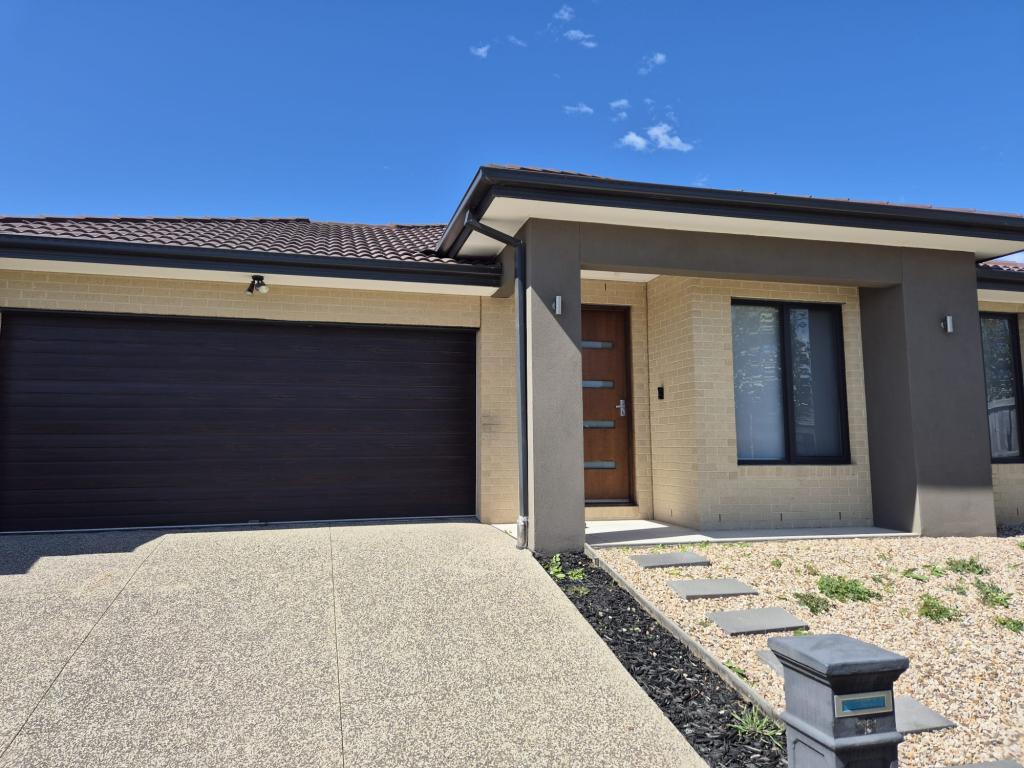 0
0About Donnybrook 3064
The size of Donnybrook is approximately 24.5 square kilometres. The population of Donnybrook in 2016 was 169 people. By 2021 the population was 2100 showing a population growth of 1142.6% in the area during that time. The predominant age group in Donnybrook is 30-39 years. Households in Donnybrook are primarily couples with children and are likely to be repaying $1800 - $2399 per month on mortgage repayments. In general, people in Donnybrook work in a professional occupation.In 2021, 77.30% of the homes in Donnybrook were owner-occupied compared with 60.40% in 2016.
Donnybrook has 9,860 properties. Over the last 5 years, Houses in Donnybrook have seen a 8.36% increase in median value, while Units have seen a 60.34% increase. As at 31 July 2026:
- The median value for Houses in Donnybrook is $693,510 while the median value for Units is $564,728.
- Houses have a median rent of $500 while Units have a median rent of $450.
Suburb Insights for Donnybrook 3064
Market Insights
Donnybrook Trends for Houses
N/A
N/A
View TrendN/A
N/A
Donnybrook Trends for Units
N/A
N/A
View TrendN/A
N/A
Neighbourhood Insights
© Copyright 2026. RP Data Pty Ltd trading as Cotality (Cotality). All rights reserved. No reproduction, distribution, or transmission of the copyrighted materials is permitted. The information is deemed reliable but not guaranteed.
While Cotality uses commercially reasonable efforts to ensure the Cotality Data is current, Cotality does not warrant the accuracy, currency or completeness of the Cotality Data and to the full extent permitted by law excludes all loss or damage howsoever arising (including through negligence) in connection with the Cotality Data.
This product uses cookies and other similar technologies to improve and customise your browsing experience, to tailor content and adverts, and for analytics and metrics regarding visitor usage on this product and other media. We may share cookie and analytics information with third parties for the purposes of advertising. By continuing to use our website, you consent to cookies being used. View our Privacy Policy here.
X
