
547 Cameron StreetDonnybrook VIC 3064

Property Details for 547 Cameron St, Donnybrook
547 Cameron St, Donnybrook is a 4 bedroom, 2 bathroom House with 2 parking spaces and was built in 2024. The property has a land size of 400m2 and floor size of 174m2. While the property is not currently for sale or for rent, it was last sold in May 2026. There are other 4 bedroom House sold in Donnybrook in the last 12 months.
Last Listing description (October 2026)
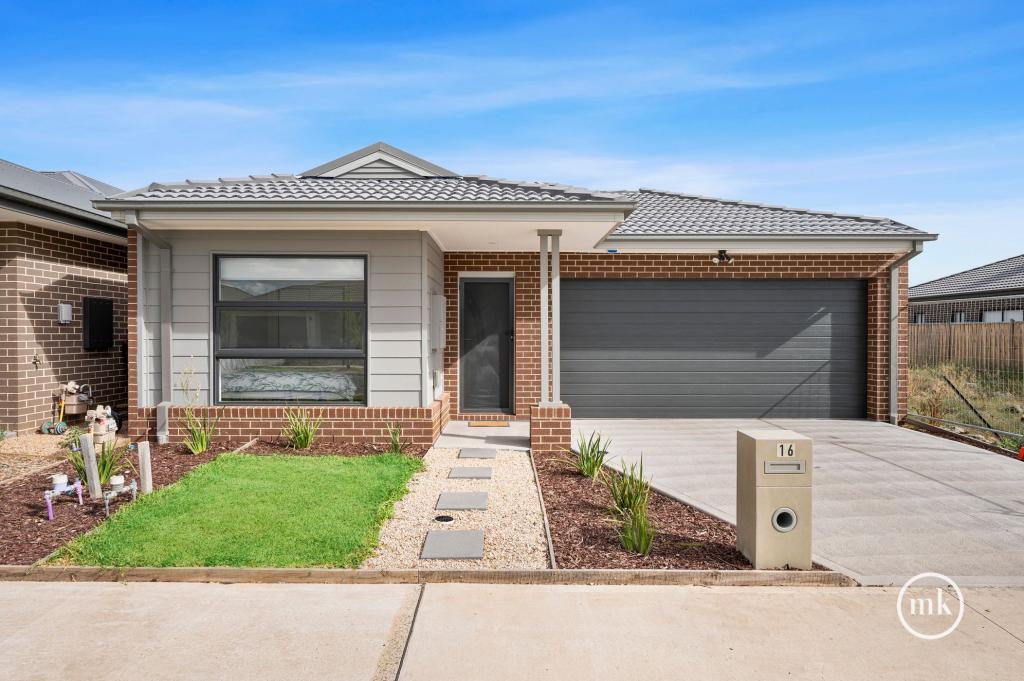
Quality Aston Build on 400 m2 positioned in the esteemed Olivine Estate of Donnybrook, this exceptional Aston-built residence delivers the perfect blend of quality, space, and modern family living. Set on a generous 400m block, the home boasts four well-proportioned bedrooms, including a master suite with a private ensuite, while the remaining three bedrooms are serviced by a central bathroom and separate toilet-ideal for growing families. Designed with versatility in mind, multiple living zones flow seamlessly into a spacious kitchen, meals, and lounge area, creating the perfect hub for both relaxation and entertaining.What truly sets this home apart is its superior build quality by Aston-renowned for their outstanding 4.8-star product rating-offering buyers confidence and peace of mind. The property is further enhanced by its prime location, with close proximity to schools, childcare facilities, and a future shopping centre set to elevate convenience and lifestyle in the area.Premium upgrades elevate this home to another level, including a 7-star energy rating for efficiency, soaring 2740mm ceilings complemented by high internal doors and a grand 2340mm front entry door, and striking upgraded Melbourne Hawthorn bricks with no infills for a clean, modern faade. Inside, both bathrooms feature floor-to-ceiling tiles with sleek niches, while the kitchen impresses with a 40mm waterfall benchtop and quality 900mm appliances. Additional highlights include an upgraded woodgrain garage door, enhanced external pier, and a powerful 5.0KW solar system with Tier 1 panels and Goodwe inverter-helping reduce energy costs from day one. Backed by the builder's structural guarantee, this home is a complete package of style, substance, and long-term value.Highlights:Double Glazed Windows & Sliding DoorsMultiple TV & Data PointsSoft Close Doors to CabinetsSpacious Kitchen Pantry2 Living areasGlazed Porcelain Tiles to All wet AreaDucted HeatingEvaporative CoolingNearby:Hume Anglican Grammar Donnybrook Campus : 1.1 KMDonnybrook Primary School : 900 mWallaby Childcare : 1 KMKindergarten : 1.3 KMDonnybrook Railway Station: 4 KmKallo Town Centre : 5.6 KMMelbourne CBD : 44.3 KMPlease note Photo ID is required for all inspections. Due diligence checklist - for home and residential property buyers - http://www.consumer.vic.gov.au/duediligencechecklist.This document is prepared to assist solely in the marketing of this property. While all care is taken to ensure the information provided herein is correct, we do not take responsibility for any inaccuracies. Accordingly, all interested parties should make their enquiries to verify the information."Please Note: The photos featured are for marketing purposes only. The property shown is still under construction and may differ from the final completed version."Disclaimer:All stated dimensions are approximate only. Particulars given are for general information only and do not constitute any representation on the part of the vendor or agent.
Property History for 547 Cameron St, Donnybrook, VIC 3064
- 12 Jul 2026Listed for Rent $530 / week
- 12 May 2026Sold for $711,000
- 09 Apr 2026Listed for Sale Quality Aston Build on 400m

Recent sales nearby
See more recent sales nearbySimilar properties For Sale nearby
See more properties for sale nearby 0
 0
 0

Similar properties For Rent nearby
See more properties for rent nearby 0
 0
 0
About Donnybrook 3064
The size of Donnybrook is approximately 24.5 square kilometres. The population of Donnybrook in 2016 was 169 people. By 2021 the population was 2100 showing a population growth of 1142.6% in the area during that time. The predominant age group in Donnybrook is 30-39 years. Households in Donnybrook are primarily couples with children and are likely to be repaying $1800 - $2399 per month on mortgage repayments. In general, people in Donnybrook work in a professional occupation.In 2021, 77.30% of the homes in Donnybrook were owner-occupied compared with 60.40% in 2016.
Donnybrook has 10,034 properties. Over the last 5 years, Houses in Donnybrook have seen a 4.96% increase in median value, while Units have seen a 53.70% increase. As at 30 September 2026:
- The median value for Houses in Donnybrook is $683,300 while the median value for Units is $541,362.
- Houses have a median rent of $500 while Units have a median rent of $450.
Suburb Insights for Donnybrook 3064
Market Insights
Donnybrook Trends for Houses
N/A
N/A
View TrendN/A
N/A
Donnybrook Trends for Units
N/A
N/A
View TrendN/A
N/A
Neighbourhood Insights
© Copyright 2026. RP Data Pty Ltd trading as Cotality (Cotality). All rights reserved. No reproduction, distribution, or transmission of the copyrighted materials is permitted. The information is deemed reliable but not guaranteed.
While Cotality uses commercially reasonable efforts to ensure the Cotality Data is current, Cotality does not warrant the accuracy, currency or completeness of the Cotality Data and to the full extent permitted by law excludes all loss or damage howsoever arising (including through negligence) in connection with the Cotality Data.
This product uses cookies and other similar technologies to improve and customise your browsing experience, to tailor content and adverts, and for analytics and metrics regarding visitor usage on this product and other media. We may share cookie and analytics information with third parties for the purposes of advertising. By continuing to use our website, you consent to cookies being used. View our Privacy Policy here.
X
