
52 Demesne DriveDonnybrook VIC 3064
Property Details for 52 Demesne Dr, Donnybrook
Last Listing description (February 2026)
This stylish single-storey 3 bedroom, 2 bathroom home delivers contemporary living with an inviting open plan kitchen, living, and dining area, plus a convenient pantry and linen laundry room.Bedrooms 2 and 3 feature built-in wardrobes with mirrored sliding doors and melamine shelf with hanging rail. They are serviced by a well-appointed bathroom including a toilet, shower enclosure, freestanding bathtub, and wash sink.The spacious master bedroom offers a walk-in robe (subject to design) with melamine shelf and hanging rail, and an ensuite with wash sink, toilet, and shower enclosure.Key Premium Inclusions:Flooring - First Quality Hybrid timber look flooring from selected range; First Quality Ceramic tiles to all wet areas; First Grade quality carpet on superior grade foam underlay to remaining areas.Lighting - LED downlights (white surround) to kitchen & over vanity basins (where applicable); oyster lights to remaining areas.Fixed Site Costs - Standard site costs including balanced cut and fill up to 500mm, piercing up to 40LM & M Class Waffle Pod Slab; all site establishment, sediment control, and scaffold/safety rail where required.Benchtop Stone and Cupboard - 20mm Reconstituted Stone benchtops (kitchen & vanities); Polytec cabinetry in selected finishes (e.g., Amaro Matt, Classic White Matt).Kitchen Appliances - Quality appliances aligned with turnkey standards from selected range.Ceiling Height - Up to 2600mm ceiling heights to ground floor (nominal height).Air-Conditioning - Actron dual zone ducted reverse cycle heating/cooling system.Roofing - Concrete roof tiles from selected standard range; Pre-finished Colorbond metal roofing for low-pitched roofs (as per plans); Colorbond fascia, gutters, and box gutters.Fully turnkey and ready to move in - including landscaping, fencing, driveway, and more!Contact today to learn more: Call 0434342630 or Email gaurav@oxbridge.com.au to secure your spot today!
Property History for 52 Demesne Dr, Donnybrook, VIC 3064
- 18 Mar 2026Sold for $311,000
- 09 Jan 2026Listed for Sale $647,925 - Contact 0434342630 for more info!
Recent sales nearby
See more recent sales nearbySimilar properties For Sale nearby
See more properties for sale nearby 0
0

 0
0

 0
0Similar properties For Rent nearby
See more properties for rent nearby 0
0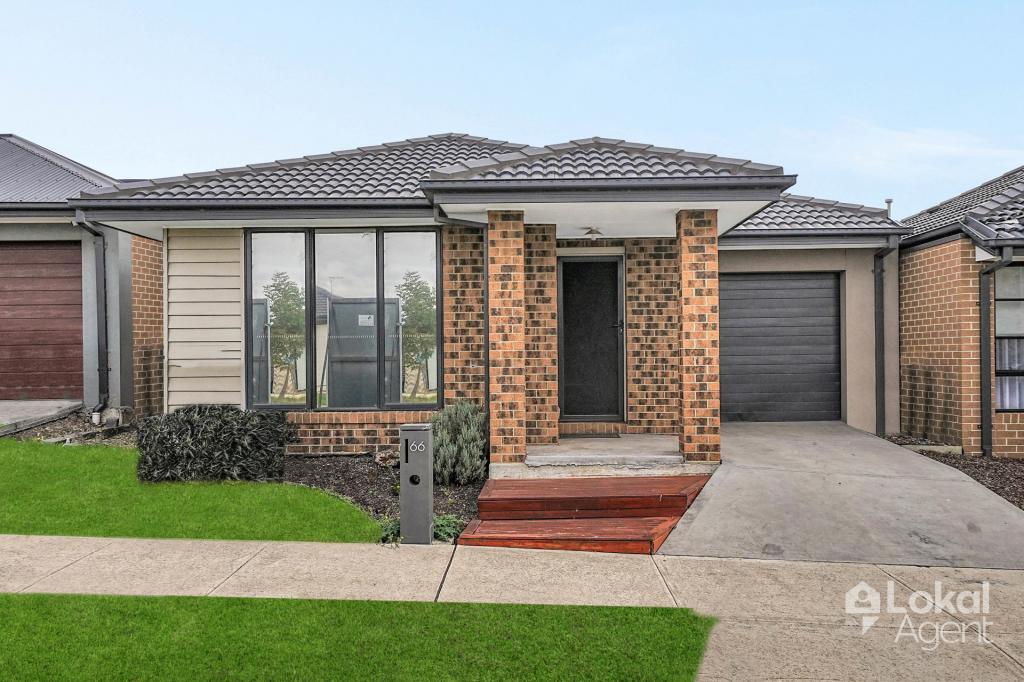 0
0 0
0About Donnybrook 3064
The size of Donnybrook is approximately 24.5 square kilometres. The population of Donnybrook in 2016 was 169 people. By 2021 the population was 2100 showing a population growth of 1142.6% in the area during that time. The predominant age group in Donnybrook is 30-39 years. Households in Donnybrook are primarily couples with children and are likely to be repaying $1800 - $2399 per month on mortgage repayments. In general, people in Donnybrook work in a professional occupation.In 2021, 77.30% of the homes in Donnybrook were owner-occupied compared with 60.40% in 2016.
Donnybrook has 10,034 properties. Over the last 5 years, Houses in Donnybrook have seen a 4.96% increase in median value, while Units have seen a 53.70% increase. As at 30 September 2026:
- The median value for Houses in Donnybrook is $683,300 while the median value for Units is $541,362.
- Houses have a median rent of $500 while Units have a median rent of $450.
Suburb Insights for Donnybrook 3064
Market Insights
Donnybrook Trends for Houses
N/A
N/A
View TrendN/A
N/A
Donnybrook Trends for Units
N/A
N/A
View TrendN/A
N/A
Neighbourhood Insights
© Copyright 2026. RP Data Pty Ltd trading as Cotality (Cotality). All rights reserved. No reproduction, distribution, or transmission of the copyrighted materials is permitted. The information is deemed reliable but not guaranteed.
While Cotality uses commercially reasonable efforts to ensure the Cotality Data is current, Cotality does not warrant the accuracy, currency or completeness of the Cotality Data and to the full extent permitted by law excludes all loss or damage howsoever arising (including through negligence) in connection with the Cotality Data.
This product uses cookies and other similar technologies to improve and customise your browsing experience, to tailor content and adverts, and for analytics and metrics regarding visitor usage on this product and other media. We may share cookie and analytics information with third parties for the purposes of advertising. By continuing to use our website, you consent to cookies being used. View our Privacy Policy here.
X
