
43 Feathertop CrescentDonnybrook VIC 3064
Property Details for 43 Feathertop Cres, Donnybrook
43 Feathertop Cres, Donnybrook is a 4 bedroom, 2 bathroom House with 2 parking spaces and was built in 2020. The property has a land size of 400m2 and floor size of 243m2. While the property is not currently for sale or for rent, it was last sold in April 2024.
Last Listing description (April 2024)
An absolutely stunning and well-appointed for comfortable living this double storey home has all the key features.....
The double-storey layout offers ample space and separation of living areas, providing both privacy and functionality.
Three Living Areas: Having three distinct living areas allows for versatility in how the space is used. It provides opportunities for relaxation, entertainment, and perhaps even a dedicated workspace.
Master Bedroom with Private Balcony: The inclusion of a private balcony off the master bedroom adds a touch of luxury and offers a secluded outdoor space for relaxation and enjoying the surrounding views.
Ensuite: The ensuite attached to the master bedroom featuring a double basin vanity suggests a commitment to comfort and convenience, allowing ample space for getting ready and minimizing morning routines.
Kitchen: The kitchen with black stone benchtops not only adds a sleek and modern aesthetic but also offers durability and practicality. It provides ample space for meal preparation and complements the overall design of the home. Kitchen also fitted with fridge cold water point installed for ice maker installed and working.
Outdoor: Fully tiled alfresco area with Zip Track Lifetime guarantee blinds that extends the living space seamlessly outdoors, Gas, Hot and Cold water and Electrical point installed in Alfresco for Gas Outdoor Kitchen providing a perfect spot for entertaining guests or simply enjoying al fresco dining regardless of the weather.
A spacious yard offers opportunities for various outdoor activities, from gardening to playing sports or simply relaxing in the open air. It adds value to the property by providing a private outdoor retreat.
Overall, this Carlisle home combines thoughtful design elements with practical features, creating a comfortable and inviting space for modern living and entertaining.
Extra Features:
1. Carlisle 25 Years warranty
2. High Ceiling ground 2700 and 2500 first floor
3. CCTV Data points installed with Power Over Ethernet (4 Points)
4. Data Points (Ethernet) for Gaming and antennae for TV installed in Master Bed, Main Living downstairs and Living (Retreat) upstairs
5. Additional Charging USB points for Mobile Charing upstairs
6. CRIMSAFE Lifetime warranty Security Gates throughout the Property
7. Solar 5.5 K including solar hot water
8. Info Blinds Guaranteed blinds throughout the house
9. Additional Plantation Shutters
10. Garage fully tiled and door sealed
11. Exposed Concrete throughout
12. Fruit Trees (Apple, Lemon, Oranges, Strawberries, Blueberries, Plum). All fruiting dwarf trees
14. Waterproof floorboards
15. High End Carpets
16. Bookshelf upstairs included
17. Evaporative Cooling and Ducted Heating
18. Buffalo turf in backyard
19. Opticom Fiber to the Premises with additional cabling for Router in the Walk in Linen
20. Termite Protection A and B
Situated in a perfect little community you will appreciate its location, only minutes to Donnybrook Train Station and easy access to Hume Freeway.
Due diligence checklist - for home and residential property buyers -
http://www.consumer.vic.gov.au/duediligencechecklist
Property History for 43 Feathertop Cres, Donnybrook, VIC 3064
- 17 Apr 2024Sold for $760,000
- 05 Mar 2024Listed for Sale Contact Agent
- 27 Sep 2018Sold for $298,000

Recent sales nearby
See more recent sales nearby
Similar properties For Sale nearby
See more properties for sale nearby 0
0 0
0
 0
0
Similar properties For Rent nearby
See more properties for rent nearby 0
0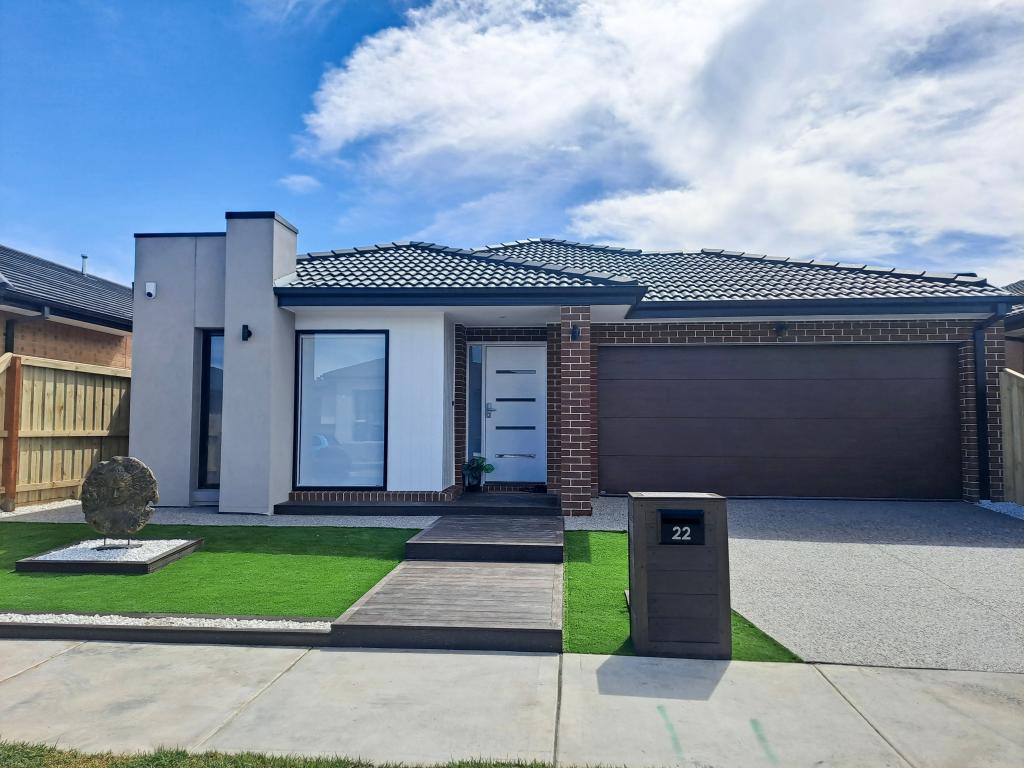 0
0
 0
0About Donnybrook 3064
The size of Donnybrook is approximately 24.5 square kilometres. The population of Donnybrook in 2016 was 169 people. By 2021 the population was 2100 showing a population growth of 1142.6% in the area during that time. The predominant age group in Donnybrook is 30-39 years. Households in Donnybrook are primarily couples with children and are likely to be repaying $1800 - $2399 per month on mortgage repayments. In general, people in Donnybrook work in a professional occupation.In 2021, 77.30% of the homes in Donnybrook were owner-occupied compared with 60.40% in 2016.
Donnybrook has 9,248 properties. Over the last 5 years, Houses in Donnybrook have seen a 15.03% increase in median value, while Units have seen a 65.75% increase. As at 30 April 2026:
- The median value for Houses in Donnybrook is $716,455 while the median value for Units is $583,797.
- Houses have a median rent of $500 while Units have a median rent of $450.
Suburb Insights for Donnybrook 3064
Market Insights
Donnybrook Trends for Houses
N/A
N/A
View TrendN/A
N/A
Donnybrook Trends for Units
N/A
N/A
View TrendN/A
N/A
Neighbourhood Insights
© Copyright 2026. RP Data Pty Ltd trading as Cotality (Cotality). All rights reserved. No reproduction, distribution, or transmission of the copyrighted materials is permitted. The information is deemed reliable but not guaranteed.
While Cotality uses commercially reasonable efforts to ensure the Cotality Data is current, Cotality does not warrant the accuracy, currency or completeness of the Cotality Data and to the full extent permitted by law excludes all loss or damage howsoever arising (including through negligence) in connection with the Cotality Data.
This product uses cookies and other similar technologies to improve and customise your browsing experience, to tailor content and adverts, and for analytics and metrics regarding visitor usage on this product and other media. We may share cookie and analytics information with third parties for the purposes of advertising. By continuing to use our website, you consent to cookies being used. View our Privacy Policy here.
X
