
39 Brown BoulevardDonnybrook VIC 3064
Property Details for 39 Brown Bvd, Donnybrook
39 Brown Bvd, Donnybrook is a 3 bedroom, 2 bathroom House with 1 parking spaces and was built in 2024. The property has a land size of 350m2 and floor size of 169m2. While the property is not currently for sale or for rent, it was last sold in October 2025. There are other 3 bedroom House sold in Donnybrook in the last 12 months.
Last Listing description (June 2026)
Designed for an effortless, high-end lifestyle, this off the plan brand-new single-story residence perfectly balances contemporary style with an incredible list of premiums, turnkey inclusions. Built to an uncompromising standard, every detail of this home has been curated to deliver immediate comfort and timeless street appeal.
A striking sense of space is felt the moment you enter, thanks to the high ceilings that run throughout the entire home. Seamless timber-look laminated flooring flows through the main walkways and open-plan living hub, beautifully complemented by a professional two-coat paint system, architectural beveled skirtings, and clean 75mm cove cornices.
Gourmet Kitchen & Designer Finishes
Luxurious Accommodation & Sleek, Functional Bathrooms
The private master suite serves as an ideal retreat, boasting a generous three-power point layout and a walk-in robe pre-fitted with a custom four-drawer unit and shelving. The remaining bedrooms feature sleek sliding robe doors and ample power points. Designed with a clean, contemporary family aesthetic, the central bathroom and private ensuite showcase exceptional functionality with gloss-white undermount basins, a 1500mm freestanding bath, fully tiled shower bases, and custom 450mm x 600mm recessed shower niches.
Advanced Comfort & Energy Efficiency
Engineered for the future, this home boasts an exceptional 7-star energy rating with a 5-star gas ducted heating system across all habitable areas. Energy-efficient LED downlights illuminate the entire interior, front porch. Complete with an internal NBN-ready enclosure, a fully plastered garage with an automatic Colorbond sectional door, and a 10-year structural warranty, this home represents the absolute pinnacle of move-in-ready luxury.
Key Highlights:
Grand Scale: High ceilings throughout the entire single-story layout.
Stone Upgrades: Bianco Carrara stone benchtops to Kitchen, Ensuite, Bathroom, and Laundry.
Chef's Kitchen: 900mm kitchen appliances, soft-close cabinetry, and dedicated microwave provision.
Contemporary Bathrooms: 1500mm freestanding bath, undermount basins, tiled shower bases, and 450x600mm niches.
Climate & Tech: 5-star gas ducted heating, 7-star energy rating insulation, and 90mm LED downlights throughout.
Garage & Security: Remote-controlled Color bond sectional overhead door with a fully plastered ceiling.
Peace of Mind: backed by a 10-year structural warranty and three months maintenance period
Images and renders are for illustration purposes only.
DISCLAIMER:
This document has been prepared to assist solely in the marketing of this property. While all care has been taken to ensure the information provided herein is correct, we do not take responsibility for any inaccuracies. Accordingly, all interested parties should make their own enquiries to verify the information.
Property History for 39 Brown Bvd, Donnybrook, VIC 3064
- 02 Apr 2026Listed for Sale $599,000
- 08 Oct 2025Sold for $695,000
- 15 May 2025Listed for Sale $680,000 to $710,000

Recent sales nearby
See more recent sales nearby

Similar properties For Sale nearby
See more properties for sale nearby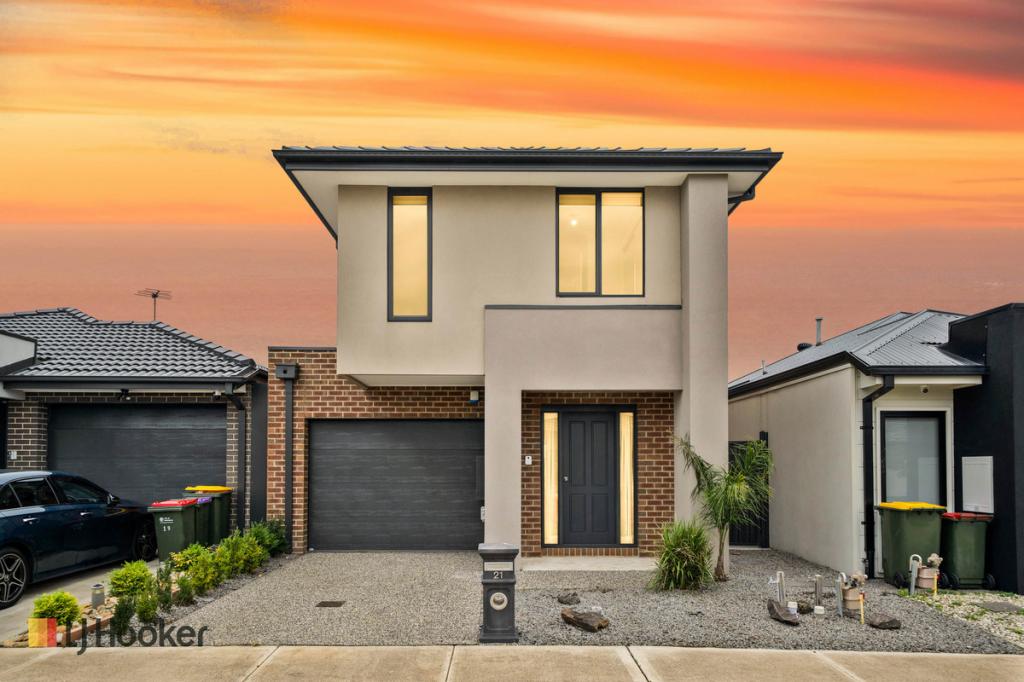 0
0

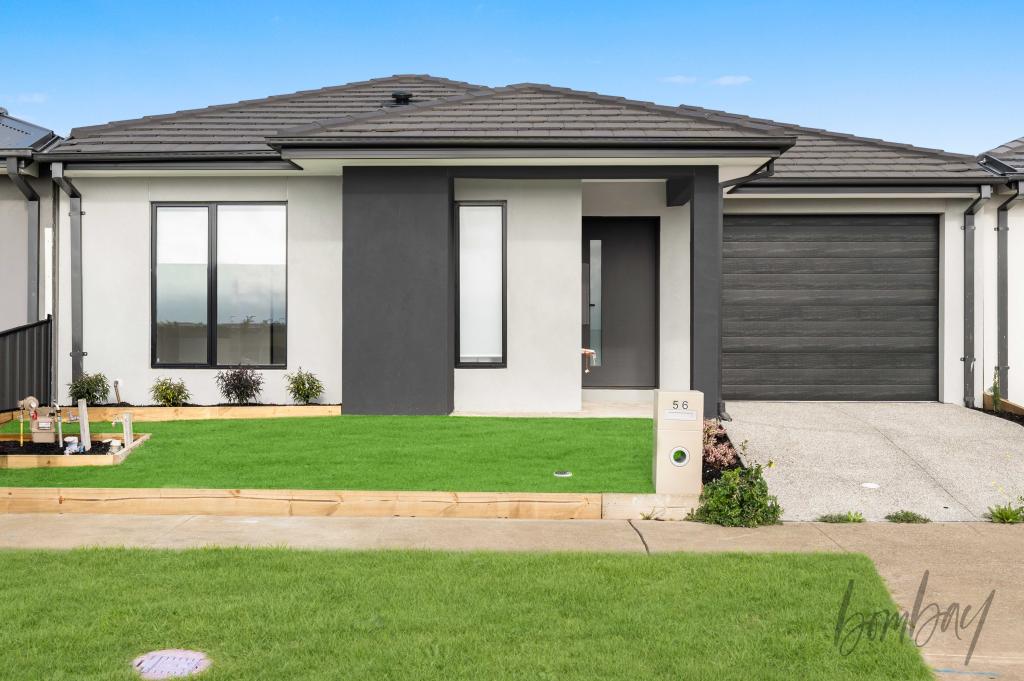 0
0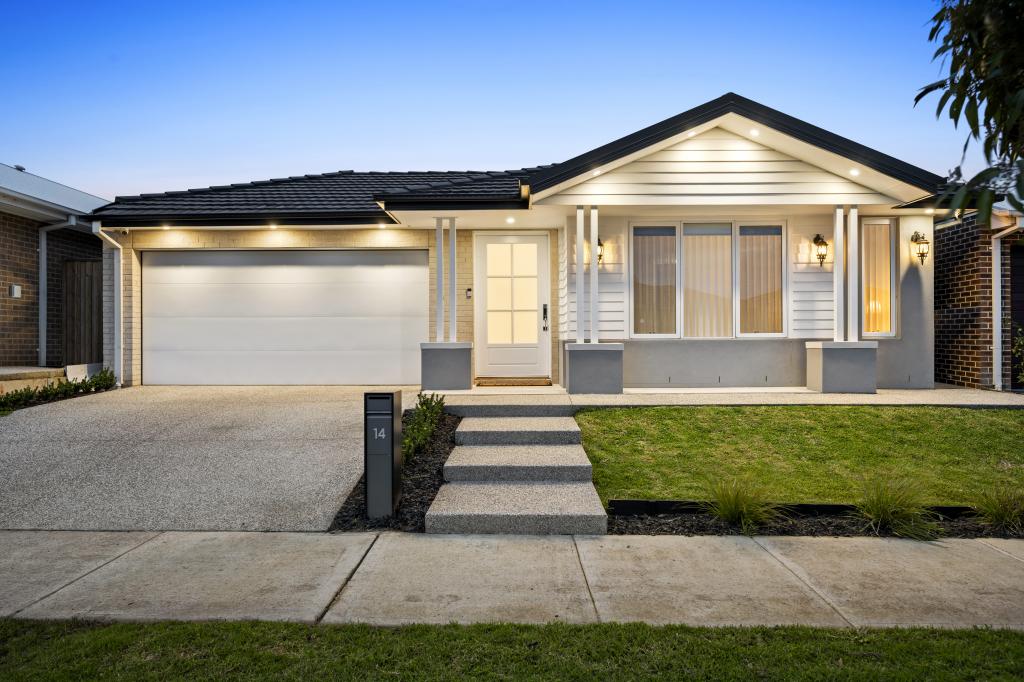 0
0Similar properties For Rent nearby
See more properties for rent nearby
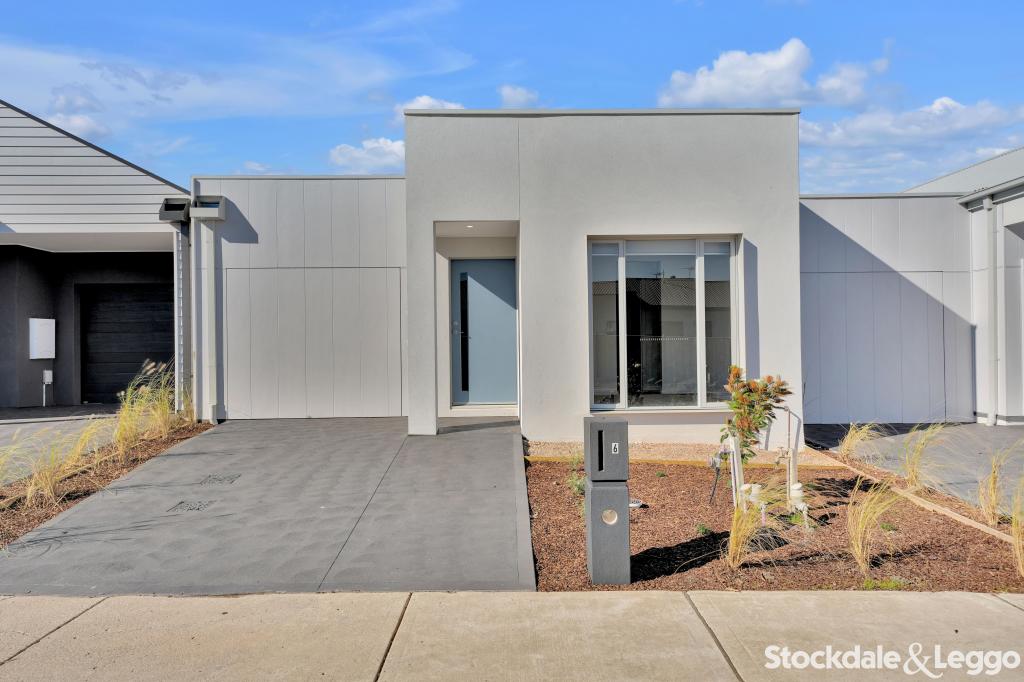 0
0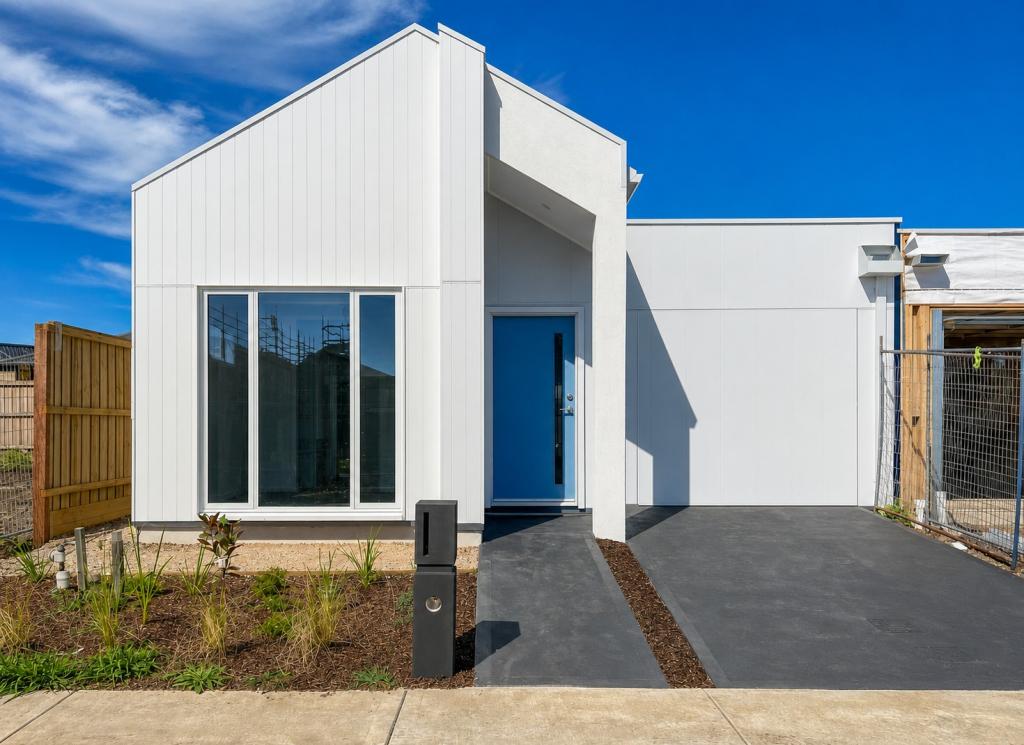 0
0
 0
0About Donnybrook 3064
The size of Donnybrook is approximately 24.5 square kilometres. The population of Donnybrook in 2016 was 169 people. By 2021 the population was 2100 showing a population growth of 1142.6% in the area during that time. The predominant age group in Donnybrook is 30-39 years. Households in Donnybrook are primarily couples with children and are likely to be repaying $1800 - $2399 per month on mortgage repayments. In general, people in Donnybrook work in a professional occupation.In 2021, 77.30% of the homes in Donnybrook were owner-occupied compared with 60.40% in 2016.
Donnybrook has 9,860 properties. Over the last 5 years, Houses in Donnybrook have seen a 8.36% increase in median value, while Units have seen a 60.34% increase. As at 31 July 2026:
- The median value for Houses in Donnybrook is $693,510 while the median value for Units is $564,728.
- Houses have a median rent of $500 while Units have a median rent of $450.
Suburb Insights for Donnybrook 3064
Market Insights
Donnybrook Trends for Houses
N/A
N/A
View TrendN/A
N/A
Donnybrook Trends for Units
N/A
N/A
View TrendN/A
N/A
Neighbourhood Insights
© Copyright 2026. RP Data Pty Ltd trading as Cotality (Cotality). All rights reserved. No reproduction, distribution, or transmission of the copyrighted materials is permitted. The information is deemed reliable but not guaranteed.
While Cotality uses commercially reasonable efforts to ensure the Cotality Data is current, Cotality does not warrant the accuracy, currency or completeness of the Cotality Data and to the full extent permitted by law excludes all loss or damage howsoever arising (including through negligence) in connection with the Cotality Data.
This product uses cookies and other similar technologies to improve and customise your browsing experience, to tailor content and adverts, and for analytics and metrics regarding visitor usage on this product and other media. We may share cookie and analytics information with third parties for the purposes of advertising. By continuing to use our website, you consent to cookies being used. View our Privacy Policy here.
X
