
38 Hawkesbury DriveDonnybrook VIC 3064
Property Details for 38 Hawkesbury Dr, Donnybrook
38 Hawkesbury Dr, Donnybrook is a 4 bedroom, 2 bathroom Townhouse with 2 parking spaces. The property has a land size of 194m2. While the property is not currently for sale or for rent, it was last sold in July 2025.
Last Listing description (September 2025)
Welcome to a home that doesn't just meet expectations - it elevates them. Perfectly positioned in the fast-growing, family-friendly community of Donnybrook, this striking four-bedroom townhouse delivers a flawless fusion of luxurious style, intelligent design, and lifestyle convenience.With an aura of sophistication from the moment you step inside, this is more than a home, it's a statement of modern living. From the outside, the property's sleek facade hints at what lies within: a thoughtfully curated residence that balances contemporary finishes with enduring functionality. Step through the front door and be greeted by a harmonious blend of light-filled spaces, clean architectural lines, and an atmosphere of comfort that immediately feels like home.The ground floor is a masterclass in open-plan design. Light spills across the expansive living and dining area, reflecting off quality finishes and enhancing the warmth of the space. Whether you're hosting friends or enjoying a quiet evening with family, this versatile zone adapts effortlessly to any occasion.Anchoring the space is a designer kitchen that will impress even the most discerning eye - featuring high-end, sleek appliances, and intelligent storage solutions, including a cleverly concealed storage area beneath the stairs, every element has been meticulously selected to blend style with everyday ease.Upstairs, retreat to a master suite that rivals a luxury hotel. Generously sized and beautifully appointed, it features a large walk-in robe and a private ensuite where refined finishes meet thoughtful detail.The remaining three bedrooms are all generously proportioned, each complete with built-in robes and plenty of natural light - perfect for growing families, remote workers, or accommodating guests in comfort.A central bathroom with elegant fixtures and a full-size bathtub caters to the needs of a modern family, while a separate powder room downstairs adds an extra layer of convenience for both residents and visitors.This home has been designed with convenience in mind from Day 1. From the abundance of built-in storage throughout, to the secure two-car lock-up garage, every corner speaks to practicality without compromising on style. It's these thoughtful inclusions - big and small - that truly set this home apart. Beyond your doorstep, the location continues to impress.Nestled within a peaceful pocket of Donnybrook, you're just a short walk away from Donnybrook Station - offering a stress-free commute to Melbourne's CBD, and moments from lush parklands, future town centre developments, quality schools, and the buzzing Merrifield City Shopping Centre. Here, you'll enjoy the rare balance of suburban tranquillity and urban connectivity. Whether you're a growing family searching for space, a couple craving sophistication, or an investor seeking capital growth in a booming suburb, this home ticks every box-and then some.There are properties that promise lifestyle. And then there are homes like this one - where lifestyle is redefined. Secure your place in one of Melbourne's most exciting growth corridors and experience a new benchmark in townhouse living.Your next chapter begins here - make it unforgettable.Due diligence checklist - for home and residential property buyers - http://www.consumer.vic.gov.au/duediligencechecklist
Property History for 38 Hawkesbury Dr, Donnybrook, VIC 3064
- 05 Jul 2025Sold for $560,000
- 28 May 2025Listed for Sale Sold at Auction.
- 08 Aug 2024Listed for Rent $520 / week

Recent sales nearby
See more recent sales nearby

Similar properties For Sale nearby
See more properties for sale nearby 0
0
 0
0
 0
0Similar properties For Rent nearby
See more properties for rent nearby 0
0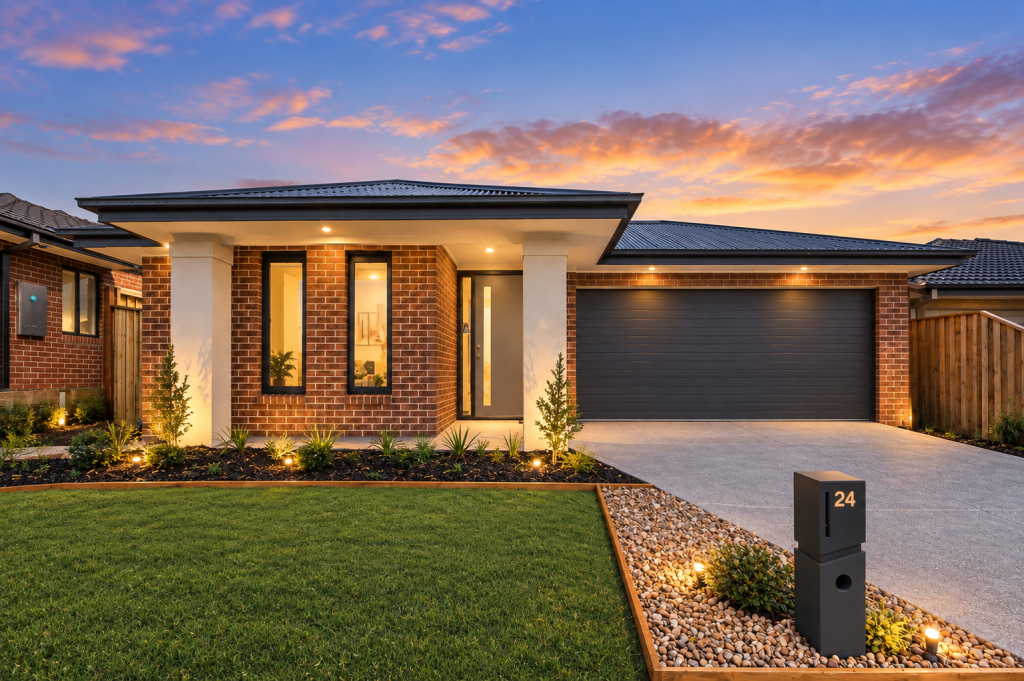 0
0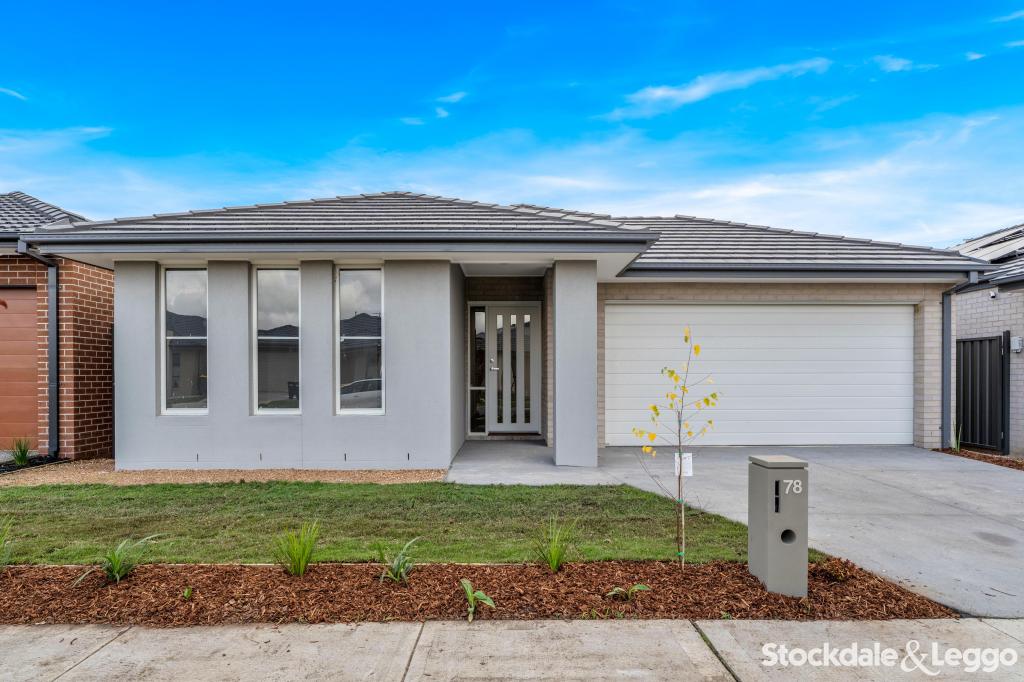 0
0About Donnybrook 3064
The size of Donnybrook is approximately 24.5 square kilometres. The population of Donnybrook in 2016 was 169 people. By 2021 the population was 2100 showing a population growth of 1142.6% in the area during that time. The predominant age group in Donnybrook is 30-39 years. Households in Donnybrook are primarily couples with children and are likely to be repaying $1800 - $2399 per month on mortgage repayments. In general, people in Donnybrook work in a professional occupation.In 2021, 77.30% of the homes in Donnybrook were owner-occupied compared with 60.40% in 2016.
Donnybrook has 10,031 properties. Over the last 5 years, Houses in Donnybrook have seen a 5.69% increase in median value, while Units have seen a 53.02% increase. As at 31 August 2026:
- The median value for Houses in Donnybrook is $686,660 while the median value for Units is $538,963.
- Houses have a median rent of $500 while Units have a median rent of $450.
Suburb Insights for Donnybrook 3064
Market Insights
Donnybrook Trends for Houses
N/A
N/A
View TrendN/A
N/A
Donnybrook Trends for Units
N/A
N/A
View TrendN/A
N/A
Neighbourhood Insights
© Copyright 2026. RP Data Pty Ltd trading as Cotality (Cotality). All rights reserved. No reproduction, distribution, or transmission of the copyrighted materials is permitted. The information is deemed reliable but not guaranteed.
While Cotality uses commercially reasonable efforts to ensure the Cotality Data is current, Cotality does not warrant the accuracy, currency or completeness of the Cotality Data and to the full extent permitted by law excludes all loss or damage howsoever arising (including through negligence) in connection with the Cotality Data.
This product uses cookies and other similar technologies to improve and customise your browsing experience, to tailor content and adverts, and for analytics and metrics regarding visitor usage on this product and other media. We may share cookie and analytics information with third parties for the purposes of advertising. By continuing to use our website, you consent to cookies being used. View our Privacy Policy here.
X
