
19 Lennox StreetDonnybrook VIC 3064
Property Details for 19 Lennox St, Donnybrook
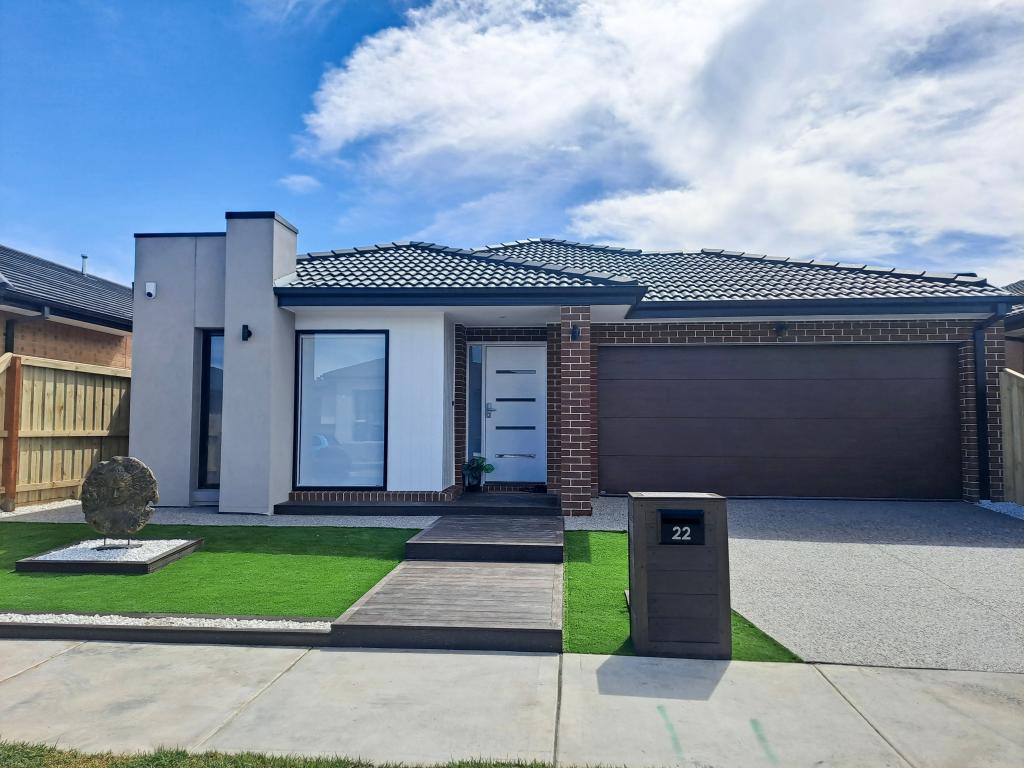
19 Lennox St, Donnybrook is a 4 bedroom, 2 bathroom House with 2 parking spaces. The property has a land size of 350m2. While the property is not currently for sale or for rent, it was last sold in September 2025. There are other 4 bedroom House sold in Donnybrook in the last 12 months.
Last Listing description (July 2026)
Be the very first to enjoy this beautifully presented, brand-new family home, offering the perfect blend of style, space, and energy-efficient living in one of Donnybrook's rapidly growing communities.
Designed with modern families in mind, the home features four generous bedrooms, including a spacious master suite complete with a walk-in robe and private ensuite, creating the perfect parents' retreat. The remaining bedrooms are well-sized and serviced by a central family bathroom featuring a separate bath and shower.
Upon entry, you'll be welcomed by a light-filled front living area enhanced by oversized windows, creating a warm and inviting space to relax, entertain, or work from home.
The heart of the home is the expansive open-plan kitchen, meals, and living area, offering plenty of room for everyday living and family gatherings. The stylish kitchen boasts quality appliances, a dishwasher, ample cupboard space, and generous bench space, making it both practical and functional.
Year-round comfort is assured with split system heating and cooling, while solar panels provide energy efficiency and help reduce electricity costs.
Property Features:
Brand new home
Four spacious bedrooms
Master bedroom with walk-in robe and private ensuite
Stylish wall panelling in the master bedroom
Separate front living area filled with natural light
Large open-plan kitchen, meals, and living zone
Modern kitchen with dishwasher and ample storage
Split system heating and cooling
Solar panels for energy-efficient living
Central family bathroom with separate bath and shower
Low-maintenance gardens
Double remote garage with internal access
Quality fixtures and finishes throughout
Fantastic Location:
Perfectly positioned in the growing suburb of Donnybrook, this home is conveniently located close to:
Donnybrook Primary School
Hume Anglican Grammar - Donnybrook Campus
Donnybrook Train Station with direct services to Melbourne CBD
Local parks, playgrounds, and walking tracks
Easy access to the Hume Freeway
A short drive to Craigieburn Central Shopping Centre and surrounding amenities
Future town centres, schools, and community facilities planned within this thriving northern growth corridor
This stunning family home offers modern comfort, energy efficiency, and an unbeatable lifestyle opportunity.
Register your interest today - brand new homes of this quality don't last long!
Please ensure you register your details to stay up to date with any changes to inspection times.
Simply click the "Get in Touch" button to receive the registration link. By registering, you will be instantly notified of any updates, changes, or cancellations to your appointment.
To apply for this property, please click the "Apply" button on the realestate.com.au listing. If you are prompted for an application code, please use 3429.
Pets will be considered upon application.
Please note that applicants are required to inspect the property before applications will be processed.
Every precaution has been taken to establish the accuracy of the above information; however, it does not constitute any representation by the Rental Provider or Agent.
Photo identification is required when attending open inspections.
Property History for 19 Lennox St, Donnybrook, VIC 3064
- 03 Jul 2026Listed for Rent $495 / week
- 28 Sep 2025Sold for $353,000

Recent sales nearby
See more recent sales nearby
/assets/perm/s67mfo3ju4i65pv2d5xhmmq3qe?signature=816e3c35e854ee2b9dd26b1f7bb188691d8f61b8f14e12e98c9dc04741f5f545) 0
0Similar properties For Sale nearby
See more properties for sale nearby 0
0
 0
0 0
0Similar properties For Rent nearby
See more properties for rent nearby 0
0 0
0
 0
0About Donnybrook 3064
The size of Donnybrook is approximately 24.5 square kilometres. The population of Donnybrook in 2016 was 169 people. By 2021 the population was 2100 showing a population growth of 1142.6% in the area during that time. The predominant age group in Donnybrook is 30-39 years. Households in Donnybrook are primarily couples with children and are likely to be repaying $1800 - $2399 per month on mortgage repayments. In general, people in Donnybrook work in a professional occupation.In 2021, 77.30% of the homes in Donnybrook were owner-occupied compared with 60.40% in 2016.
Donnybrook has 10,078 properties. Over the last 5 years, Houses in Donnybrook have seen a 8.36% increase in median value, while Units have seen a 60.34% increase. As at 31 July 2026:
- The median value for Houses in Donnybrook is $693,510 while the median value for Units is $564,728.
- Houses have a median rent of $500 while Units have a median rent of $450.
Suburb Insights for Donnybrook 3064
Market Insights
Donnybrook Trends for Houses
N/A
N/A
View TrendN/A
N/A
Donnybrook Trends for Units
N/A
N/A
View TrendN/A
N/A
Neighbourhood Insights
© Copyright 2026. RP Data Pty Ltd trading as Cotality (Cotality). All rights reserved. No reproduction, distribution, or transmission of the copyrighted materials is permitted. The information is deemed reliable but not guaranteed.
While Cotality uses commercially reasonable efforts to ensure the Cotality Data is current, Cotality does not warrant the accuracy, currency or completeness of the Cotality Data and to the full extent permitted by law excludes all loss or damage howsoever arising (including through negligence) in connection with the Cotality Data.
This product uses cookies and other similar technologies to improve and customise your browsing experience, to tailor content and adverts, and for analytics and metrics regarding visitor usage on this product and other media. We may share cookie and analytics information with third parties for the purposes of advertising. By continuing to use our website, you consent to cookies being used. View our Privacy Policy here.
X
