
18 Glenlyon RoadDonnybrook VIC 3064

Property Details for 18 Glenlyon Rd, Donnybrook
18 Glenlyon Rd, Donnybrook is a 4 bedroom, 2 bathroom House with 2 parking spaces. The property has a land size of 349m2 and floor size of 350m2. While the property is not currently for sale or for rent, it was last sold in July 2026. There are other 4 bedroom House sold in Donnybrook in the last 12 months.
Last Listing description (October 2026)
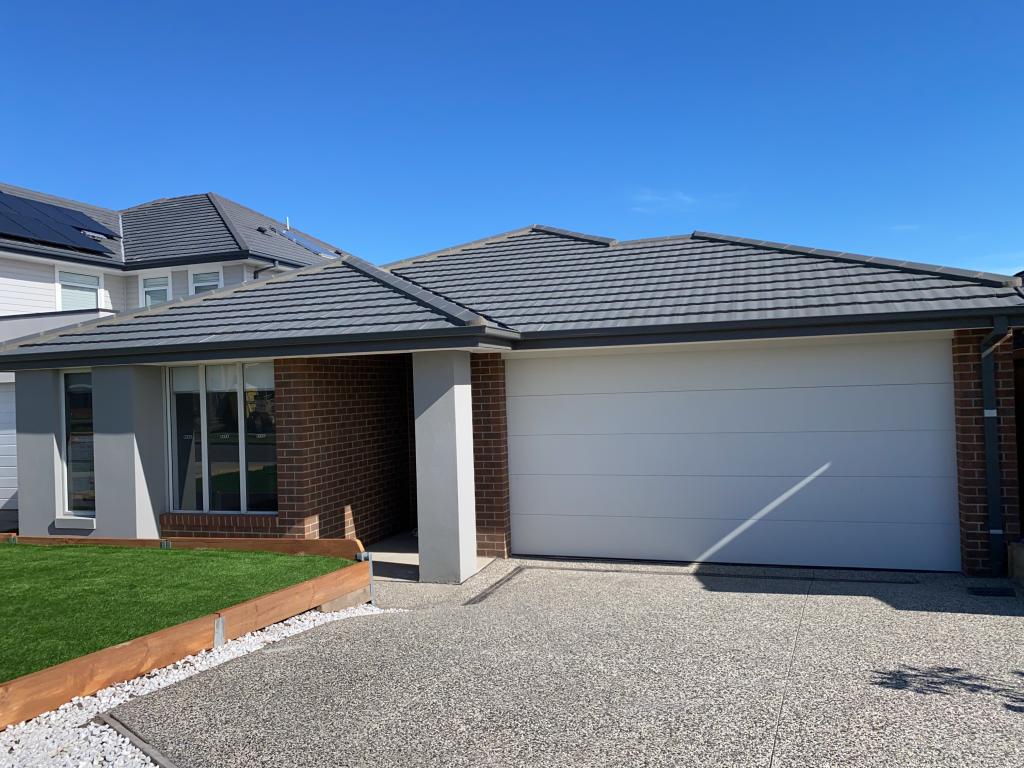
Positioned in the highly sought-after Donnybrae Estate, this impeccably presented luxury turnkey residence at 18 Glenlyon Street, Donnybrook delivers an exceptional standard of family living, where contemporary design, generous space, and refined finishes come together in perfect harmony.Set on an approximately 350m allotment, this thoughtfully designed home offers a lifestyle of comfort, sophistication, and functionalityperfectly suited to growing families seeking both elegance and practicality.From the moment you arrive, the homes high-raised faade, brick construction, and grand entrance set the tone for what lies within. Inside, soaring high ceilings, oversized doors, and light-filled interiors create an immediate sense of openness and luxury.Elegant Family LivingThis beautifully crafted residence features:4 spacious bedrooms2 designer bathrooms with premium finishesMultiple living zones including a formal lounge and expansive family living areaSeparate rumpus room for added flexibilityDedicated study/prayer room positioned at the entryDouble remote garageDesigned for modern lifestyles, the home provides multiple breakout spaces for relaxation, entertainment, and privacy, making it ideal for large or multi-generational families.Designer Kitchen & Entertaining HubAt the heart of the home sits a stunning chefs kitchen, complete with:Premium appliances including oven towerStone island benchHigh-quality cabinetrySpacious walk-in butlers pantrySeamlessly flowing into the open-plan living and dining area, this central hub is designed for everyday comfort and effortless entertaining.IndoorOutdoor Lifestyle ExcellenceA standout feature is the sun-drenched enclosed sunroom, offering a versatile extension of the living space. Whether used as an additional lounge, play area, or year-round entertaining zone, it enhances the homes functionality and charm.Private Master RetreatThe master suite delivers a true sense of luxury, featuring a walk-in robe and a beautifully appointed ensuite with floor-to-ceiling tiles and premium fittingscreating a private sanctuary for relaxation.Additional bedrooms are generously sized with built-in robes and are serviced by a stylish central bathroom designed with family convenience in mind.Premium InclusionsHigh ceilings & oversized doors throughoutReverse cycle heating and coolingPremium blinds throughoutFully landscaped front and rear gardensConcrete pathways surrounding the homeFully fenced for privacyFunctional laundry with side accessComplete turnkey inclusionsPrime Family LocationPerfectly located for convenience and lifestyle, this home is within close proximity to key amenities, schools, and transport:Minutes to Donnybrook RoadNear the growing community of DonnybrookClose to Hume Anglican GrammarEasy access to the Hume FreewayNearby Donnybrook Railway StationSurrounded by parks, playgrounds, and future growth infrastructureWithin reach of Donnybrook Primary School and shopping precinctsThe OpportunityThis is more than just a homeit is a carefully designed family sanctuary offering luxury, lifestyle, and long-term value in one of Melbournes fastest-growing corridors.A rare opportunity to secure a premium turnkey residence in a tightly held estate.Contact the AgentsPrabhjot Singh 0425 896 111Mohit Jain 0433 973 742 Enquire today to arrange your private inspection.Due diligence checklist for residential property buyers: Consumer Affairs Victoria.This document has been prepared for marketing purposes only. Interested parties should conduct their own enquiries to verify all information.
Property History for 18 Glenlyon Rd, Donnybrook, VIC 3064
- 18 Jul 2026Sold for $660,000
- 09 Jun 2026Listed for Sale SOLD BY NEXA !! NEED MORE STOCK !!
- 27 Apr 2026Listed for Rent $530 / week

Recent sales nearby
See more recent sales nearbySimilar properties For Sale nearby
See more properties for sale nearby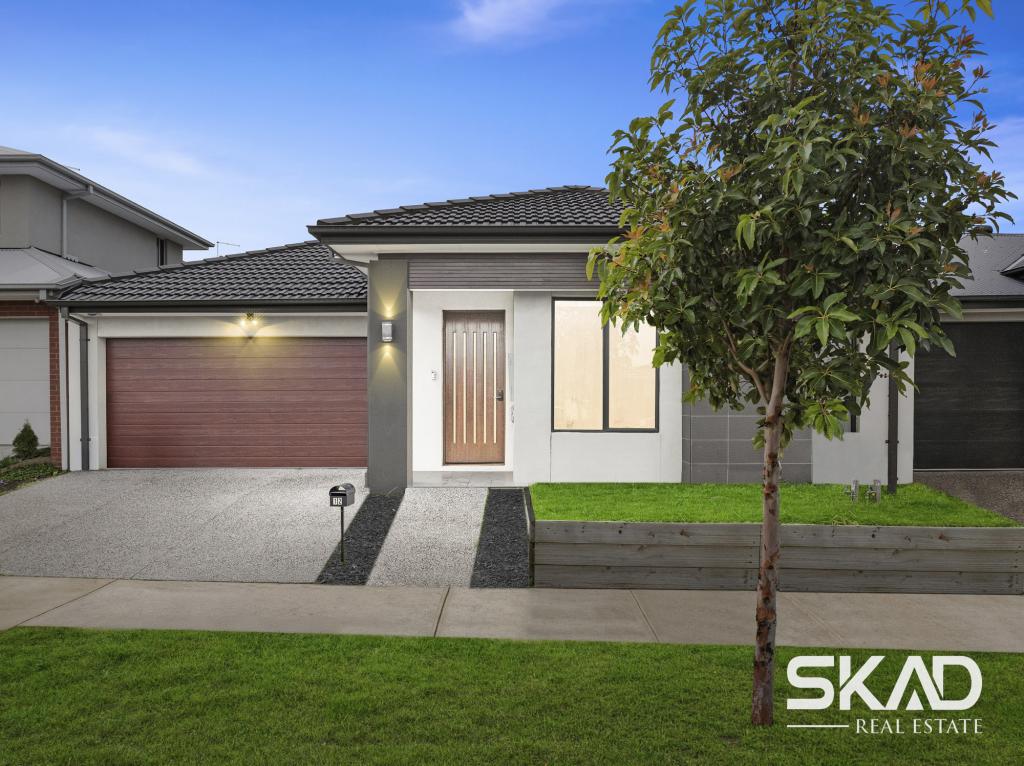 0
0 0
0 0
0
Similar properties For Rent nearby
See more properties for rent nearby 0
0 0
0
 0
0About Donnybrook 3064
The size of Donnybrook is approximately 24.5 square kilometres. The population of Donnybrook in 2016 was 169 people. By 2021 the population was 2100 showing a population growth of 1142.6% in the area during that time. The predominant age group in Donnybrook is 30-39 years. Households in Donnybrook are primarily couples with children and are likely to be repaying $1800 - $2399 per month on mortgage repayments. In general, people in Donnybrook work in a professional occupation.In 2021, 77.30% of the homes in Donnybrook were owner-occupied compared with 60.40% in 2016.
Donnybrook has 10,034 properties. Over the last 5 years, Houses in Donnybrook have seen a 4.96% increase in median value, while Units have seen a 53.70% increase. As at 30 September 2026:
- The median value for Houses in Donnybrook is $683,300 while the median value for Units is $541,362.
- Houses have a median rent of $500 while Units have a median rent of $450.
Suburb Insights for Donnybrook 3064
Market Insights
Donnybrook Trends for Houses
N/A
N/A
View TrendN/A
N/A
Donnybrook Trends for Units
N/A
N/A
View TrendN/A
N/A
Neighbourhood Insights
© Copyright 2026. RP Data Pty Ltd trading as Cotality (Cotality). All rights reserved. No reproduction, distribution, or transmission of the copyrighted materials is permitted. The information is deemed reliable but not guaranteed.
While Cotality uses commercially reasonable efforts to ensure the Cotality Data is current, Cotality does not warrant the accuracy, currency or completeness of the Cotality Data and to the full extent permitted by law excludes all loss or damage howsoever arising (including through negligence) in connection with the Cotality Data.
This product uses cookies and other similar technologies to improve and customise your browsing experience, to tailor content and adverts, and for analytics and metrics regarding visitor usage on this product and other media. We may share cookie and analytics information with third parties for the purposes of advertising. By continuing to use our website, you consent to cookies being used. View our Privacy Policy here.
X
