
15 Tiramisu RoadDonnybrook VIC 3064
Property Details for 15 Tiramisu Rd, Donnybrook
15 Tiramisu Rd, Donnybrook is a 4 bedroom, 2 bathroom House with 2 parking spaces and was built in 2026. The property has a land size of 406m2 and floor size of 275m2. While the property is not currently for sale or for rent, it was last sold in March 2026. There are other 4 bedroom House sold in Donnybrook in the last 12 months.
Last Listing description (October 2026)
Modern Sophistication - Donnybrook
409 Tiramisu Road | 7-Star Energy Rated | Architectural Elegance for the Modern Family
Total Price: $779,770
Build Size: 196 m (Approx.)
Bedrooms: 4Bathrooms: 3Garage: Double
Architectural Design. Sustainable Luxury. Effortless Living.
Experience the height of modern living in Donnybrook - where superior craftsmanship and sustainable design meet timeless style.
This four-bedroom, three-bathroom residence offers an exceptional blend of comfort, innovation and elegance, with premium finishes and energy-efficient inclusions throughout.
Every detail has been carefully curated to create a space that is as functional as it is beautiful - a home built to enrich daily life.
Interior Highlights - Crafted with Precision and Purpose
Designer kitchen with 40 mm stone benchtops, waterfall island & soft-close cabinetry
900 mm stainless-steel European appliances including oven, cooktop, rangehood & dishwasher
Butler's pantry offering additional storage and preparation space
Open-plan living and dining areas seamlessly connected to the outdoor alfresco retreat
Luxurious master suite with walk-in robe & ensuite featuring dual vanities and floor-to-ceiling tiling
Three spacious secondary bedrooms with mirrored built-in robes and soft plush carpet
Three full bathrooms finished with premium tapware and semi-frameless showers
Formal lounge / media room for family entertainment or quiet retreat
Study nook / home office for modern flexibility
Hybrid timber flooring in main zones & high-quality carpet in bedrooms
High 2590 mm ceilings creating light-filled open spaces
LED downlights throughout with feature pendant lighting in kitchen
Ducted heating & split-system cooling for year-round comfort
Double-glazed windows & comprehensive insulation for acoustic and thermal efficiency
7-Star Energy Efficient Design - future-ready living with lower energy costs
Outdoor Features - Contemporary Elegance from Every Angle
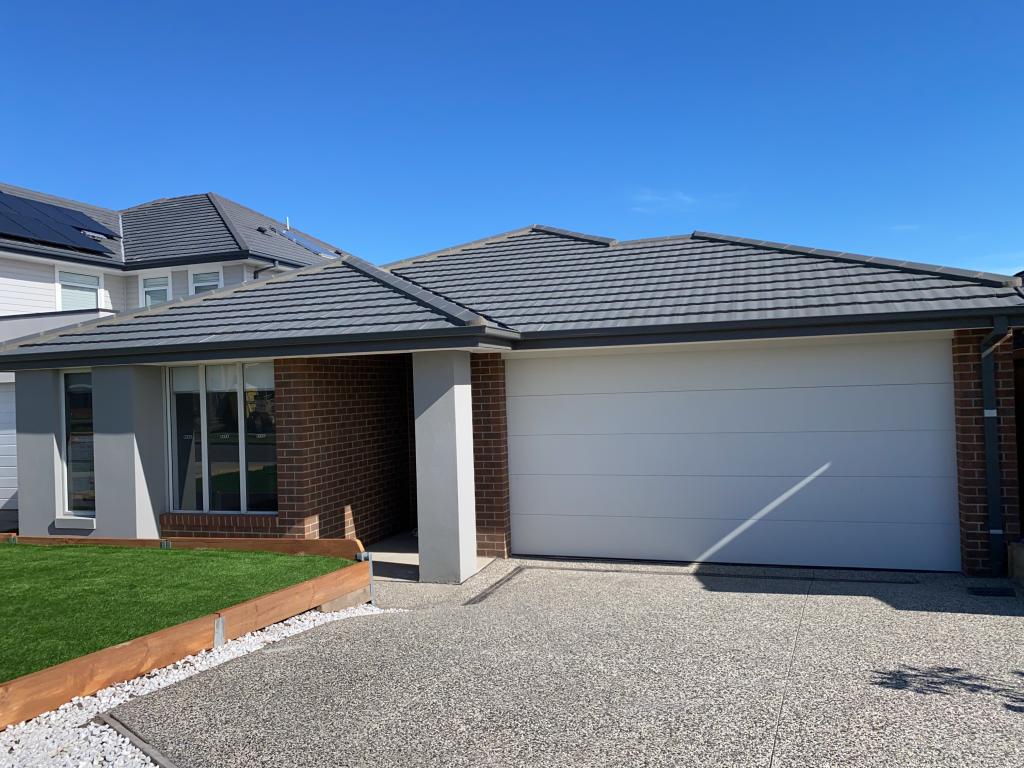
Architectural facade with render and feature cladding for premium street appeal
Colorbond roof and remote-controlled double garage with internal entry
Exposed aggregate driveway & paved entry pathway
Covered alfresco area perfect for outdoor dining and weekend entertaining
Fully landscaped front and rear gardens with lawn, plantings and decorative edging
Full boundary fencing & side gate access for privacy and security
Letterbox, clothesline and TV antenna included
Rainwater tank connected to toilets and garden taps
NBN-ready connection for high-speed internet access
Exterior LED lighting & water-saving fixtures for eco-friendly living
Package Summary
Feature Details
Address 409 Tiramisu Road, Donnybrook
Price $779,770 (Full Turnkey Package)
Land Size 406 m (Approx.)
Build Size 196 m (Approx.)
Bedrooms 4
Bathrooms 3
Garage Double Lock-Up Garage
Energy Rating 7-Star Nationwide House Energy Rating
Why You'll Love This Home
This residence embodies the essence of modern living - elegant, comfortable and crafted for the way families live today.
From its gourmet kitchen to its peaceful master retreat and welcoming alfresco area, every space has been thoughtfully designed to inspire connection and ease.
A home that balances beauty and intelligence - where life feels effortless every day.
Disclaimer
All information, images and descriptions are for marketing and illustrative purposes only and may be subject to change without notice.
The builder and developer reserve the right to modify materials, specifications and inclusions to equal or higher standards.
Final pricing, layout and inclusions may vary depending on site conditions, council requirements and developer guidelines.
Purchasers should verify all details independently before entering into a contract.
Property History for 15 Tiramisu Rd, Donnybrook, VIC 3064
- 15 Jul 2026Listed for Sale Not Disclosed
- 23 Mar 2026Sold for $397,000
- 09 Nov 2025Listed for Sale 779770

Recent sales nearby
See more recent sales nearby
Similar properties For Sale nearby
See more properties for sale nearby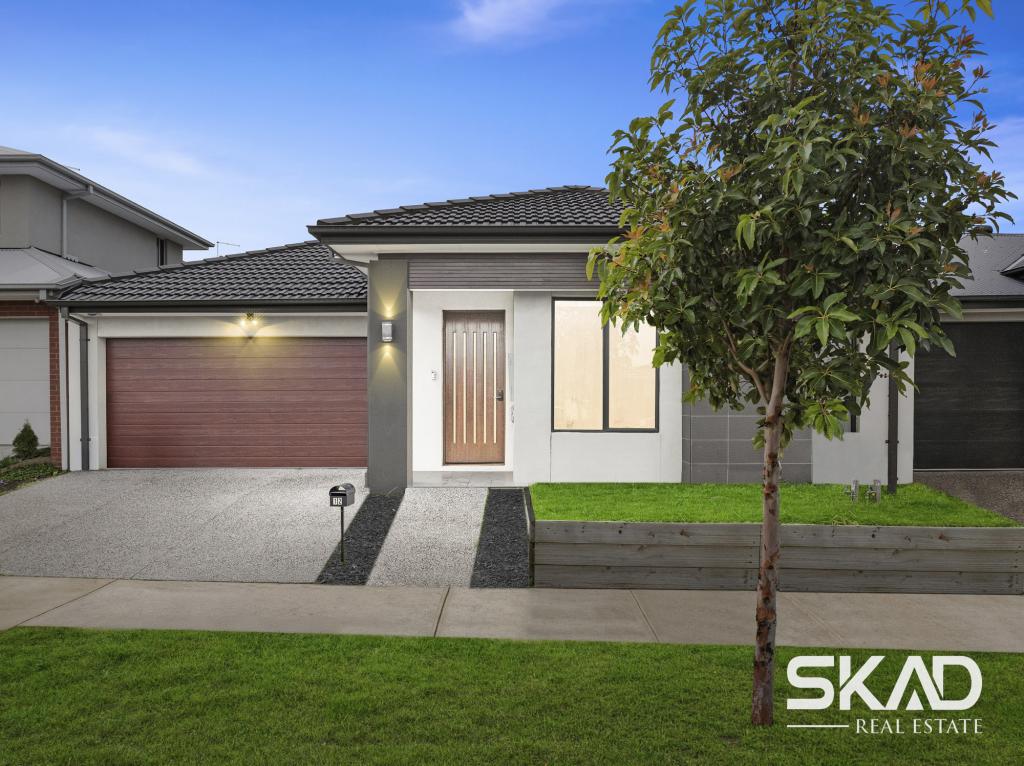 0
0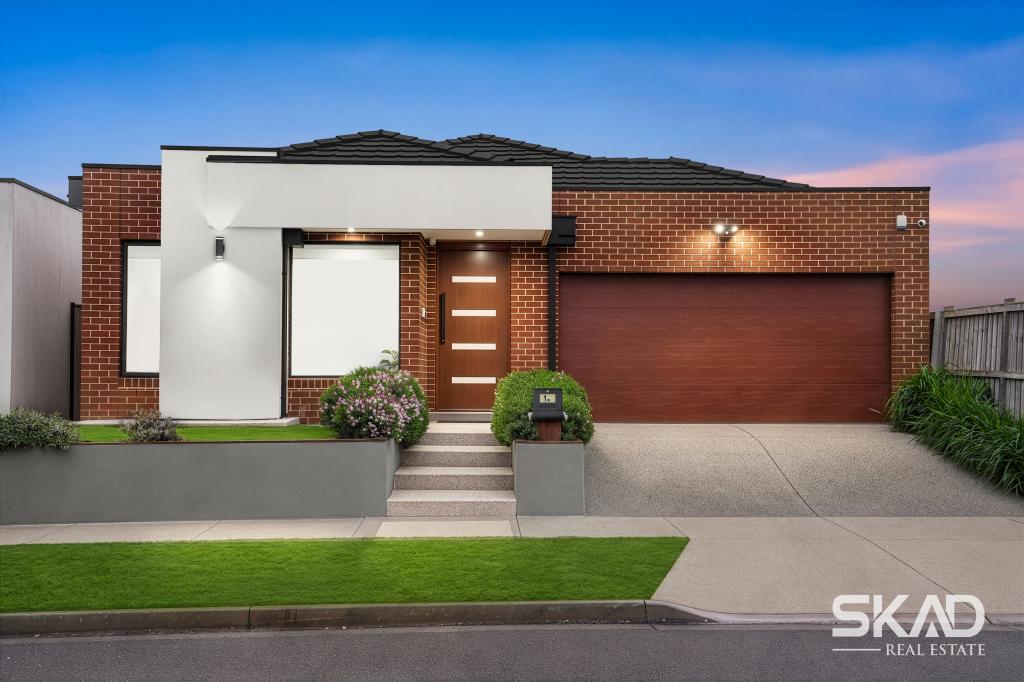 0
0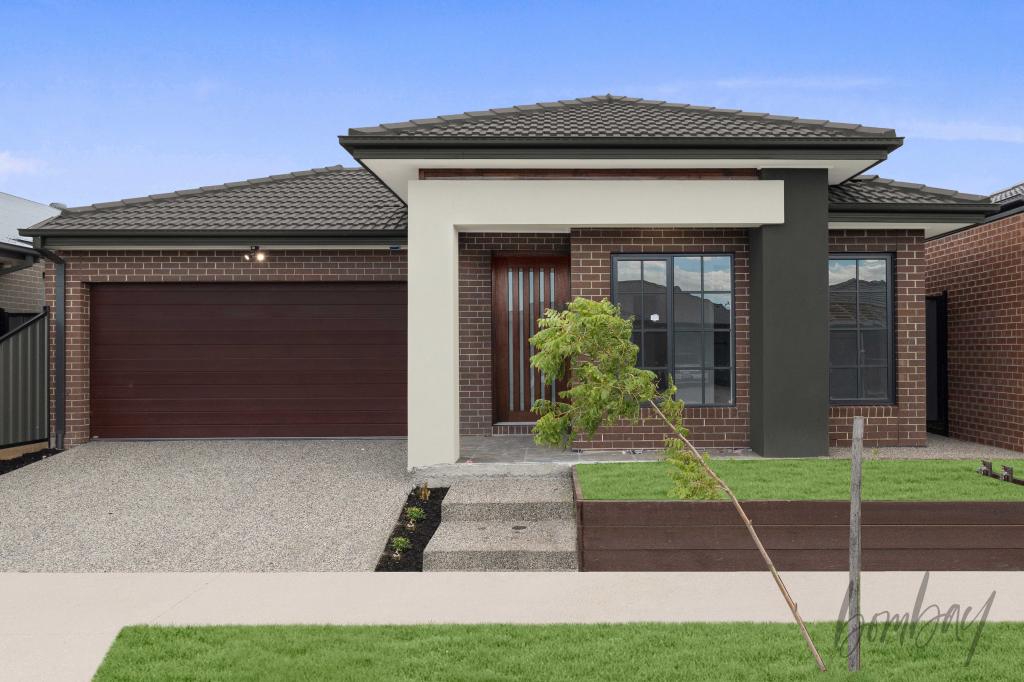 0
0
Similar properties For Rent nearby
See more properties for rent nearby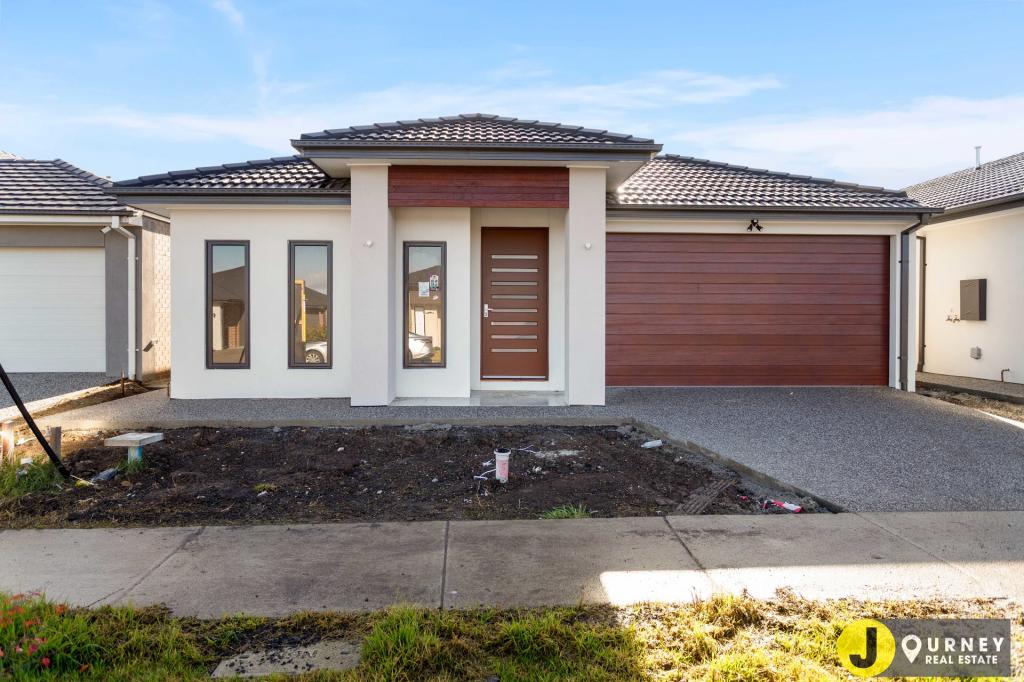 0
0 0
0
 0
0About Donnybrook 3064
The size of Donnybrook is approximately 24.5 square kilometres. The population of Donnybrook in 2016 was 169 people. By 2021 the population was 2100 showing a population growth of 1142.6% in the area during that time. The predominant age group in Donnybrook is 30-39 years. Households in Donnybrook are primarily couples with children and are likely to be repaying $1800 - $2399 per month on mortgage repayments. In general, people in Donnybrook work in a professional occupation.In 2021, 77.30% of the homes in Donnybrook were owner-occupied compared with 60.40% in 2016.
Donnybrook has 10,034 properties. Over the last 5 years, Houses in Donnybrook have seen a 4.96% increase in median value, while Units have seen a 53.70% increase. As at 30 September 2026:
- The median value for Houses in Donnybrook is $683,300 while the median value for Units is $541,362.
- Houses have a median rent of $500 while Units have a median rent of $450.
Suburb Insights for Donnybrook 3064
Market Insights
Donnybrook Trends for Houses
N/A
N/A
View TrendN/A
N/A
Donnybrook Trends for Units
N/A
N/A
View TrendN/A
N/A
Neighbourhood Insights
© Copyright 2026. RP Data Pty Ltd trading as Cotality (Cotality). All rights reserved. No reproduction, distribution, or transmission of the copyrighted materials is permitted. The information is deemed reliable but not guaranteed.
While Cotality uses commercially reasonable efforts to ensure the Cotality Data is current, Cotality does not warrant the accuracy, currency or completeness of the Cotality Data and to the full extent permitted by law excludes all loss or damage howsoever arising (including through negligence) in connection with the Cotality Data.
This product uses cookies and other similar technologies to improve and customise your browsing experience, to tailor content and adverts, and for analytics and metrics regarding visitor usage on this product and other media. We may share cookie and analytics information with third parties for the purposes of advertising. By continuing to use our website, you consent to cookies being used. View our Privacy Policy here.
X
