
10 Woodlet WayDonnybrook VIC 3064
Property Details for 10 Woodlet Way, Donnybrook
10 Woodlet Way, Donnybrook is a 4 bedroom, 2 bathroom House with 2 parking spaces and was built in 2019. The property has a land size of 448m2 and floor size of 211m2. While the property is not currently for sale or for rent, it was last sold in March 2017.
Last Listing description (August 2026)
Perfectly positioned in one of Donnybrook's most exciting and fast-growing pockets, this freshly painted family residence presents an exceptional opportunity to enjoy state of the art living with all the comforts of a modern brand new home. Showcasing four generous bedrooms, two bathrooms, 3 open plan living areas, lovely laundry and a secure double remote garage with secure & handy internal access, this architecturally designed property effortlessly combines style, functionality and low-maintenance living.
Step inside to discover light-filled interiors complemented by high end finishes throughout. The luxurious master suite offers a private retreat, complete with WIR & an exquisite ensuite with oversized shower & twins basins, while the remaining 3 bedrooms are fitted with BIR's and are generously proportioned and serviced by a sleek central bathroom with separate toilet. Contemporary flooring, modern fixtures and an abundance of natural light create an inviting atmosphere from the moment you enter.
At the heart of the home, the stunning open-plan living and dining area seamlessly connects with a gourmet kitchen featuring premium 900mm appliances including dishwasher, walk in pantry, stone tops, microwave niche, glass splash back and ample cupboard and bench space perfect for entertaining guests or enjoying everyday family meals.
The home comes with a theatre room, living room and activity area providing plenty of space and privacy for the whole family.
Outside, the low-maintenance backyard with alfresco offers the perfect balance of space and convenience, allowing you to relax and entertain without the burden of extensive upkeep.
Topped off with a long list of features including ducted heating, evaporative cooling, study nook, floating floorboards throughout, ceramic tiles, WWC, stone tops throughout, downlights, holland blinds, fly screens, window locks, high ceilings, foldaway clothesline and a fully landscaped front garden.
Donnybrook Train Station, Hume Anglican Grammar, Donnybrook Primary School, Kallo Town Centre, Merrifield City Shopping Centre, local cafs, parks, playgrounds, walking trails and childcare facilities all just moments away. With easy access to the Hume Freeway, commuting to Melbourne's CBD or Melbourne Airport is effortless, making this an ideal location for families and professionals alike.
Please note blind cord safety clips have been installed at this property.
INSPECTIONS:
Please register for each inspection to receive priority access and updates regarding any changes or cancellations. Registration ensures you are kept informed of all inspection details, including cancellations. To register for listed inspections, please click "Add To Plan & Register" on realestate.com.au or "Schedule a Private Inspection" on domain.com.au. Alternatively for properties with no listed inspections please contact our team.
PHOTO IDENTIFICATION:
Photo Identification is required for entry for all inspections.
TO APPLY:
An application link will be provided upon inspection. Each adult applicant must complete the application form and provide the required Identification. Please ensure the application is completed in full and all the required supporting documentation is provided to allow for 'PRIORITY' processing. All applicants undergo comprehensive screening using marketleading intelligence data. This includes, but is not limited to, Identity Verification (Physical, Photographic, Government Issued & Digital), Equifax National Tenancy Database Check & detailed employment, rental & personal reference checks.
SAFETY & DISCLOSURES:
The safety of our 'renters' is our top priority. Please refer to the 'Minimum Standards & Disclosure Statement' for important information regarding this property, including (but not limited to) minimum standards, safety checks and 'residential rental provider' disclosures.
Privacy Policy and Privacy Collection Notice - rataandco.com.au/privacy-policy
The marketing material has been prepared solely to assist with the promotion of this property. While every effort has been made to ensure the accuracy of the information provided, Harcourts Rata & Co accepts no responsibility for any errors or omissions.
Property History for 10 Woodlet Way, Donnybrook, VIC 3064
- 05 May 2026Listed for Rent $500 / week
- 11 Oct 2021Listed for Rent - Price not available
- 28 Nov 2019Listed for Rent - Price not available

Recent sales nearby
See more recent sales nearby

/assets/perm/jrh6caph5ii63l62k4tk2xa7he?signature=f78e2a6899f0a62d45582d3e78499ae2af64cee20080dcd5984c7ee7c7f4065c) 0
0Similar properties For Sale nearby
See more properties for sale nearby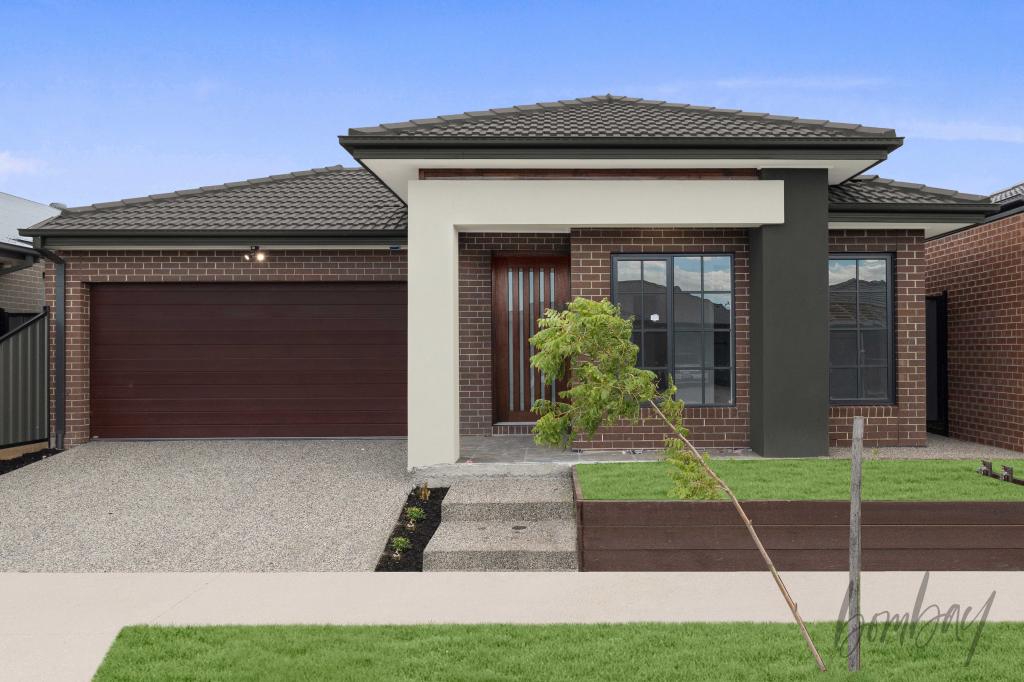 0
0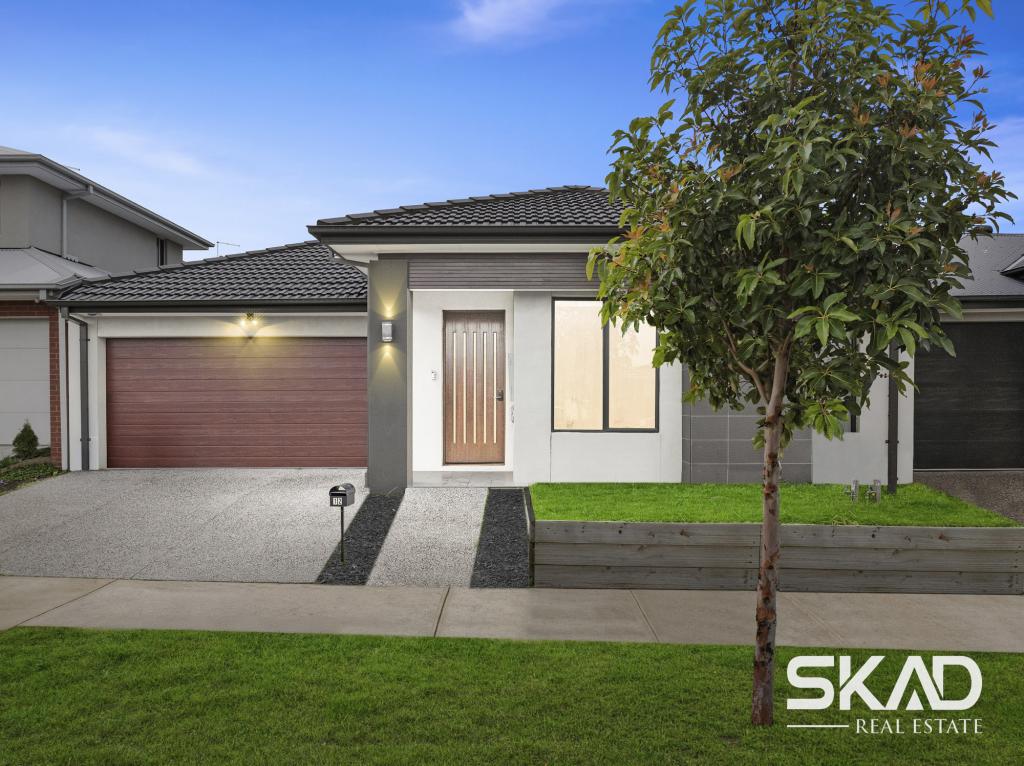 0
0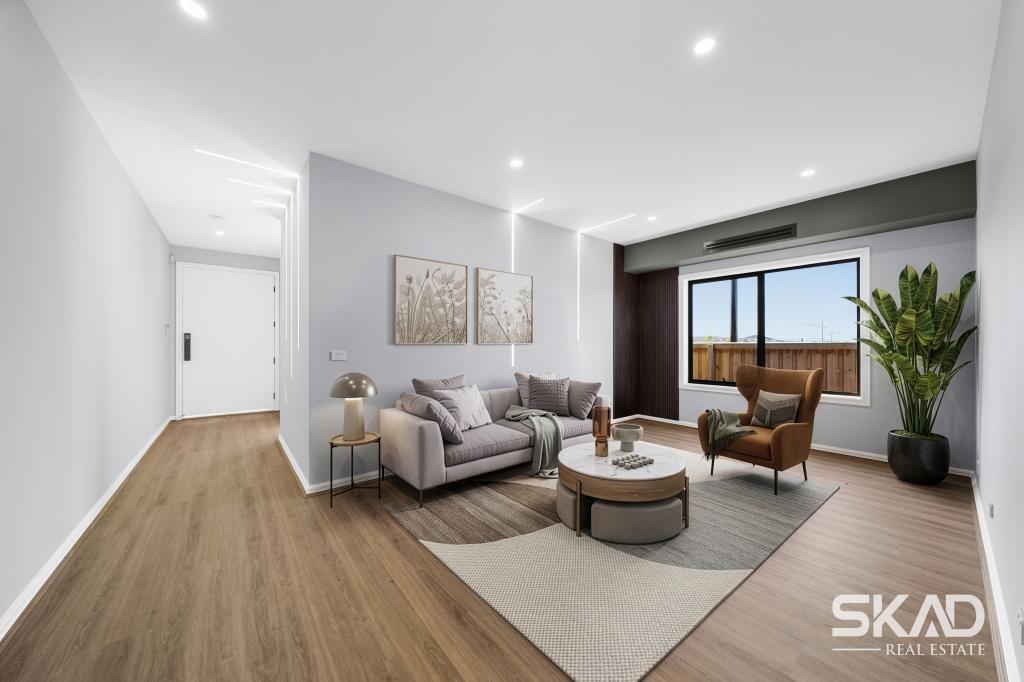 0
0Similar properties For Rent nearby
See more properties for rent nearby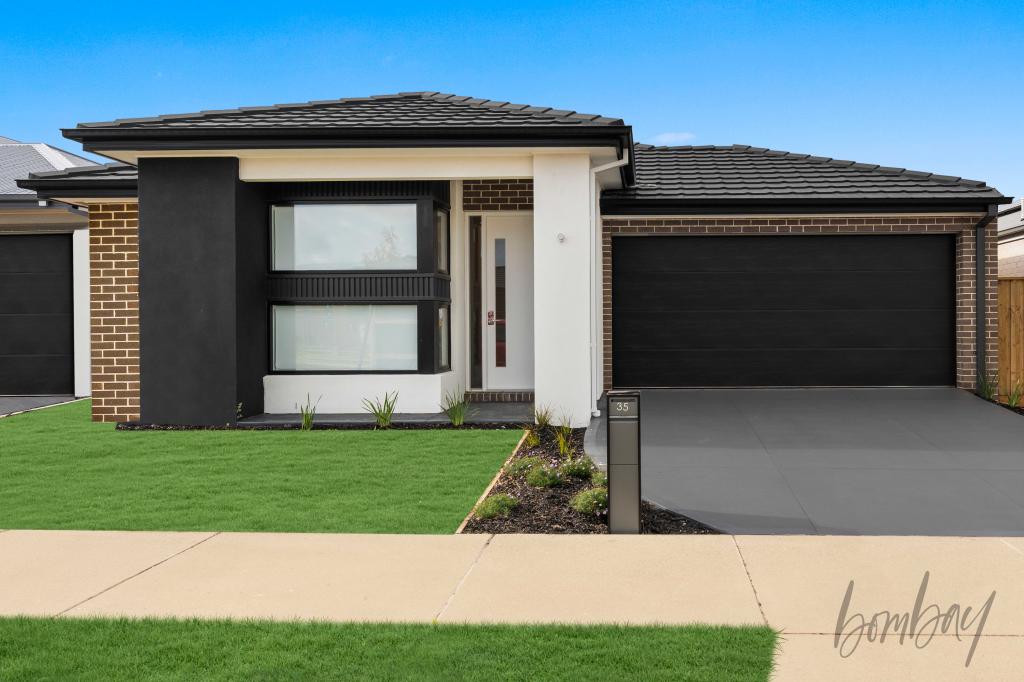 0
0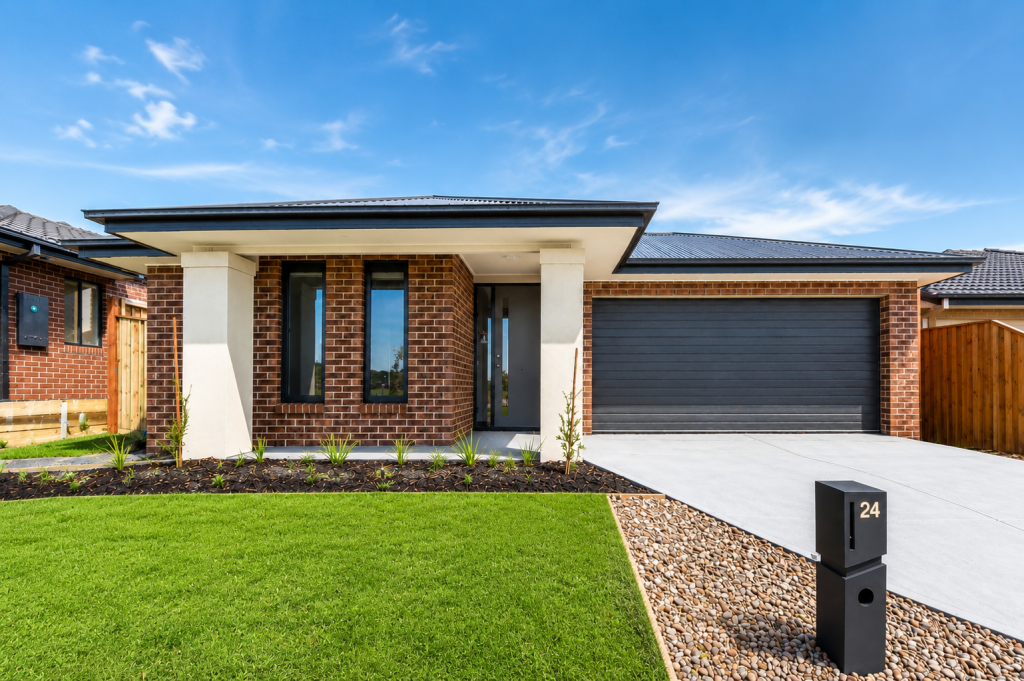 0
0
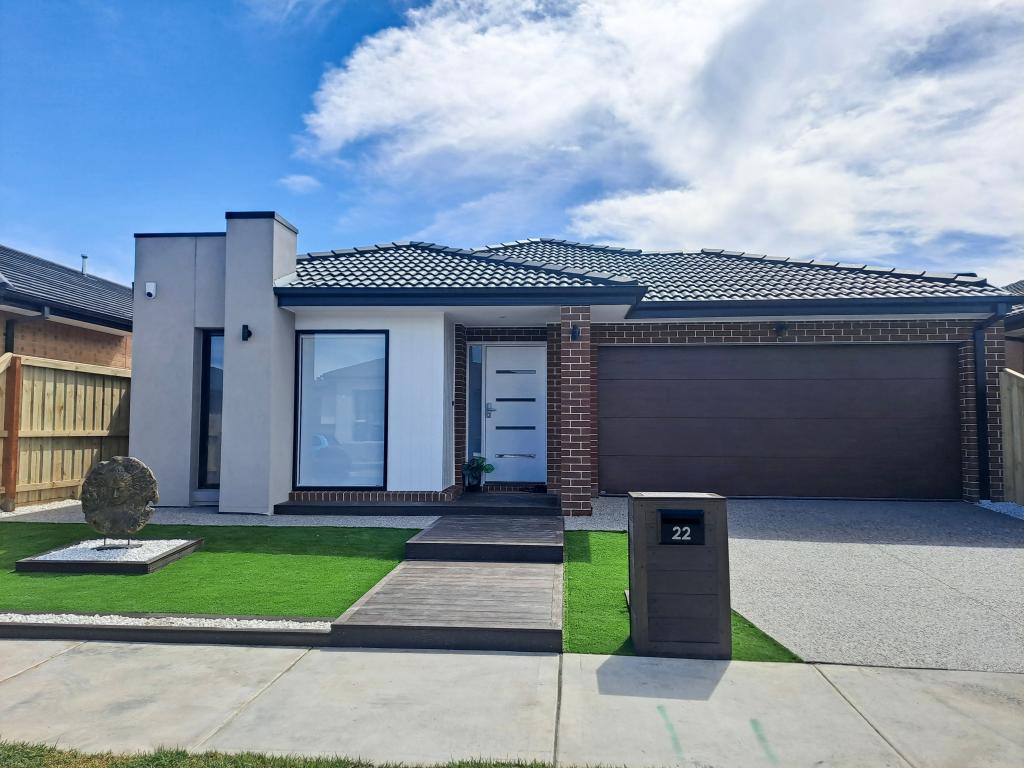 0
0About Donnybrook 3064
The size of Donnybrook is approximately 24.5 square kilometres. The population of Donnybrook in 2016 was 169 people. By 2021 the population was 2100 showing a population growth of 1142.6% in the area during that time. The predominant age group in Donnybrook is 30-39 years. Households in Donnybrook are primarily couples with children and are likely to be repaying $1800 - $2399 per month on mortgage repayments. In general, people in Donnybrook work in a professional occupation.In 2021, 77.30% of the homes in Donnybrook were owner-occupied compared with 60.40% in 2016.
Donnybrook has 9,858 properties. Over the last 5 years, Houses in Donnybrook have seen a 8.36% increase in median value, while Units have seen a 60.34% increase. As at 31 July 2026:
- The median value for Houses in Donnybrook is $693,510 while the median value for Units is $564,728.
- Houses have a median rent of $500 while Units have a median rent of $450.
Suburb Insights for Donnybrook 3064
Market Insights
Donnybrook Trends for Houses
N/A
N/A
View TrendN/A
N/A
Donnybrook Trends for Units
N/A
N/A
View TrendN/A
N/A
Neighbourhood Insights
© Copyright 2026. RP Data Pty Ltd trading as Cotality (Cotality). All rights reserved. No reproduction, distribution, or transmission of the copyrighted materials is permitted. The information is deemed reliable but not guaranteed.
While Cotality uses commercially reasonable efforts to ensure the Cotality Data is current, Cotality does not warrant the accuracy, currency or completeness of the Cotality Data and to the full extent permitted by law excludes all loss or damage howsoever arising (including through negligence) in connection with the Cotality Data.
This product uses cookies and other similar technologies to improve and customise your browsing experience, to tailor content and adverts, and for analytics and metrics regarding visitor usage on this product and other media. We may share cookie and analytics information with third parties for the purposes of advertising. By continuing to use our website, you consent to cookies being used. View our Privacy Policy here.
X
