
1 Ciabatta WayDonnybrook VIC 3064
Property Details for 1 Ciabatta Way, Donnybrook
1 Ciabatta Way, Donnybrook is a 5 bedroom, 2 bathroom House with 2 parking spaces. The property has a land size of 416m2. While the property is not currently for sale or for rent, it was last sold in December 2025. There are other 5 bedroom House sold in Donnybrook in the last 12 months.
Last Listing description (December 2025)
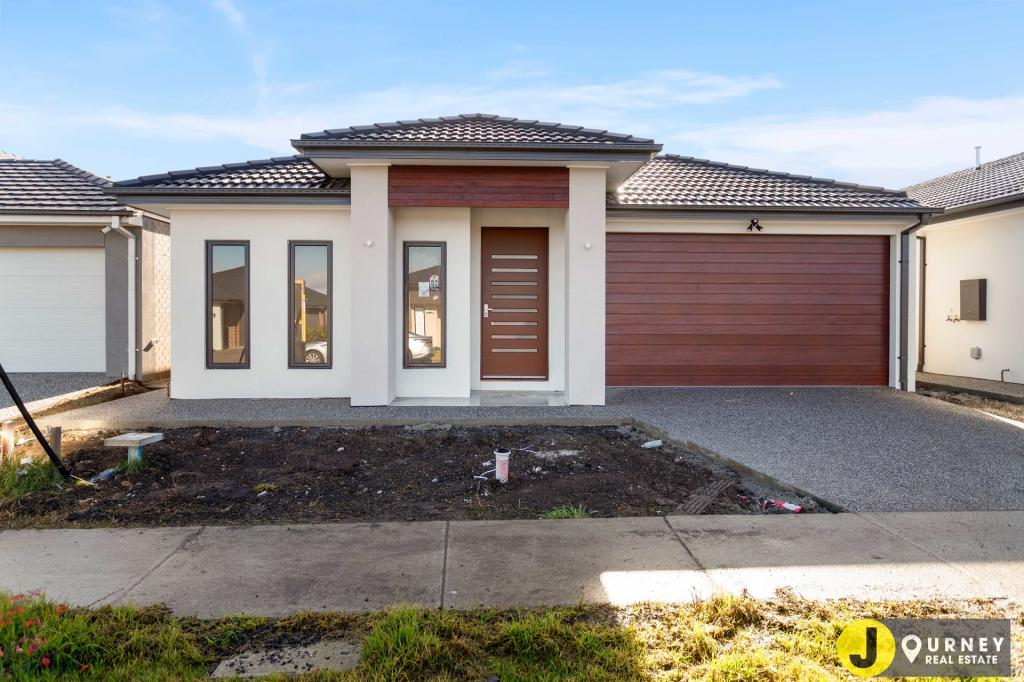
Nexa Real estate presenting a rare blend of architectural beauty and modern family comfort awaits you with this exquisite style residence, perfectly positioned in the prestigious Heartford Estate. Designed with timeless elegance and crafted to the highest standard, this brand new, single-level 26SQ build up approx on 415m2 premium parcel is a statement of luxurious living and lifestyle excellence.
From the moment you arrive, the striking faade set the tone where sophistication meets functionality. Step through the grand, light-filled entryway into a thoughtfully designed floorplan that effortlessly balances space, light, and style.
Boasting five oversized bedrooms, the home features a lavish master retreat complete with a double vanity ensuite, floor-to-ceiling tiles. The remaining bedrooms each feature their own BIR and are complemented by a beautifully appointed central bathroom, a sleek powder room.
Multiple living zones provide ultimate flexibility for the modern family, including a formal lounge / theatre room, a sun-kissed open-plan living and dining space that invites connection and comfort.
At the heart of the home, the designer kitchen is pure indulgence. Adorned with stone benchtops, waterfall island, designer pendant lighting, splash back, premium appliances, and a walk-in pantry, it's built to inspire both everyday meals and memorable entertaining.
Throughout the home, high-end premium floorboards in bedrooms & living, refrigerated heating and cooling, double remote garage with internal access, Hampton-inspired detailing, and bespoke window furnishings create a refined yet welcoming atmosphere.
Key Features You'll Love:
*5 spacious bedrooms including a grand master with luxurious ensuite.
*Multiple living zones: formal lounge / home theatre plus open plan living & dining with ceiling feature wall.
*Sleek modern kitchen with designer hanging lights, stone benchtops, waterfall, splash back, quality appliances & walk-in
butler pantry.
*Luxurious bathroom with wall to wall tiles, niche, stone bench plus guest powder room.
*Refrigerated heating & cooling.
*Double remote garage with internal access with Hampton style facade.
* Minute drive to shops, schools & public transport
* Bamboo backyard fence
If you're looking for premium quality with an unbeatable location, act quickly this one won't last long!
Call Mohit 0433973742 or Prabhjot 042589611 for all enquiries.
DISCLAIMER: PHOTOS ARE FOR ILLUSTRATION PURPOSES ONLY
All stated dimensions are approximate only. Particulars given are for general information only and do not constitute any representation on the part of the vendor
or agent.
Please see the below link for an up-to-date copy of the Due Diligence Checklist:
http://www.consumer.vic.gov.au/duediligencechecklist
Property History for 1 Ciabatta Way, Donnybrook, VIC 3064
- 05 Dec 2025Sold for $765,000
- 11 Oct 2025Listed for Sale $760,000-$800,000
- 04 Jul 2022Sold for $338,000

Recent sales nearby
See more recent sales nearby

 0

Similar properties For Sale nearby
See more properties for sale nearby 0

 0
 0

Similar properties For Rent nearby
See more properties for rent nearby 0

 0
 0

About Donnybrook 3064
The size of Donnybrook is approximately 24.5 square kilometres. The population of Donnybrook in 2016 was 169 people. By 2021 the population was 2100 showing a population growth of 1142.6% in the area during that time. The predominant age group in Donnybrook is 30-39 years. Households in Donnybrook are primarily couples with children and are likely to be repaying $1800 - $2399 per month on mortgage repayments. In general, people in Donnybrook work in a professional occupation.In 2021, 77.30% of the homes in Donnybrook were owner-occupied compared with 60.40% in 2016.
Donnybrook has 10,034 properties. Over the last 5 years, Houses in Donnybrook have seen a 4.96% increase in median value, while Units have seen a 53.70% increase. As at 30 September 2026:
- The median value for Houses in Donnybrook is $683,300 while the median value for Units is $541,362.
- Houses have a median rent of $500 while Units have a median rent of $450.
Suburb Insights for Donnybrook 3064
Market Insights
Donnybrook Trends for Houses
N/A
N/A
View TrendN/A
N/A
Donnybrook Trends for Units
N/A
N/A
View TrendN/A
N/A
Neighbourhood Insights
© Copyright 2026. RP Data Pty Ltd trading as Cotality (Cotality). All rights reserved. No reproduction, distribution, or transmission of the copyrighted materials is permitted. The information is deemed reliable but not guaranteed.
While Cotality uses commercially reasonable efforts to ensure the Cotality Data is current, Cotality does not warrant the accuracy, currency or completeness of the Cotality Data and to the full extent permitted by law excludes all loss or damage howsoever arising (including through negligence) in connection with the Cotality Data.
This product uses cookies and other similar technologies to improve and customise your browsing experience, to tailor content and adverts, and for analytics and metrics regarding visitor usage on this product and other media. We may share cookie and analytics information with third parties for the purposes of advertising. By continuing to use our website, you consent to cookies being used. View our Privacy Policy here.
X
