
8 Red Hill TerraceDoncaster East VIC 3109
Property Details for 8 Red Hill Tce, Doncaster East
Last Listing description (January 2023)
Huge Return, Leased for $4779 Per Calendar Month!
Occupying arguably one of the best positions this incredibly picturesque and connected location can offer, this towering modern town home promises a life in perfect balance.
Commanding instant attention with its stunning contemporary facade, you won't be disappointed once you head through the front door as you're immediately welcomed in by towering high ceilings and cooling polished floor tiles.
A spacious and intricate tri-level design begins with an expansive ground floor consisting of an open plan living, dining and spectacular kitchen precinct with stone benches, high-end appliances including an integrated cook top, range hood, wall-mounted oven and built-in coffee machine, as well as a walk-in pantry and feature Island bench with breakfast bar.
A magnificent master bedroom with huge walk-in robe and en-suite with twin vanity and spa bath, plus a separate powder room provide added convenience on this level before you step up the floating wooden stair case to a sprawling first floor.
Here there's 4 additional bedrooms with robes that are separated by a sensational retreat and not one, but two matching modern bathrooms with twin vanities and the exquisite stone finishes enjoyed throughout all wet areas.
A private, low-maintenance outdoor space was built for entertaining, featuring high fences, quality paving, landscaped gardens and a step in plunge pool.
An incredible lower level basement is an amazing addition, positioning itself as the ideal rumpus, teenager's retreat, home office or home gym option that also has its own bedroom, bathroom, laundry and access to the double gar-age with workshop.
Heating, cooling and a brilliant blend of portrait and landscape windows further contribute to a property where simply no detail has been overlooked.
Within walking distance to The Pines Shopping Centre and an abundance of surrounding parklands, with great connection to Milgate Primary School, Carey Baptist Grammar School and East Doncaster Secondary College, with easy access to Andersons Creek Rd, Blackburn Rd, Springvale Rd, Doncaster Rd, Westfield Doncaster Shoppingtown and the Melbourne CBD via the Eastern Freeway, this is the epitome of convenient and contemporary living.
Photo ID required at all open inspections
Property History for 8 Red Hill Tce, Doncaster East, VIC 3109
- 11 Nov 2022Sold for $1,255,000
- 13 Oct 2022Listed for Sale Sold Prior to Auction
- 12 Apr 2021Listed for Sale Contact Agent For Price
Recent sales nearby
See more recent sales nearby

/assets/perm/pjcvi3ct5ii63gkuhelc6eszru?signature=24d87a14ff5c061924a2d798178b5182f622168fcd2e3c350a040d1b1953050a) 0
0/assets/perm/pqundmyanei65eyxenugofw6jy?signature=f8d0d9cf5e8fe1d63b78f09d67b3d771da2b87fb7e8b8a2cfe283ed282883af8) 0
0Similar properties For Sale nearby
See more properties for sale nearby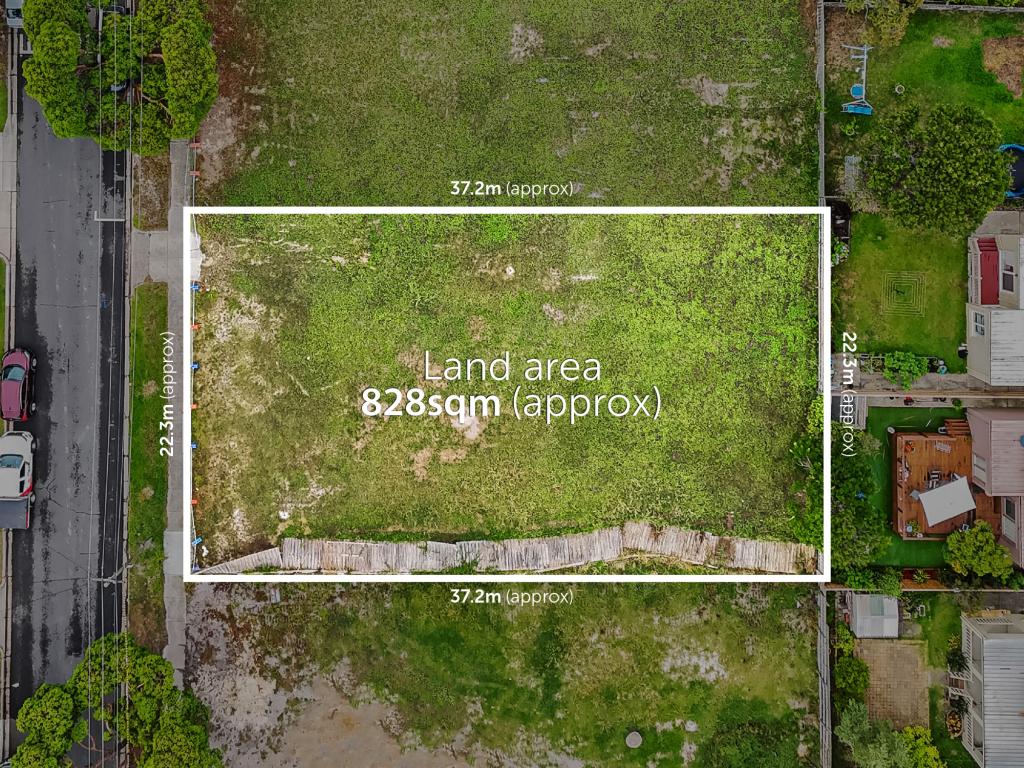 0
0
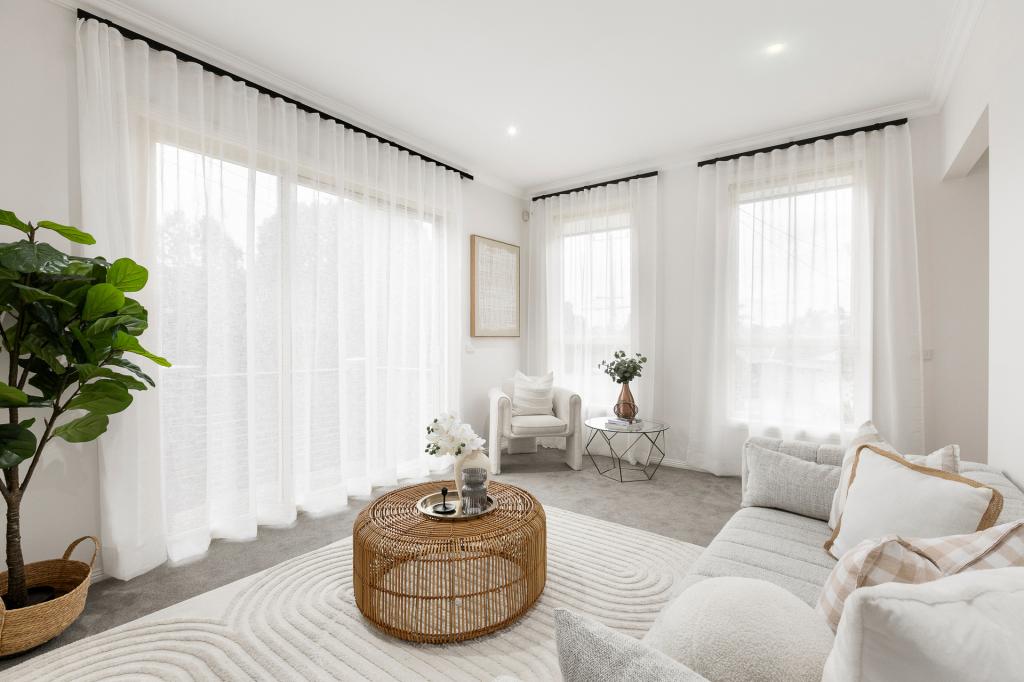 0
0
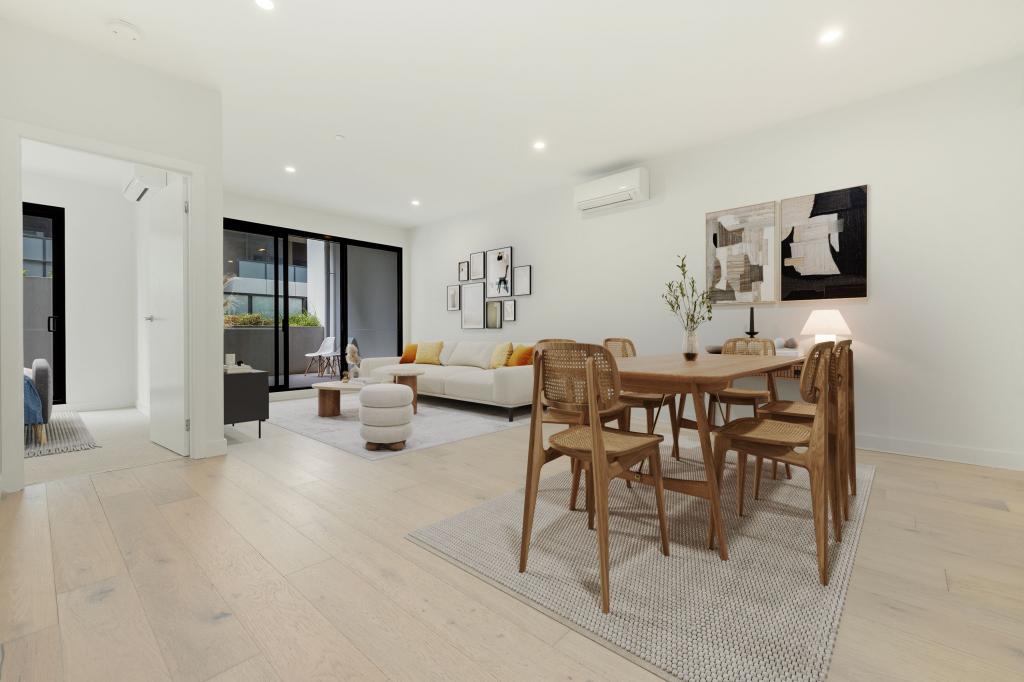 0
0Similar properties For Rent nearby
See more properties for rent nearby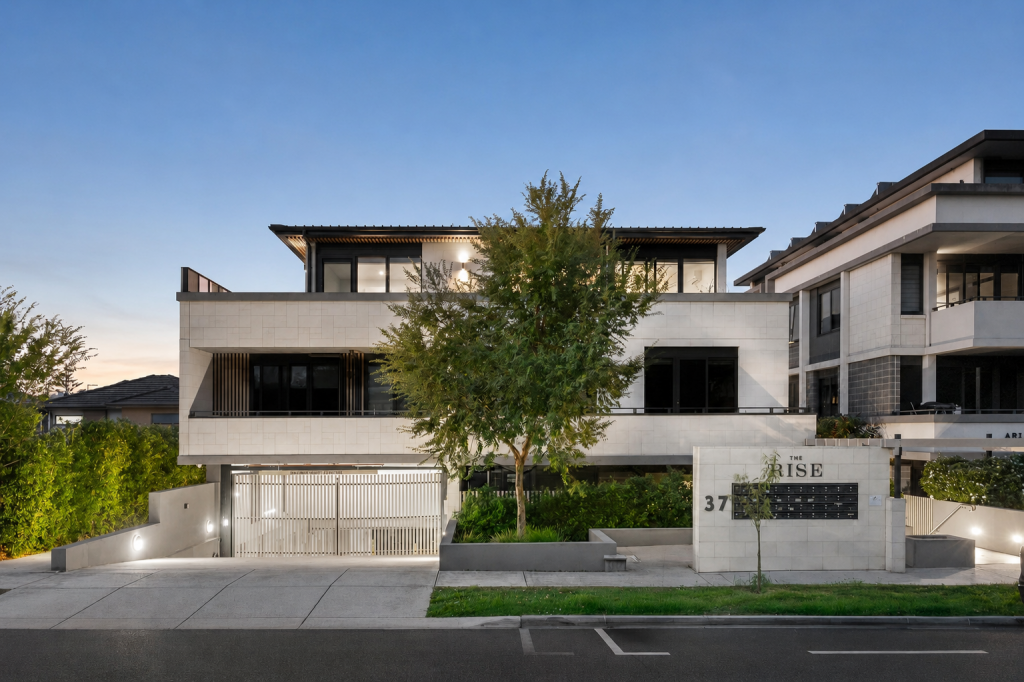 0
0
 0
0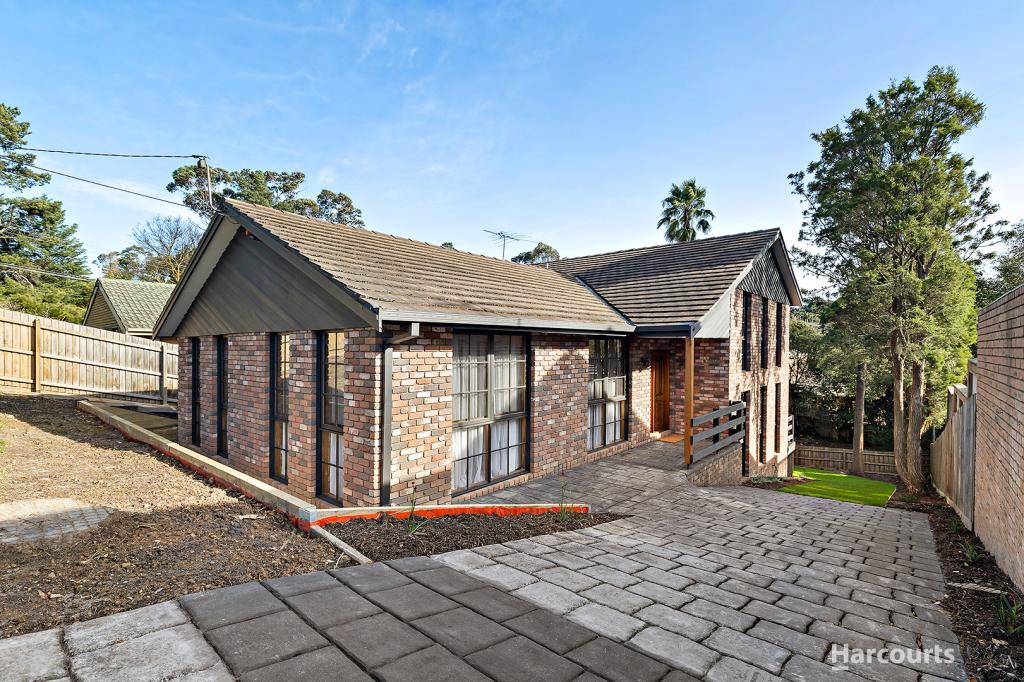 0
0
About Doncaster East 3109
The size of Doncaster East is approximately 10.9 square kilometres. There are 40 parks, covering nearly 9.4% of the total area. The population of Doncaster East in 2016 was 28360 people. By 2021 the population was 30926 showing a population growth of 9.0% in the area during that time. The predominant age group in Doncaster East is 40-49 years. Households in Doncaster East are primarily couples with children and are likely to be repaying $3000 - $3999 per month on mortgage repayments. In general, people in Doncaster East work in a professional occupation.In 2021, 73.20% of the homes in Doncaster East were owner-occupied compared with 74.50% in 2016.
Doncaster East has 15,146 properties. Over the last 5 years, Houses in Doncaster East have seen a 3.27% increase in median value, while Units have seen a 10.12% increase. As at 30 June 2026:
- The median value for Houses in Doncaster East is $1,524,887 while the median value for Units is $904,577.
- Houses have a median rent of $800 while Units have a median rent of $700.
Suburb Insights for Doncaster East 3109
Market Insights
Doncaster East Trends for Houses
N/A
N/A
View TrendN/A
N/A
Doncaster East Trends for Units
N/A
N/A
View TrendN/A
N/A
Neighbourhood Insights
© Copyright 2026. RP Data Pty Ltd trading as Cotality (Cotality). All rights reserved. No reproduction, distribution, or transmission of the copyrighted materials is permitted. The information is deemed reliable but not guaranteed.
While Cotality uses commercially reasonable efforts to ensure the Cotality Data is current, Cotality does not warrant the accuracy, currency or completeness of the Cotality Data and to the full extent permitted by law excludes all loss or damage howsoever arising (including through negligence) in connection with the Cotality Data.
This product uses cookies and other similar technologies to improve and customise your browsing experience, to tailor content and adverts, and for analytics and metrics regarding visitor usage on this product and other media. We may share cookie and analytics information with third parties for the purposes of advertising. By continuing to use our website, you consent to cookies being used. View our Privacy Policy here.
X
