
8/51 Talford StreetDoncaster East VIC 3109

Property Details for 8/51 Talford St, Doncaster East
8/51 Talford St, Doncaster East is a 4 bedroom, 4 bathroom Unit with 2 parking spaces and was built in 2016. The property has a land size of 1575m2. While the property is not currently for sale or for rent, it was last sold in March 2026. There are other 4 bedroom Unit sold in Doncaster East in the last 12 months.
Last Listing description (May 2026)
Perfectly positioned just metres from Tunstall Squares shopping, cafs, supermarkets and medical services, this is a genuinely rare offeringand the largest residence within the complex. Two adjacent apartments have been seamlessly combined into one expansive, single-level home of approximately 175sqm internally, enhanced by a generous east-facing courtyard of around 41sqm. Held on a single title within a beautifully maintained, low-rise boutique complex that presents as new, the total area spans an impressive 216sqm.
Delivering a level of flexibility seldom found in apartment living, the interconnecting wall between the dual living domains can slide open to create one generous open-plan zone ideal for entertaining and larger gatherings or closed to form two distinct living areas for privacy or independent family living. With the cost-saving advantage of one body corporate fee, this opportunity is as pragmatic as it is exceptional, ideally suited to multigenerational living, dual households, or a larger family seeking space without sacrificing convenience.
The light-filled living domains flow to the exceptional east-facing courtyard. Expansive and private, this idyllic alfresco zone creates a serene setting for dining, reading or relaxed entertaining. Two sleek gourmet kitchens enhance the homes versatility, each featuring an island with a breakfast bar, premium Miele appliances - including five-burner cooktops and ovens - and generous cabinetry and bench space.
Accommodation is intelligently zoned for privacy. Two main bedroom suites enjoy courtyard outlooks, walk-in or walk-through robes, split system units, and fully tiled ensuites with oversized showers. Separately, two additional robed bedrooms also open to the courtyard and can comfortably function as guest rooms, studies or additional living spaces, supported by two further stylish bathrooms, one with a separate laundry.
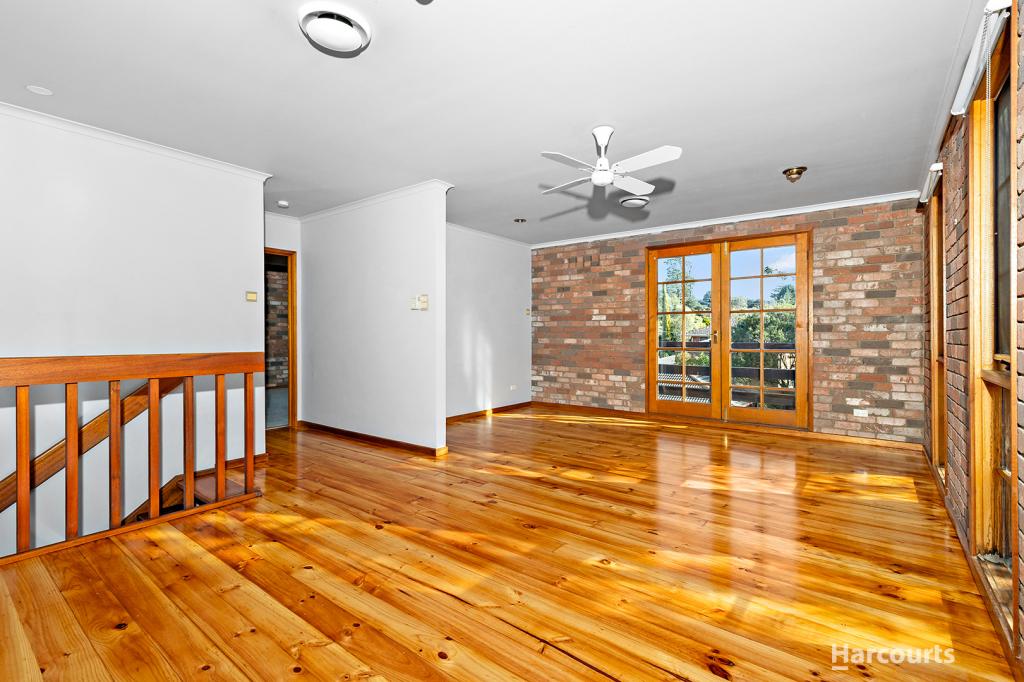
Set on the ground floor and entirely single-level, the home prioritises accessibility with secure entry, no stairs, lift access to the basement, two secure car spaces, and two storage rooms. High ceilings, brand-new floorboards, new bedroom carpets, remote motorised blinds and split-system heating and cooling add comfort across both residences.
With CBD and Westfield Doncaster buses and daily essentials at your doorstep, the superb location is tailor-made for low-maintenance living at any stage. Enjoy the convenience of Tunstall Squares shopping, dining and medical services, with The Pines Shopping Centre, Blackburn Square, Westfield Shopping Centre, Devon Plaza and Jackson Court also nearby, plus Ruffey Lake Park and local reserves for leisure. Zoned for Donburn Primary School and East Doncaster Secondary College, and with swift access to the Eastern Freeway and Eastlink, this address is defined by flexibility, outstanding convenience and long-term liveability.
Note: Private inspection can be arranged, Please contact Megan Chow on 0466 968 813.
Property History for 8/51 Talford St, Doncaster East, VIC 3109
- 23 Mar 2026Sold for $1,138,000
- 22 Jan 2026Listed for Sale $1,080,000 - $1,180,000
- 17 Aug 2015Sold for $1,280,000

Recent sales nearby
See more recent sales nearby/assets/perm/xznnehtjhqi6zl5uj5eyeknxla?signature=5bf171002d0e174e4a49eff0c9df68141b38199cae0688451e78a0acf2bc92d3) 0
0/assets/perm/etlzl2zprai65dwd4565e536j4?signature=02772454cc82d35042ed4ef1960bff28225619d4b698cc2ca694f450bfb1ceb2) 0
0Similar properties For Sale nearby
See more properties for sale nearby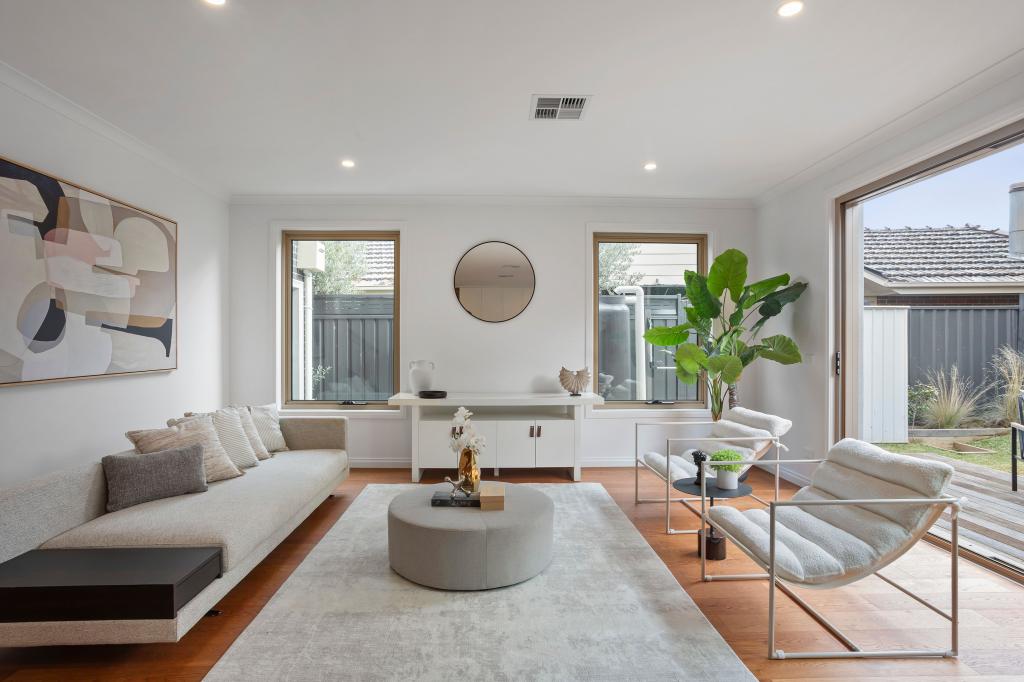 0
0
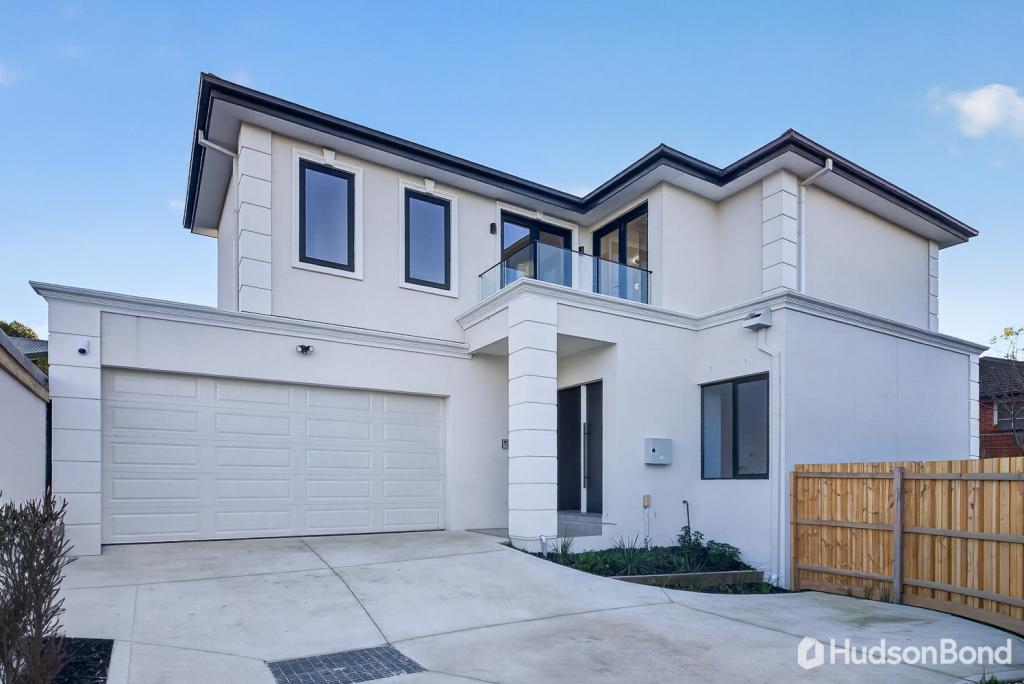 0
0

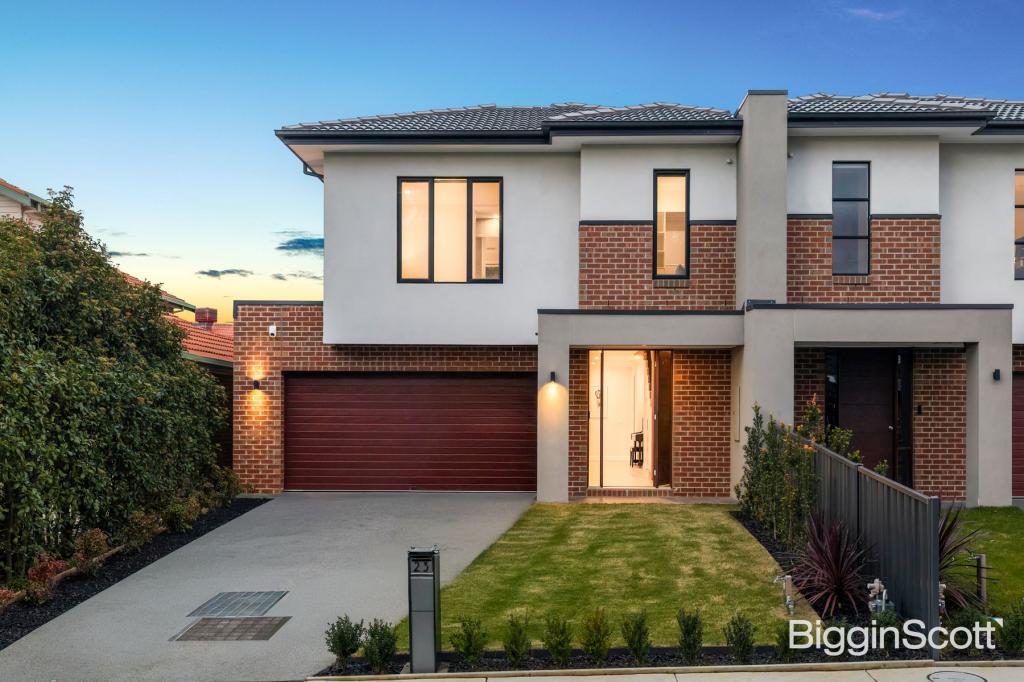 0
0Similar properties For Rent nearby
See more properties for rent nearby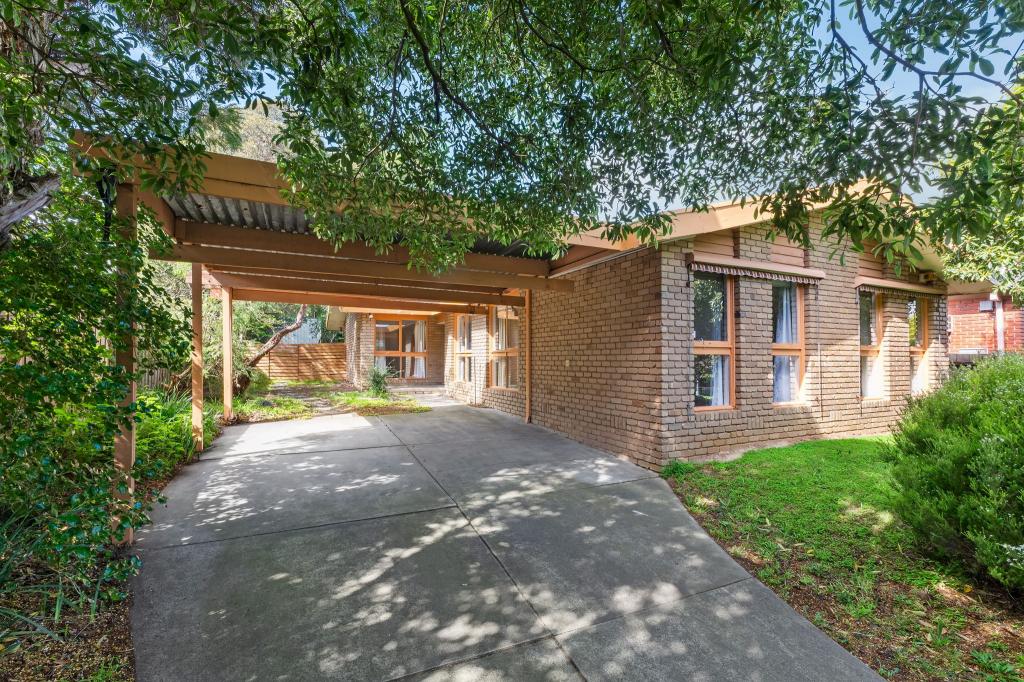 0
0
 0
0
 0
0About Doncaster East 3109
The size of Doncaster East is approximately 10.9 square kilometres. There are 40 parks, covering nearly 9.4% of the total area. The population of Doncaster East in 2016 was 28360 people. By 2021 the population was 30926 showing a population growth of 9.0% in the area during that time. The predominant age group in Doncaster East is 40-49 years. Households in Doncaster East are primarily couples with children and are likely to be repaying $3000 - $3999 per month on mortgage repayments. In general, people in Doncaster East work in a professional occupation.In 2021, 73.20% of the homes in Doncaster East were owner-occupied compared with 74.50% in 2016.
Doncaster East has 15,178 properties. Over the last 5 years, Houses in Doncaster East have seen a -0.61% decrease in median value, while Units have seen a 5.65% increase. As at 31 July 2026:
- The median value for Houses in Doncaster East is $1,467,671 while the median value for Units is $878,722.
- Houses have a median rent of $800 while Units have a median rent of $700.
Suburb Insights for Doncaster East 3109
Market Insights
Doncaster East Trends for Houses
N/A
N/A
View TrendN/A
N/A
Doncaster East Trends for Units
N/A
N/A
View TrendN/A
N/A
Neighbourhood Insights
© Copyright 2026. RP Data Pty Ltd trading as Cotality (Cotality). All rights reserved. No reproduction, distribution, or transmission of the copyrighted materials is permitted. The information is deemed reliable but not guaranteed.
While Cotality uses commercially reasonable efforts to ensure the Cotality Data is current, Cotality does not warrant the accuracy, currency or completeness of the Cotality Data and to the full extent permitted by law excludes all loss or damage howsoever arising (including through negligence) in connection with the Cotality Data.
This product uses cookies and other similar technologies to improve and customise your browsing experience, to tailor content and adverts, and for analytics and metrics regarding visitor usage on this product and other media. We may share cookie and analytics information with third parties for the purposes of advertising. By continuing to use our website, you consent to cookies being used. View our Privacy Policy here.
X
