
61 Saxonwood DriveDoncaster East VIC 3109
Property Details for 61 Saxonwood Dr, Doncaster East
61 Saxonwood Dr, Doncaster East is a 5 bedroom, 5 bathroom House with 2 parking spaces and was built in 2022. The property has a land size of 653m2 and floor size of 522m2. While the property is not currently for sale or for rent, it was last sold in May 2023.
Last Listing description (June 2023)
Undoubtedly one of the area's most prestigious homes, this newly built mansion exudes a level of luxury and opulence that's often aspired to but seldom achieved, with prized placement in the coveted East Doncaster Secondary Zone.
From its grand double door entry, the home sets a sublime mood of unwavering elegance with an exquisite blend of coffered ceilings, decorative wall paneling, parquetry flooring and lavish living zones that are bathed in natural light, partly due to the home's corner placement. Shimmering chandeliers are a highlight throughout, with the formal lounge room heading up the home and enjoying the comforting delights of a fireplace with easy access through to a discreet study where you can easily work from home.
A walk-in wine cellar sits just across the hallway from the private theatre that's adorned with carpet for added comfort. While the open plan kitchen, dining and family room flaunts marble benches, a deep island breakfast bench, soft close cabinetry, Miele appliances (double ovens, microwave, coffee machine, 900mm gas stove plus a semi-integrated dishwasher). A second kitchen with Miele gas stove and double sinks adds to the cooking experience, whereas bifold doors bring together the interior with a covered alfresco entertaining zone and carefree, landscaped surrounds.
Providing an additional level of luxury, the upper level receives you with a large rumpus room with wet bar, along with four of the five robed bedrooms; three with walk-in-robes and dual vanity ensuites plus a master suite featuring his/her dressing rooms, private study plus a dual vanity ensuite with walk-in shower and deep tub. The ground floor guest bedroom is equally impressive with its fitted walk-in-robe and ensuite, further served on this level by a powder room and laundry with marble bench.
Finished to perfection with floor-to-ceiling tiles to bathrooms, ducted heating/refrigerated air conditioning, double glazing, alarm, under stair storage, built-in display cabinets, water tank plus a double garage with internal access and remote driveway gates.
A prized offering only paces from East Doncaster Secondary and close to Doncaster Gardens Primary, Ruffey Lake Park, recreation reserves, Jackson Court shops, Tunstall Square, Westfield Doncaster, buses plus the Eastern Freeway.
Disclaimer: We have in preparing this document used our best endeavours to ensure that the information contained in this document is true and accurate, but accept no responsibility and disclaim all liability in respect to any errors, omissions, inaccuracies or misstatements in this document. The fixtures, fittings, appliances and services have not been tested and no guarantee as to their functionality or efficiency can be provided. Distances and timings are approximate. Prospect purchasers should independently verify the information contained in this document and refer to the due diligence check-list provided by consumer affairs. Click on the link for a copy of the due diligence check-list: http://www.consumer.vic.gov.au/duediligencechecklist
Property History for 61 Saxonwood Dr, Doncaster East, VIC 3109
- 15 May 2023Sold for $3,999,000
- 16 Nov 2019Sold for $1,330,000
- 16 Oct 2019Listed for Sale $1,100,000 - $1,200,000

Recent sales nearby
See more recent sales nearby/assets/perm/o6ggplv45ui6naf4cowmvasxtm?signature=715fa64d9ff499aaf2214a9e4c81681a62406b95c054a95a113397899c5737aa) 0
0
/assets/perm/5qhjwp56ayi6nc3svf6cq7wi2a?signature=3bcc0ff81439f34d344d910d3ac7cc47052eaab08f68fbb770cc2cdc1b5e705d) 0
0

/assets/perm/vj7rwalrnmi65c2y36zgvwosa4?signature=eeef1824e92c79b9a17b43a0fc7208cc1614772690e99d562450c2bbae318b33) 0
0Similar properties For Sale nearby
See more properties for sale nearby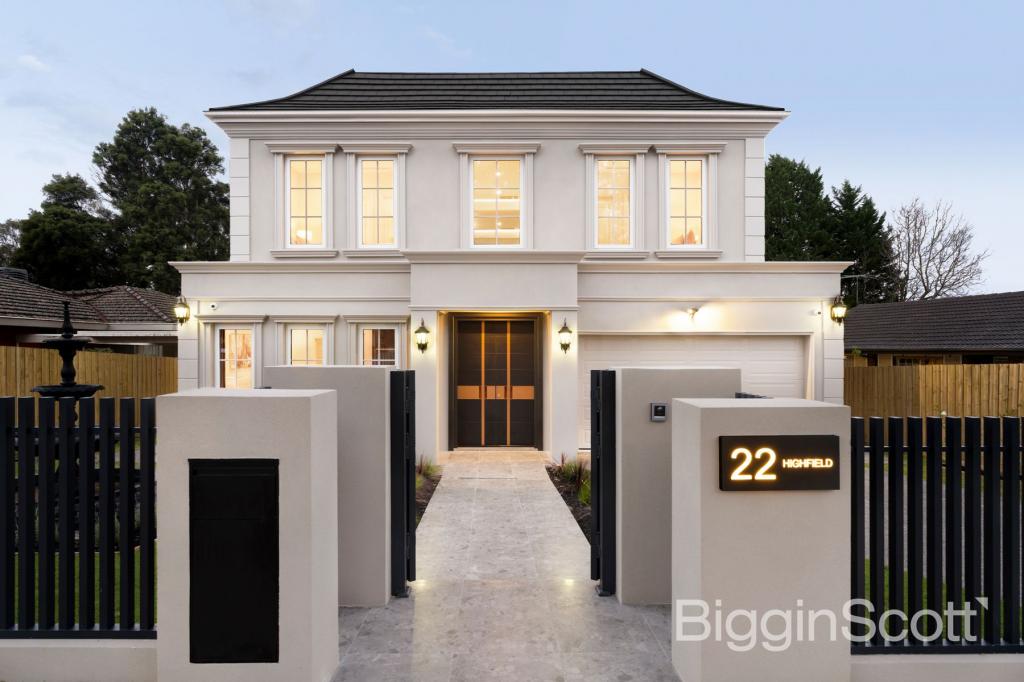 0
0
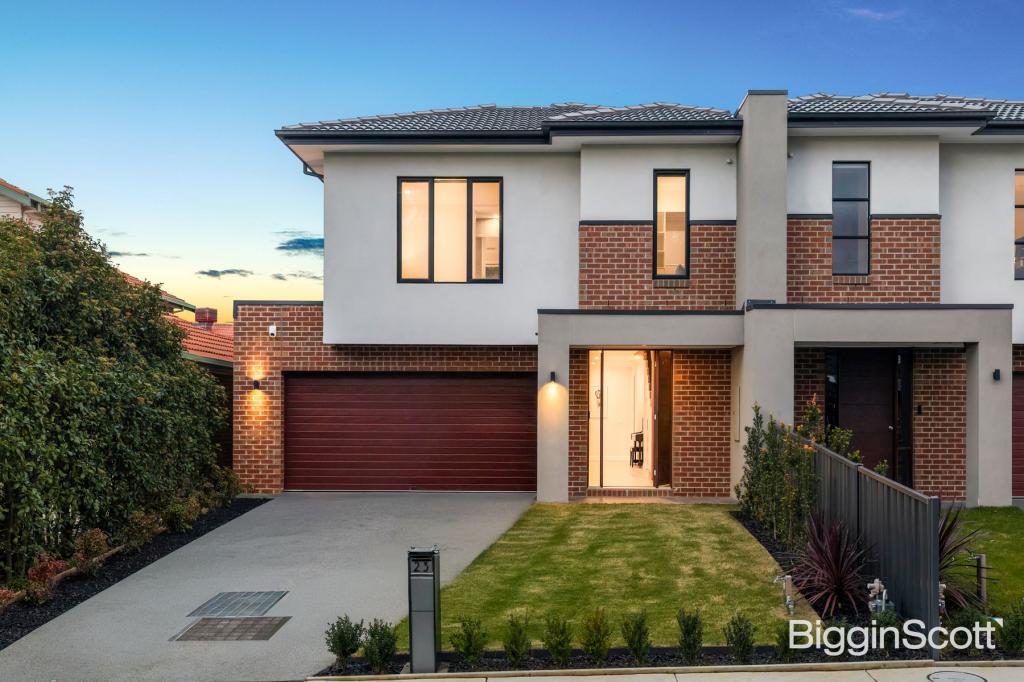 0
0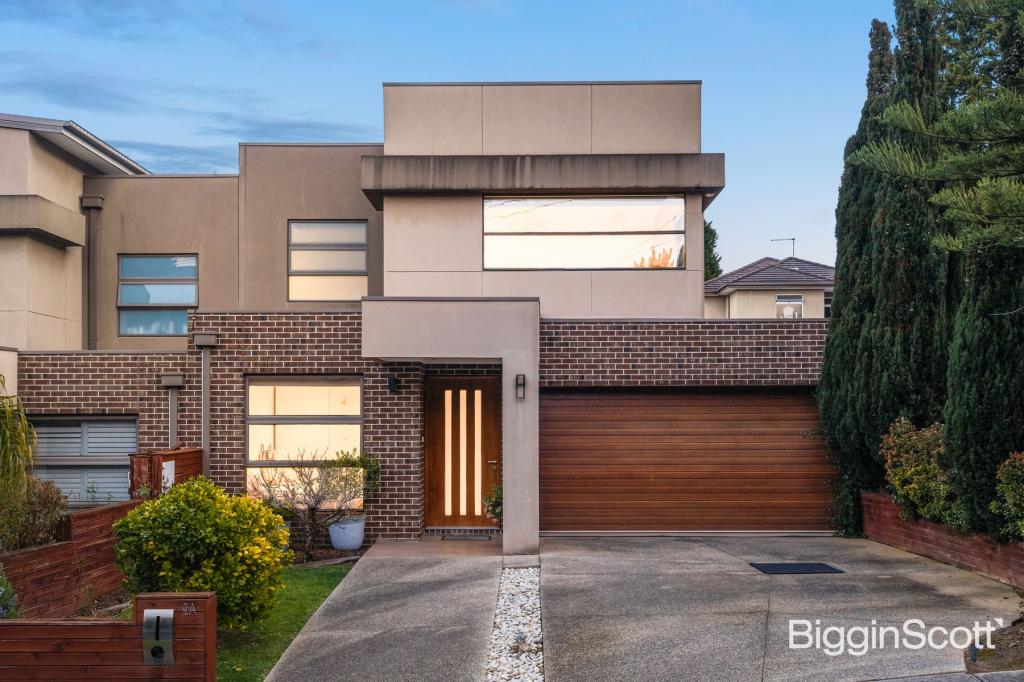 0
0Similar properties For Rent nearby
See more properties for rent nearby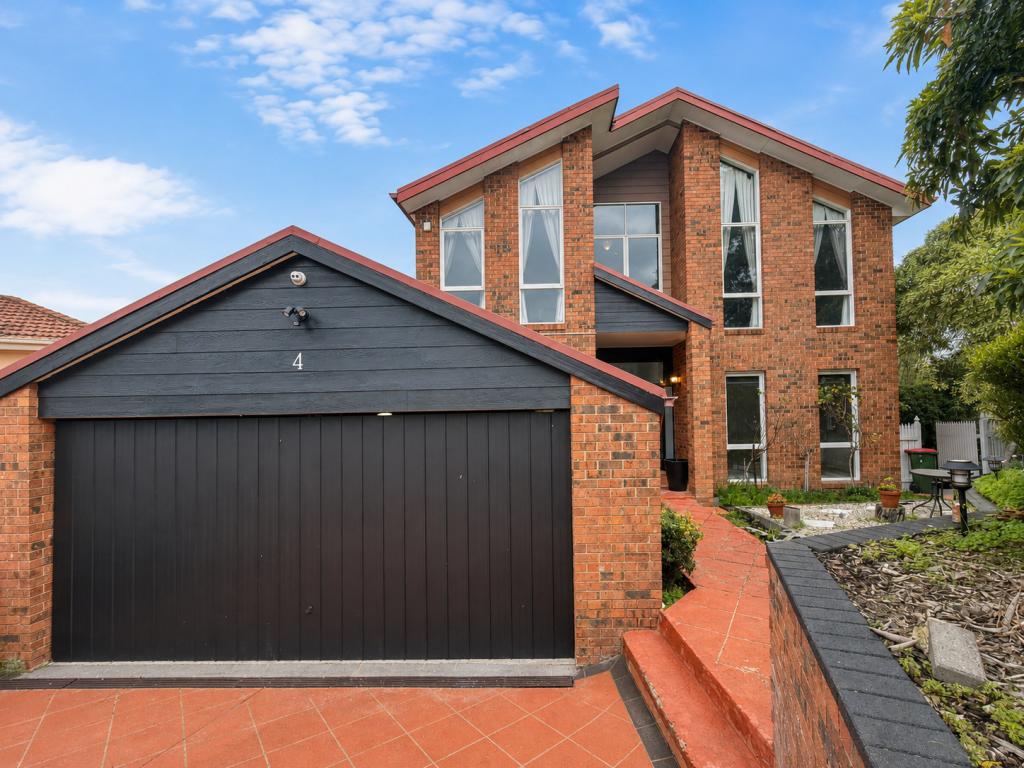 0
0 0
0
 0
0
About Doncaster East 3109
The size of Doncaster East is approximately 10.9 square kilometres. There are 40 parks, covering nearly 9.4% of the total area. The population of Doncaster East in 2016 was 28360 people. By 2021 the population was 30926 showing a population growth of 9.0% in the area during that time. The predominant age group in Doncaster East is 40-49 years. Households in Doncaster East are primarily couples with children and are likely to be repaying $3000 - $3999 per month on mortgage repayments. In general, people in Doncaster East work in a professional occupation.In 2021, 73.20% of the homes in Doncaster East were owner-occupied compared with 74.50% in 2016.
Doncaster East has 15,165 properties. Over the last 5 years, Houses in Doncaster East have seen a -4.53% decrease in median value, while Units have seen a 4.53% increase. As at 31 August 2026:
- The median value for Houses in Doncaster East is $1,429,727 while the median value for Units is $869,379.
- Houses have a median rent of $800 while Units have a median rent of $700.
Suburb Insights for Doncaster East 3109
Market Insights
Doncaster East Trends for Houses
N/A
N/A
View TrendN/A
N/A
Doncaster East Trends for Units
N/A
N/A
View TrendN/A
N/A
Neighbourhood Insights
© Copyright 2026. RP Data Pty Ltd trading as Cotality (Cotality). All rights reserved. No reproduction, distribution, or transmission of the copyrighted materials is permitted. The information is deemed reliable but not guaranteed.
While Cotality uses commercially reasonable efforts to ensure the Cotality Data is current, Cotality does not warrant the accuracy, currency or completeness of the Cotality Data and to the full extent permitted by law excludes all loss or damage howsoever arising (including through negligence) in connection with the Cotality Data.
This product uses cookies and other similar technologies to improve and customise your browsing experience, to tailor content and adverts, and for analytics and metrics regarding visitor usage on this product and other media. We may share cookie and analytics information with third parties for the purposes of advertising. By continuing to use our website, you consent to cookies being used. View our Privacy Policy here.
X
