
6 Frater CourtDoncaster East VIC 3109


Property Details for 6 Frater Ct, Doncaster East
6 Frater Ct, Doncaster East is a 3 bedroom, 2 bathroom House with 2 parking spaces. The property has a land size of 664m2. While the property is not currently for sale or for rent, it was last sold in August 2026. There are other 3 bedroom House sold in Doncaster East in the last 12 months.
Last Listing description (August 2026)
Serenely set at the tail end of a prestigious cul-de-sac, this inviting 3-bedroom, 2-bathroom home balances single-level flow, spacious indoor/outdoor luxury, and a Milgate Park Estate address to cherish.
Discover a spectacular celebration of space throughout an instantly relaxed formal living and dining zone. Roomy open-plan living and dining is complemented by a gleaming kitchen graced with a breakfast bar, wall oven, dishwasher, and a 5-burner gas cooktop.
Purpose-built for entertaining, the sunlit space extends outdoors on an elevated alfresco deck, underscored by paved surrounds, a well-maintained garden, and the luxury of an 8-seater spa. All three bedrooms are generously scaled and robed, while the master suite boasts extensive walk-in robes and a fully tiled ensuite. The principal bathroom stands out in style with a luxurious bathtub, separate shower, a stone-topped vanity, and floor-to-ceiling tiles.
Set over a wide-reaching 664sqm (approx.), additional features include a large laundry, updated central heating and cooling, air conditioning, and a ducted vacuum system. A double carport sits conveniently close to the front door, enriched by storage and a handy workshop area at the rear of the property.
Zoned to the highly prized East Doncaster Secondary College, take advantage of close proximity to Milgate Primary School, Our Lady of the Pines, Tunstall Square and The Pines shopping centres, Westfield Doncaster, multiple bus routes, and an easy toll-free city commute via the Eastern Freeway. Call today to secure this stunning home!
- Captivating 3-bedroom, 2-bathroom home over an impressive 664sqm (approx.)
- Spacious main bedroom retreat featuring walk-in robes and a fully tiled ensuite
- Formal living and dining zone plus spacious open-plan living and dining
- Chef-friendly kitchen with a dishwasher, wall oven and a 5-burner gas cooktop
- Elevated alfresco deck, ideal for outdoor living, dining and entertaining
- Paved entertaining area complete with a built-in barbeque
- Indulge in a private 8-seater saltwater spa, perfect for year-round relaxation
- Versatile sub-floor storage and dedicated workshop
- Double carport conveniently positioned close to the front door
- Updated central heating and cooling plus additional air conditioning
-----------------------------------------------------------------
Live Streaming via GAVL
McGrath clients have the opportunity to watch, bid and buy on live property auctions.
Register through www.gavl.com and follow the property link:
https://x5u9a.app.goo.gl/Kad2d
To be able to bid online, you must download the free GAVL App.
Disclaimer: The information contained herein has been supplied to us and is to be used as a guide only. No information in this report is to be relied on for financial or legal purposes. Although every care has been taken in the preparation of the above information, we stress that particulars herein are for information only and do not constitute representation by the Owners or Agent. We always recommend undertaking your own due diligence.
Property History for 6 Frater Ct, Doncaster East, VIC 3109
- 01 Aug 2026Sold for $1,315,000
- 24 Jun 2026Listed for Sale Sold by McGrath Box Hill
- 28 Apr 2025Listed for Rent $760 / week

Recent sales nearby
See more recent sales nearby/assets/perm/pmxak4v6gai6nalal54mcazu6a?signature=8c77aa08b679b076d0c576dcb5d8e929ba792a4319379f9d03569a17960fa8e8) 0
0
/assets/perm/c6nxegpib4i63ltwx5geo6ebem?signature=f0fc9504c514783dce7903303241e5525d3f1c3c150e36116b954765dcc7cf23) 0
0/assets/perm/hvlb44c4aei63kzbb4cjd2qw5e?signature=a41caada3b0da3baabcc1b89605d4d20755727f69d4c31cffbd1a6f87f283f17) 0
0
Similar properties For Sale nearby
See more properties for sale nearby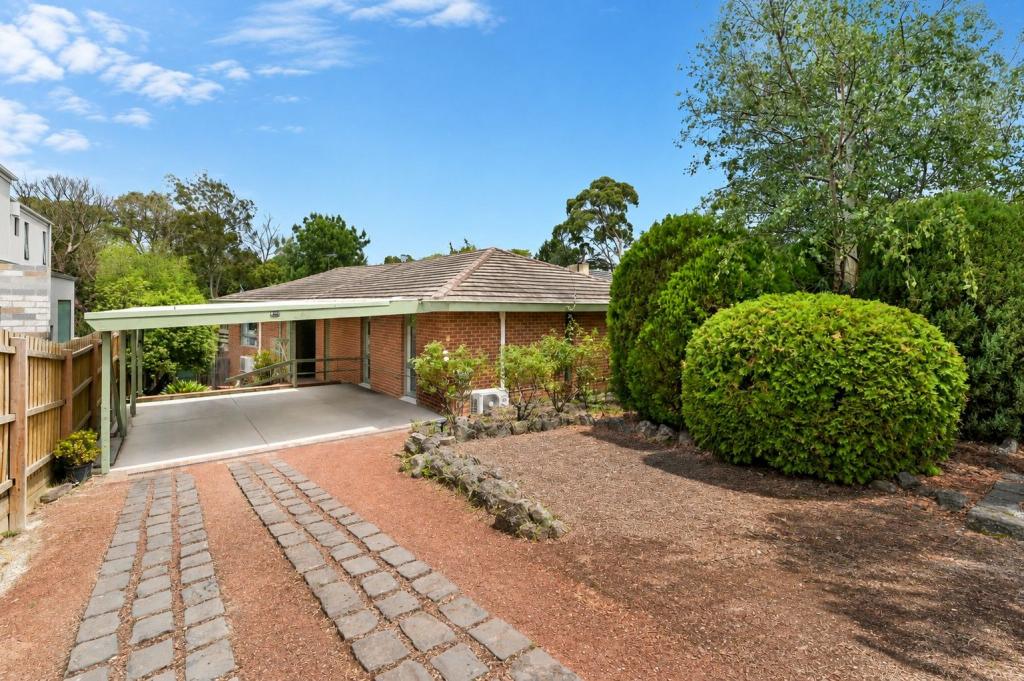 0
0
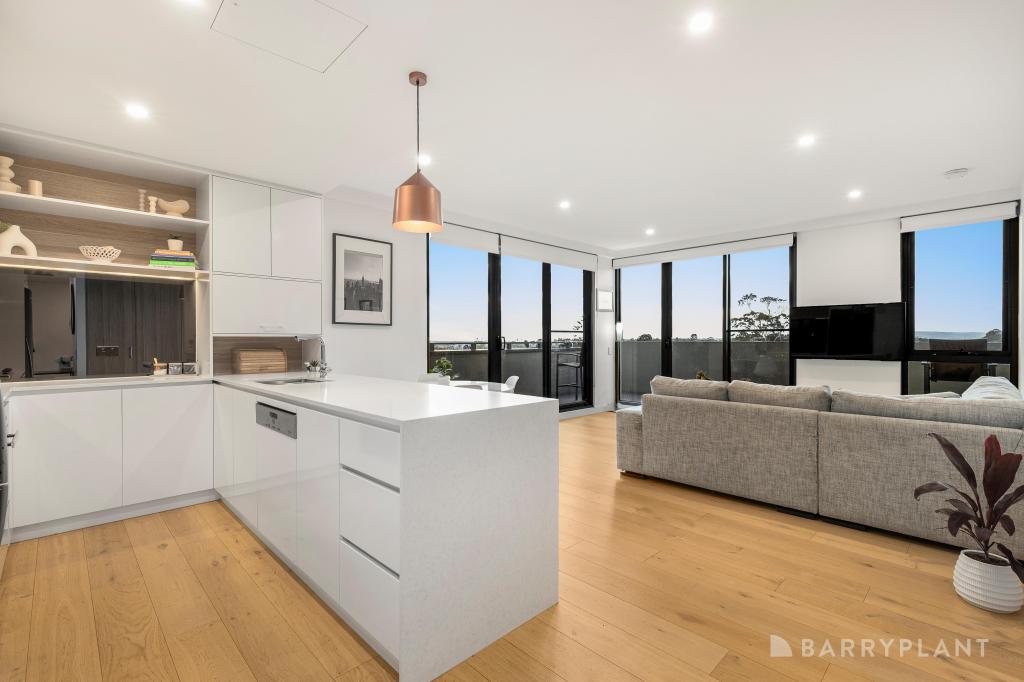 0
0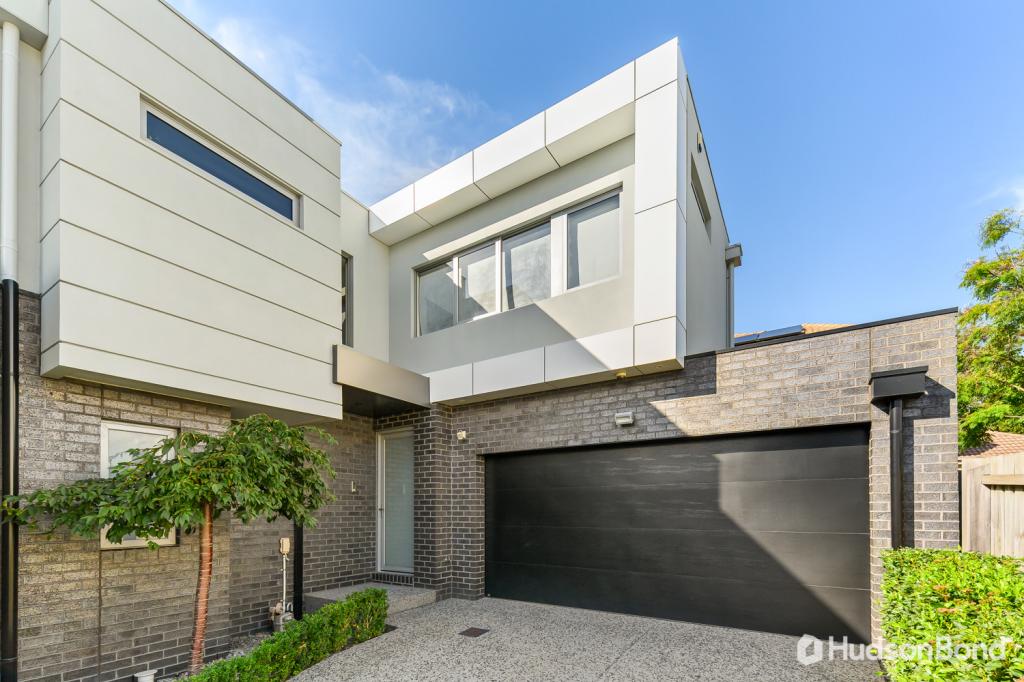 0
0
Similar properties For Rent nearby
See more properties for rent nearby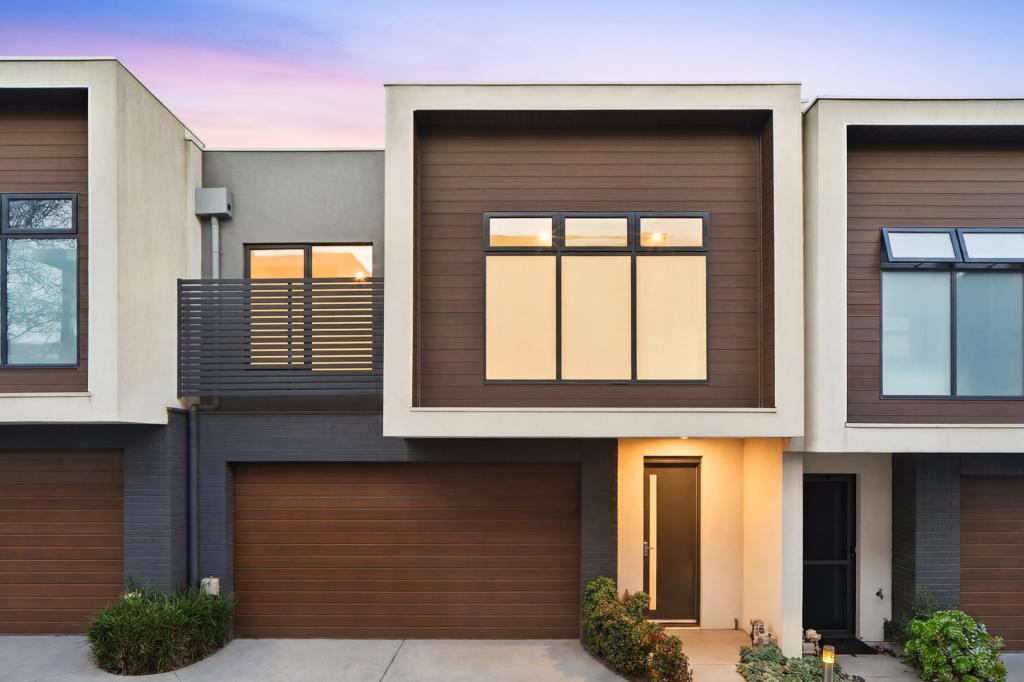 0
0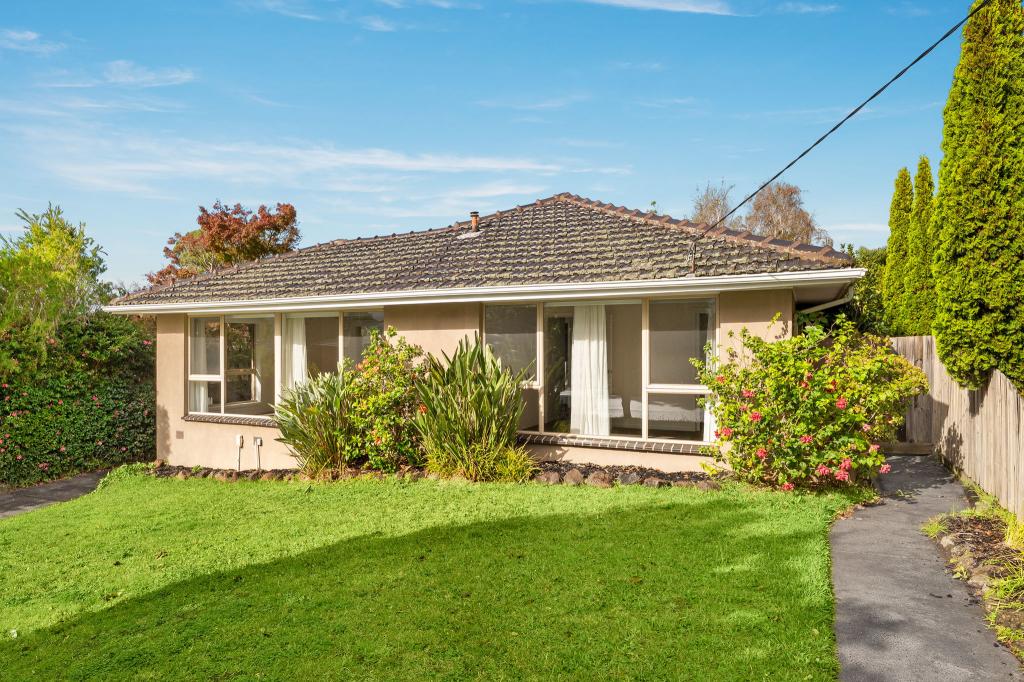 0
0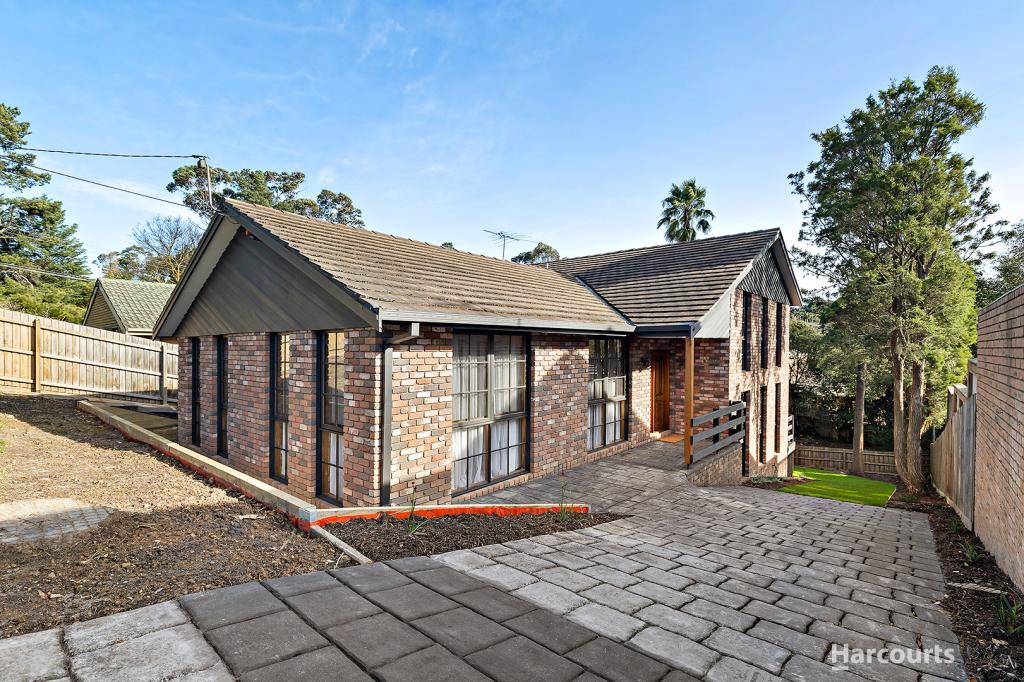 0
0
About Doncaster East 3109
The size of Doncaster East is approximately 10.9 square kilometres. There are 40 parks, covering nearly 9.4% of the total area. The population of Doncaster East in 2016 was 28360 people. By 2021 the population was 30926 showing a population growth of 9.0% in the area during that time. The predominant age group in Doncaster East is 40-49 years. Households in Doncaster East are primarily couples with children and are likely to be repaying $3000 - $3999 per month on mortgage repayments. In general, people in Doncaster East work in a professional occupation.In 2021, 73.20% of the homes in Doncaster East were owner-occupied compared with 74.50% in 2016.
Doncaster East has 15,142 properties. Over the last 5 years, Houses in Doncaster East have seen a -0.61% decrease in median value, while Units have seen a 5.65% increase. As at 31 July 2026:
- The median value for Houses in Doncaster East is $1,467,671 while the median value for Units is $878,722.
- Houses have a median rent of $800 while Units have a median rent of $700.
Suburb Insights for Doncaster East 3109
Market Insights
Doncaster East Trends for Houses
N/A
N/A
View TrendN/A
N/A
Doncaster East Trends for Units
N/A
N/A
View TrendN/A
N/A
Neighbourhood Insights
© Copyright 2026. RP Data Pty Ltd trading as Cotality (Cotality). All rights reserved. No reproduction, distribution, or transmission of the copyrighted materials is permitted. The information is deemed reliable but not guaranteed.
While Cotality uses commercially reasonable efforts to ensure the Cotality Data is current, Cotality does not warrant the accuracy, currency or completeness of the Cotality Data and to the full extent permitted by law excludes all loss or damage howsoever arising (including through negligence) in connection with the Cotality Data.
This product uses cookies and other similar technologies to improve and customise your browsing experience, to tailor content and adverts, and for analytics and metrics regarding visitor usage on this product and other media. We may share cookie and analytics information with third parties for the purposes of advertising. By continuing to use our website, you consent to cookies being used. View our Privacy Policy here.
X
