
3A Ireland AvenueDoncaster East VIC 3109
Property Details for 3a Ireland Ave, Doncaster East
3a Ireland Ave, Doncaster East is a 4 bedroom, 3 bathroom House with 2 parking spaces and was built in 2019. While the property is not currently for sale or for rent, it was last sold in January 2026. There are other 4 bedroom House sold in Doncaster East in the last 12 months.
Last Listing description (October 2021)
ONLINE AUCTION THIS SATURDAY AT 11AM
ONE ON ONE PRIVATE INSPECTIONS NOW AVAILABLE
Please note that spots are limited & bookings are essential.
Please contact the listing agent to book your appointment.
You can register to bid online for this property up to 10am on Saturday 16th October, through the following link: https://anywhereauctions.com.au/app/property?propertyId=17470
41 squares of living in EDSC & Donburn Primary catchments
It's a bold statement to declare this is one of Doncaster East's finest townhouses. But one step inside and you'll agree that its place at the top is where it belongs.
Peerless in its class with superior build quality, high-end luxury, deluxe finishes and house-like proportions with its four bedrooms (two of which are master bedrooms), three chic bathrooms, two living zones and seamless indoor-outdoor living, this cutting-edge, feature-packed residence offers a luxurious living experience with a desirable low-maintenance aspect.
Its captivating contemporary faade introduces a striking entrance foyer, hallmarked by its three-metre high ceiling and incredible width and depth that produce a vast sense of openness usually seen in grand-scale houses, not townhouses.
That essence of size and space extends into the heart of the home, which reveals a breathtaking fireside open-plan living domain bathed in natural light and designed for maximum wow factor with its various ceiling heights, architectural detail, minimalist aesthetics and integration with the undercover alfresco which is fitted with outdoor blinds, creating an additional outdoor room and an easy-care private courtyard.
A sleek island breakfast bar with oversized waterfall stone benchtops is the face of the entertainer's kitchen, which boasts high-quality Smeg appliances and loads of storage space. And with a full Butler's pantry, you can prepare meals in privacy when entertaining and keep the main kitchen in showroom condition!
A downstairs master bedroom (with fully-tiled ensuite and walk-in robe) provides luxurious guest accommodation, while a stunning feature staircase with glass panels provides access to a generously proportioned first floor featuring a central retreat that successfully separates the second master bedroom (with large walk-in robe and fully-tiled ensuite) from the two robed bedrooms, which are serviced by a glamorous fully-tiled family bathroom complete with a stunning freestanding soaker bath.
Flaunting wide Oak timber floorboards, this celebration of high-end living also features a security alarm, video intercom, zoned heating/cooling, powder room, separate laundry, an abundance of storage, audio wiring, ducted vacuum, double glazed windows throughout, external electronic remote control external shutters, no common land and a private driveway leading into a remote double garage with internal access.
The five-star appeal extends to the location, which is within the East Doncaster Secondary College catchment area, an easy walk to parks, Tunstall Square, Donburn Primary School and city-bound buses and moments to the Eastern Freeway/Eastlink.
Property History for 3a Ireland Ave, Doncaster East, VIC 3109
- 16 Oct 2021Sold for $1,685,000
- 17 Sep 2021Listed for Sale $1.49m - $1.59m

Recent sales nearby
See more recent sales nearby/assets/perm/q4bv7gcyfii65nvlvwuwyb3pby?signature=8ffe28935fb4b2c69da0a4d37b04dab41025c49f07ccf51ae5bf7240b12b7be6) 0
0
/assets/perm/b5cbgsxiqqi63eow6vt5ghbhhe?signature=22fc8e4307e7e36315c2d8b74501b01923bf8e353f46cad2208f7315ef08c285) 0
0
/assets/perm/la5h47v5cui6ndmy6wlszlhf3m?signature=ee5912a99c2d82257f9fd0583a2c702837564ccee21fd8f9d634e95ab7da893a) 0
0Similar properties For Sale nearby
See more properties for sale nearby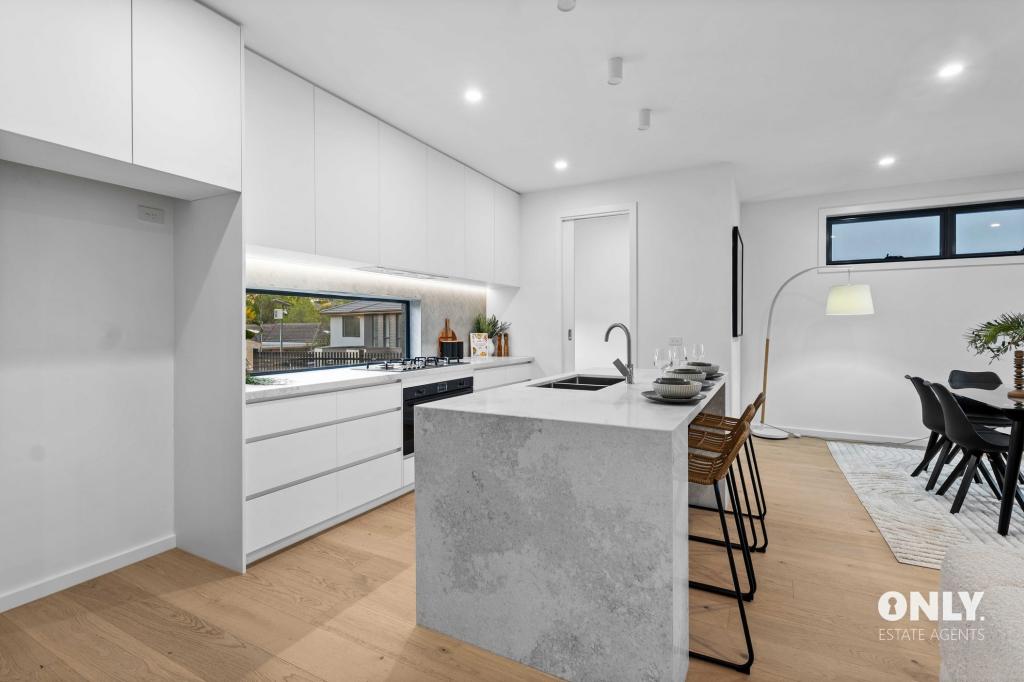 0
0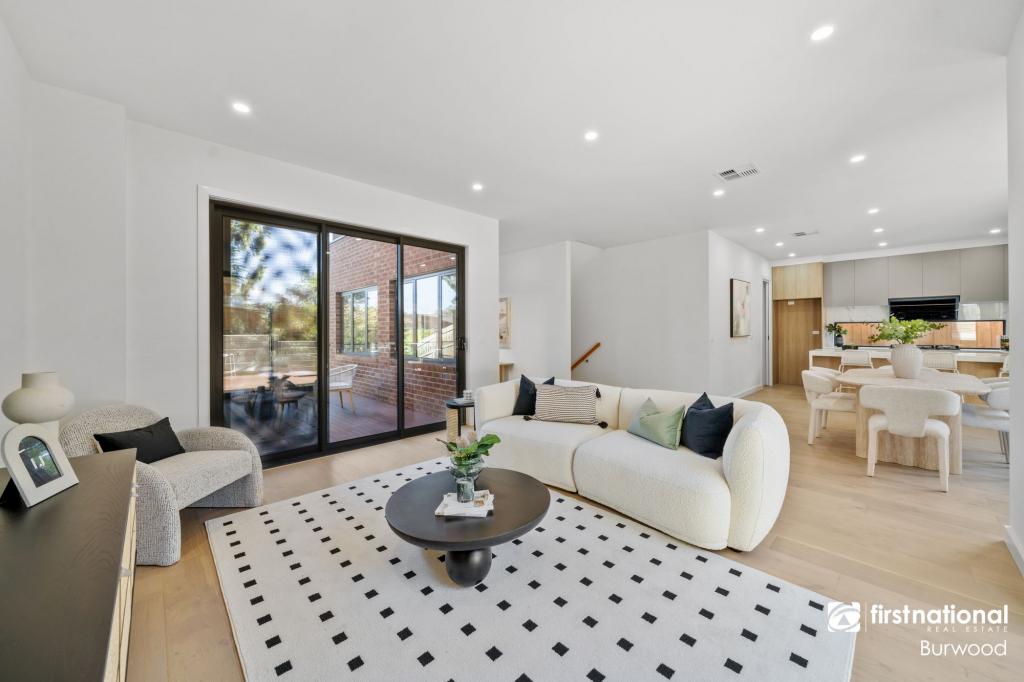 0
0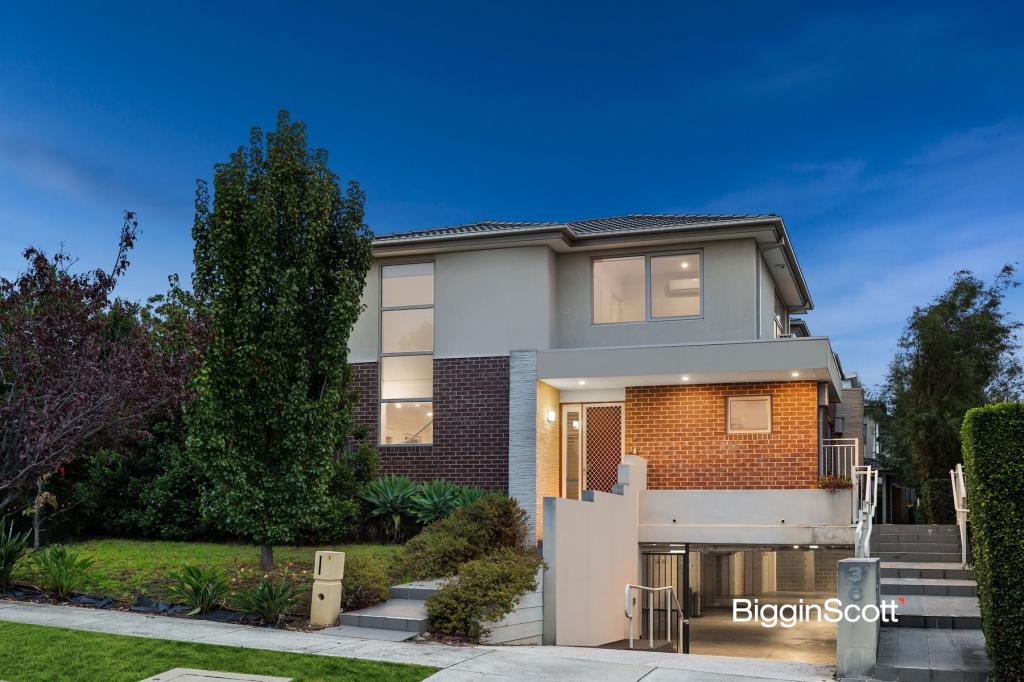 0
0Similar properties For Rent nearby
See more properties for rent nearby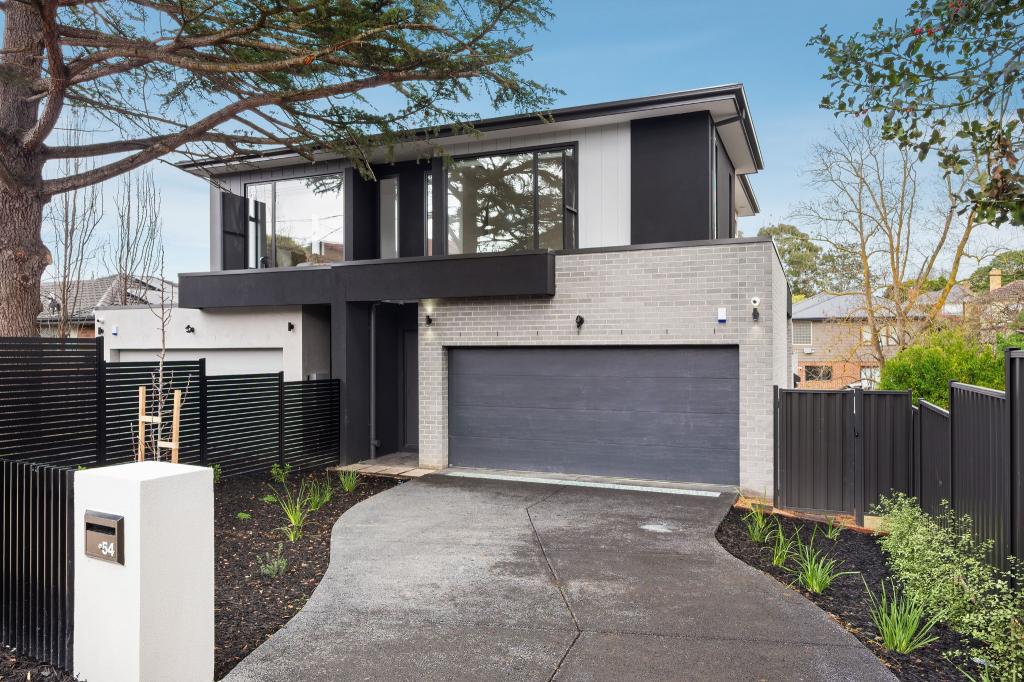 0
0 0
0 0
0
About Doncaster East 3109
The size of Doncaster East is approximately 10.9 square kilometres. There are 40 parks, covering nearly 9.4% of the total area. The population of Doncaster East in 2016 was 28360 people. By 2021 the population was 30926 showing a population growth of 9.0% in the area during that time. The predominant age group in Doncaster East is 40-49 years. Households in Doncaster East are primarily couples with children and are likely to be repaying $3000 - $3999 per month on mortgage repayments. In general, people in Doncaster East work in a professional occupation.In 2021, 73.20% of the homes in Doncaster East were owner-occupied compared with 74.50% in 2016.
Doncaster East has 15,142 properties. Over the last 5 years, Houses in Doncaster East have seen a -0.61% decrease in median value, while Units have seen a 5.65% increase. As at 31 July 2026:
- The median value for Houses in Doncaster East is $1,467,671 while the median value for Units is $878,722.
- Houses have a median rent of $800 while Units have a median rent of $700.
Suburb Insights for Doncaster East 3109
Market Insights
Doncaster East Trends for Houses
N/A
N/A
View TrendN/A
N/A
Doncaster East Trends for Units
N/A
N/A
View TrendN/A
N/A
Neighbourhood Insights
© Copyright 2026. RP Data Pty Ltd trading as Cotality (Cotality). All rights reserved. No reproduction, distribution, or transmission of the copyrighted materials is permitted. The information is deemed reliable but not guaranteed.
While Cotality uses commercially reasonable efforts to ensure the Cotality Data is current, Cotality does not warrant the accuracy, currency or completeness of the Cotality Data and to the full extent permitted by law excludes all loss or damage howsoever arising (including through negligence) in connection with the Cotality Data.
This product uses cookies and other similar technologies to improve and customise your browsing experience, to tailor content and adverts, and for analytics and metrics regarding visitor usage on this product and other media. We may share cookie and analytics information with third parties for the purposes of advertising. By continuing to use our website, you consent to cookies being used. View our Privacy Policy here.
X
