
39 Bellevue AvenueDoncaster East VIC 3109
Property Details for 39 Bellevue Ave, Doncaster East
39 Bellevue Ave, Doncaster East is a 5 bedroom, 3 bathroom Townhouse with 2 parking spaces and was built in 1980. The property has a land size of 651m2 and floor size of 319m2. While the property is not currently for sale or for rent, it was last sold in December 2021.
Last Listing description (December 2021)
In line with the Victorian Government mandate and DHHS directions, open for inspection and auction attendees must check-in via QR code and provide evidence of being fully vaccinated prior to entry. Should you be unvaccinated, please contact us to arrange your private inspection.
Showcasing impressive indoor and outdoor entertaining spaces for harmonious multi-generational living, with a heated pool, spa, home theatre, and an enviable contemporary kitchen ideal for large-scale catering, this luxurious tri-level residence presents an exceptional opportunity for growing families, privately positioned amidst meticulously landscaped gardens, just a short stroll from quality local Doncaster East restaurants, Doncaster East Secondary College, Donburn Primary, and Tunstall Square shopping.
Flooded with natural light, an open plan living and dining area offers ample space for entertaining, flowing seamlessly out to an expansive north facing elevated alfresco area boasting panoramic views across Melbournes eastern suburbs. A salt chlorinated/heated swimming pool is framed by leafy established gardens, bordered by low maintenance artificial lawn, a variety of citrus trees, and a large spa. A separate secure front lawn and garden offer further space for family play and entertaining.
A dedicated theatre room/formal living room with state-of-the-art acoustic insulation is set at the entry to the home, while a second space with professional level soundproofing is housed within the basement level, ideal for use as a dedicated music studio or a private home office.
Encompassing an oversized stone waterfall island bench and breakfast bar, the impressive kitchen includes a 900mm stainless steel freestanding St George gas cooktop, Bosch dishwasher and integrated microwave, extensive soft-close cabinetry, a Zip tap with hot / chilled / sparkling water, and a walk-in pantry with direct access for effortless large-scale catering.
Secluded on the upmost level, a retreat living space and private study are set alongside an enviably proportioned master suite comprising a fully-fitted dressing room, and an ensuite with heated towel rails, walk-in shower, floor-to-ceiling tiling and a twin stone vanity. On the ground floor, positioned within a separate wing, three large bedrooms are each equipped with built-in wardrobes, including one ensuite bathroom complemented by a central family bathroom with corner spa. A fifth bedroom is located on the lower level, alongside a shower, timber-panelled sauna, and a rumpus area with inbuilt bar.
With newly double glazed windows, security cameras, ducted heating, and separate large split system air conditioning units across three levels, and with internet network cabling throughout, the home also features a full laundry, abundant storage including more than 34sqm of loft space, a wine cellar and a garden shed plus a double lock-up garage incorporating generous workshop space.
Property History for 39 Bellevue Ave, Doncaster East, VIC 3109
- 18 Dec 2021Sold for $2,052,800
- 12 Nov 2021Listed for Sale Auction This Saturday at 11:00am
- 18 Jan 2008Listed for Sale 265000

Recent sales nearby
See more recent sales nearby/assets/perm/ng2wpi4ypyi6zgafkgs7nhew3u?signature=f41f325e21883e3cf132d5a4a5025e0ba8eafccdc09ddafe5ac128a0d229b17c) 0
0


Similar properties For Sale nearby
See more properties for sale nearby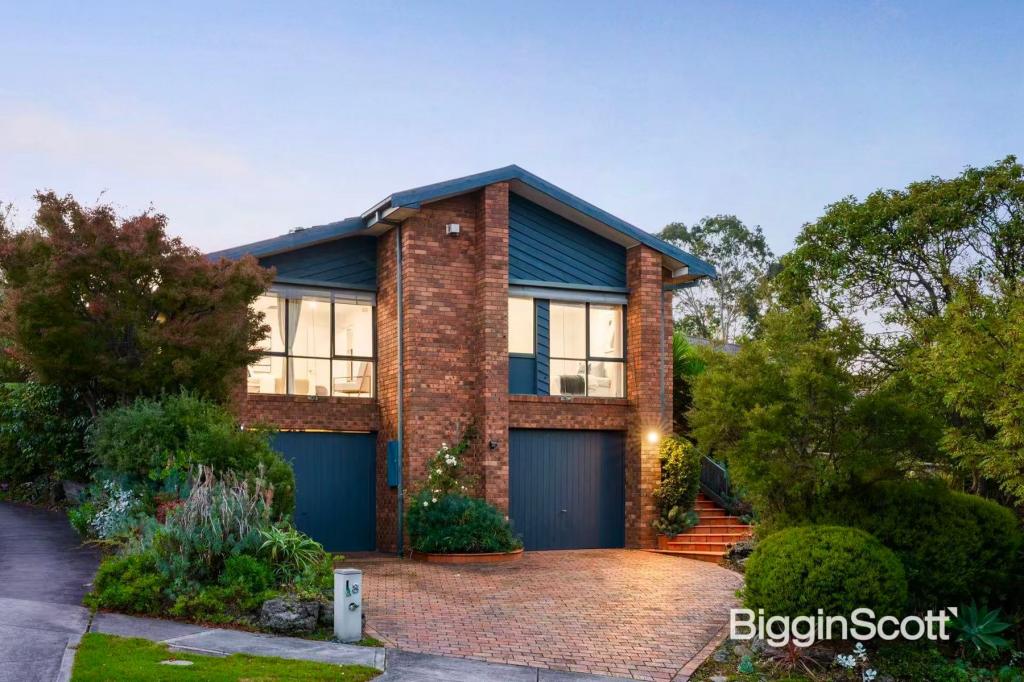 0
0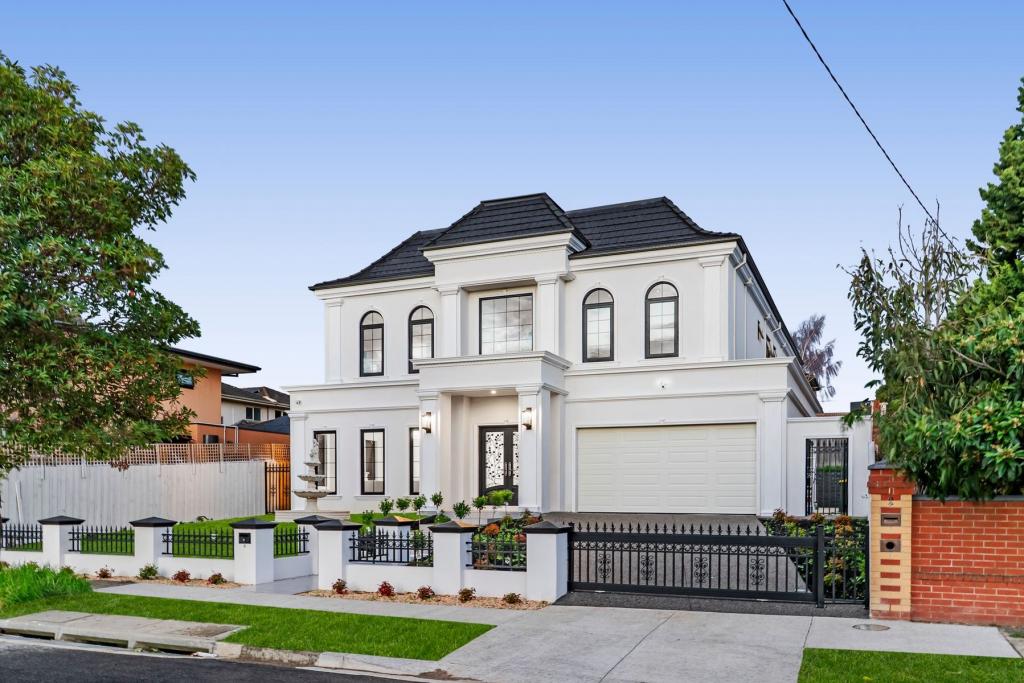 0
0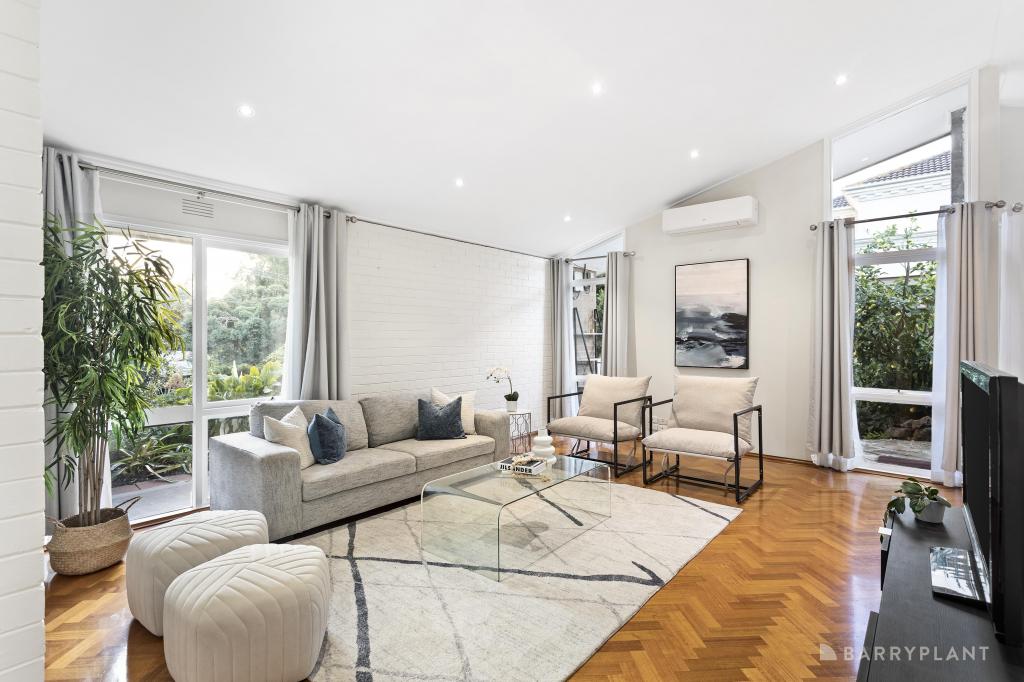 0
0
Similar properties For Rent nearby
See more properties for rent nearby
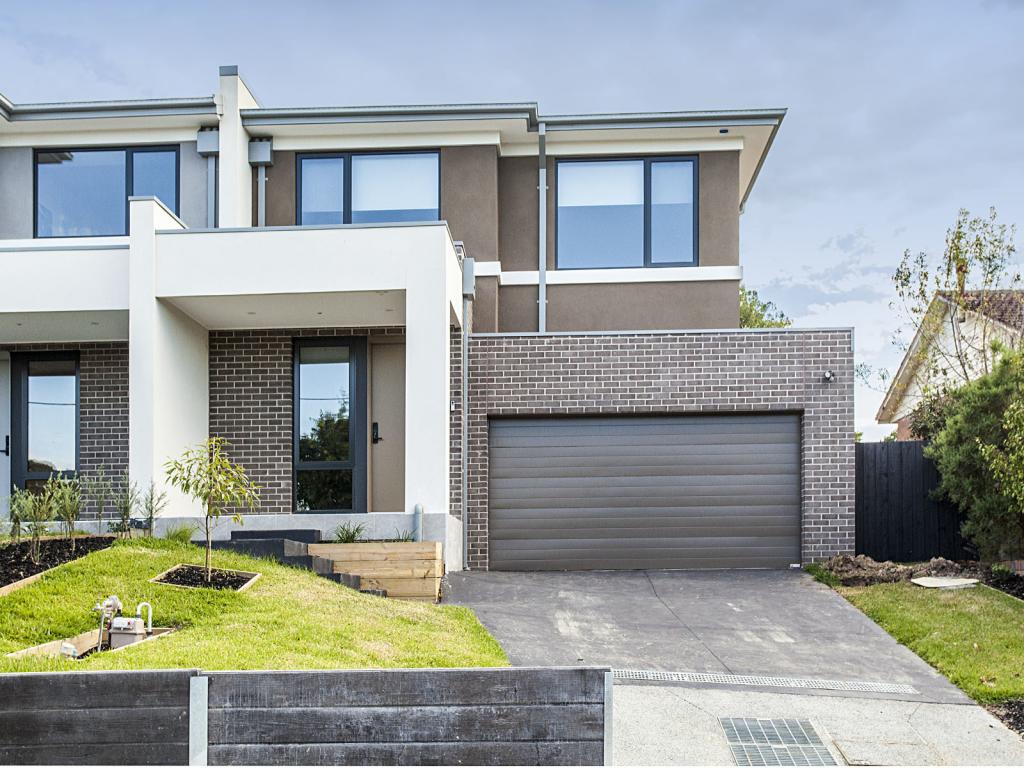 0
0
 0
0
 0
0
About Doncaster East 3109
The size of Doncaster East is approximately 10.9 square kilometres. There are 40 parks, covering nearly 9.4% of the total area. The population of Doncaster East in 2016 was 28360 people. By 2021 the population was 30926 showing a population growth of 9.0% in the area during that time. The predominant age group in Doncaster East is 40-49 years. Households in Doncaster East are primarily couples with children and are likely to be repaying $3000 - $3999 per month on mortgage repayments. In general, people in Doncaster East work in a professional occupation.In 2021, 73.20% of the homes in Doncaster East were owner-occupied compared with 74.50% in 2016.
Doncaster East has 15,146 properties. Over the last 5 years, Houses in Doncaster East have seen a 3.27% increase in median value, while Units have seen a 10.12% increase. As at 30 June 2026:
- The median value for Houses in Doncaster East is $1,524,887 while the median value for Units is $904,577.
- Houses have a median rent of $800 while Units have a median rent of $700.
Suburb Insights for Doncaster East 3109
Market Insights
Doncaster East Trends for Houses
N/A
N/A
View TrendN/A
N/A
Doncaster East Trends for Units
N/A
N/A
View TrendN/A
N/A
Neighbourhood Insights
© Copyright 2026. RP Data Pty Ltd trading as Cotality (Cotality). All rights reserved. No reproduction, distribution, or transmission of the copyrighted materials is permitted. The information is deemed reliable but not guaranteed.
While Cotality uses commercially reasonable efforts to ensure the Cotality Data is current, Cotality does not warrant the accuracy, currency or completeness of the Cotality Data and to the full extent permitted by law excludes all loss or damage howsoever arising (including through negligence) in connection with the Cotality Data.
This product uses cookies and other similar technologies to improve and customise your browsing experience, to tailor content and adverts, and for analytics and metrics regarding visitor usage on this product and other media. We may share cookie and analytics information with third parties for the purposes of advertising. By continuing to use our website, you consent to cookies being used. View our Privacy Policy here.
X
