
230 Andersons Creek RoadDoncaster East VIC 3109
Property Details for 230 Andersons Creek Rd, Doncaster East
230 Andersons Creek Rd, Doncaster East is a 4 bedroom, 3 bathroom House with 2 parking spaces and was built in 2022. The property has a land size of 327m2 and floor size of 281m2. While the property is not currently for sale or for rent, it was last sold in March 2024.
Last Listing description (July 2024)
Promoting high distinction with its multi light streamed living and entertaining domains, this custom crafted masterpiece is undeniably a class above the rest. Elevated to captivate its leafy neighbourhood, the 1 year's young, cutting edge interiors flaunt Aych architectural luxury and tranquility through every aspect. Award winning designer finishes engage every space from the Tundra stone and European oak finishes to the top tier appliances, 2-Pac joinery, and commercial grade double glazing throughout.
A light drenched living and dining zone with 2.7m high ceilings, Sonos sound system and integrated gas fireplace with Venetian polished surround is configured for spectacular open plan, indoor/outdoor occasions. The 70mm edge waterfall kitchen demands your attention with its luxe finishes incl top of the range V-Zug appliances encompassing oven plus second oven/steamer, induction cooktop, dishwasher, and an oversized Fisher and Paykel integrated fridge/freezer and Zip tap sparkling/cold/boiling. A butler's pantry with Vintec wine fridge and 2nd V-Zug dishwasher boasts streamlined double sided cabinetry storage. Full length floor to ceiling height stacker doors open up to integrate with an exquisitely landscaped yet low maintenance garden. Socialise with guests in a generously paved alfresco space, privately screened by the elegant, tiered design.
Four lavishly fitted bedrooms incorporate two master suites with the level 1 master/guest suite displaying WIR and stunning skylit ensuite with hanging vanity and frameless rainfall shower showcasing gun metal grey tapware. Replicated in the level 2 platinum master suite with an oversized dual vanity and floor to ceiling tiled beauty. All bathrooms are fitted with floating stone topped vanities, integrated LED mirrors, and the main bathroom additionally welcomes a bath. Level 2 benefits from a relaxed retreat with study nook/desk and storage. Downstairs on entry level, teenagers and adults alike will enjoy escaping to the fully equipped theatre room with the addition of a kitchenette/bar area for interval drinks.
This unrivalled 6.1 energy rated home has everything a family needs and more. Providing excellent connections to The Pines Shopping Centre and a terrific public transport hub to the city, airport and a host of elite private education. Close to childcare services, Milgate Primary and Our Lady of the Pines Primary. Children will love the access to the outdoors with Mullum Mullum Trail and Stadium, Currawong Bush Park and a host of sporting pursuits at Anderson Park and Pettys Reserve. Great bus links to Westfield Doncaster and Warrandyte, along with the Eastern Freeway.
Supremely appointed with Daikin individually zoned climate control throughout, stone laundry and powder room with inwall cistern WC, Control 4 Home high tech automation system, video intercom/alarm/keyless entry, select pendant lighting, wool loop pile carpet, sheers/blinds incl motorised blinds on level 1, data and Foxtel connections, excellent storage throughout including built-in cabinetry with Tundra stone finishes, ducted vacuum system and an oversized double garage with Phase 3 power for fast EV charging wall, and built-in sliding wall storage plus internal entry.
Property History for 230 Andersons Creek Rd, Doncaster East, VIC 3109
- 09 Mar 2024Sold for $2,055,000
- 05 Jan 2024Listed for Sale $1,880,000 - $1,950,000

Recent sales nearby
See more recent sales nearby/assets/perm/b5cbgsxiqqi63eow6vt5ghbhhe?signature=22fc8e4307e7e36315c2d8b74501b01923bf8e353f46cad2208f7315ef08c285) 0
0

/assets/perm/la5h47v5cui6ndmy6wlszlhf3m?signature=ee5912a99c2d82257f9fd0583a2c702837564ccee21fd8f9d634e95ab7da893a) 0
0/assets/perm/6sovks7msqi63m3yrp22g6fvcm?signature=fdcfda87907ce223ae71dc8df6695f87f86db8a91b747f83e7b09d2ab05f5892) 0
0Similar properties For Sale nearby
See more properties for sale nearby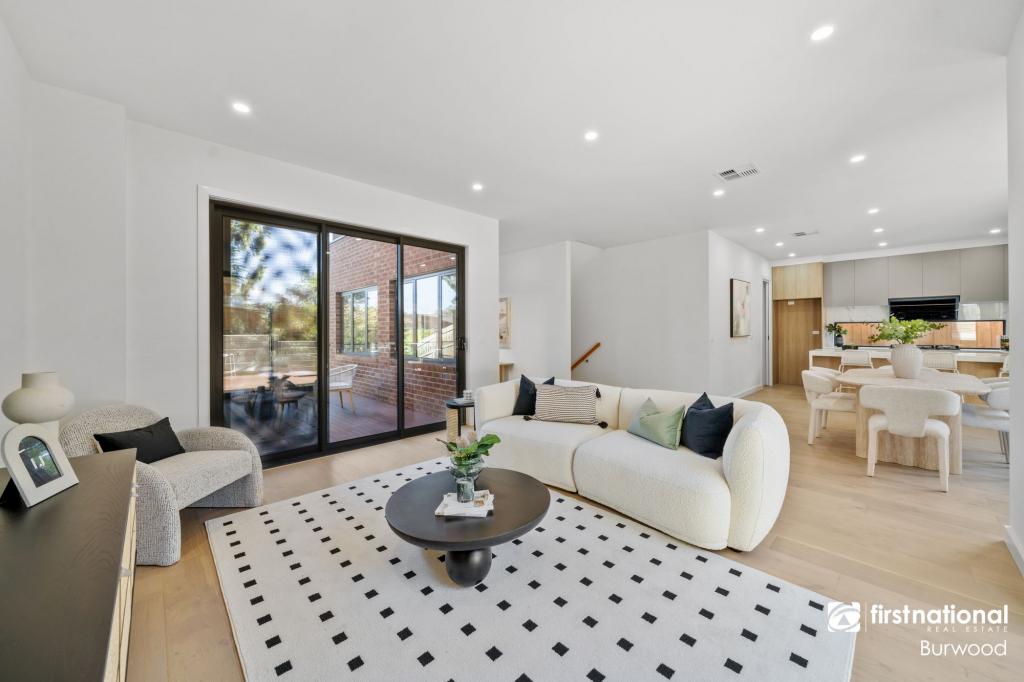 0
0 0
0
 0
0
Similar properties For Rent nearby
See more properties for rent nearby 0
0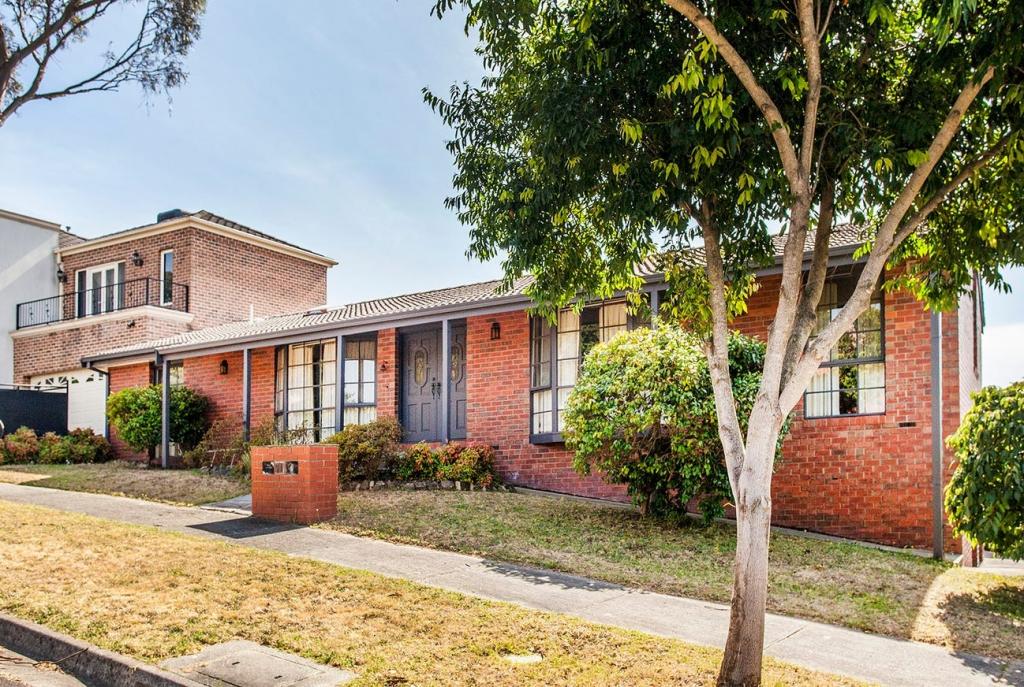 0
0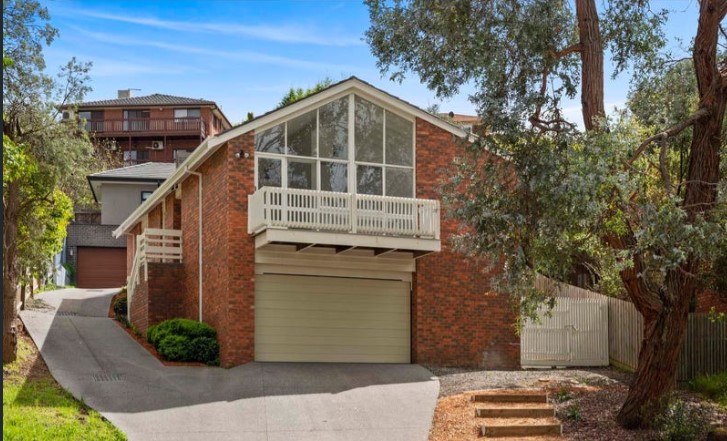 0
0About Doncaster East 3109
The size of Doncaster East is approximately 10.9 square kilometres. There are 40 parks, covering nearly 9.4% of the total area. The population of Doncaster East in 2016 was 28360 people. By 2021 the population was 30926 showing a population growth of 9.0% in the area during that time. The predominant age group in Doncaster East is 40-49 years. Households in Doncaster East are primarily couples with children and are likely to be repaying $3000 - $3999 per month on mortgage repayments. In general, people in Doncaster East work in a professional occupation.In 2021, 73.20% of the homes in Doncaster East were owner-occupied compared with 74.50% in 2016.
Doncaster East has 15,143 properties. Over the last 5 years, Houses in Doncaster East have seen a -0.61% decrease in median value, while Units have seen a 5.65% increase. As at 31 July 2026:
- The median value for Houses in Doncaster East is $1,467,671 while the median value for Units is $878,722.
- Houses have a median rent of $800 while Units have a median rent of $700.
Suburb Insights for Doncaster East 3109
Market Insights
Doncaster East Trends for Houses
N/A
N/A
View TrendN/A
N/A
Doncaster East Trends for Units
N/A
N/A
View TrendN/A
N/A
Neighbourhood Insights
© Copyright 2026. RP Data Pty Ltd trading as Cotality (Cotality). All rights reserved. No reproduction, distribution, or transmission of the copyrighted materials is permitted. The information is deemed reliable but not guaranteed.
While Cotality uses commercially reasonable efforts to ensure the Cotality Data is current, Cotality does not warrant the accuracy, currency or completeness of the Cotality Data and to the full extent permitted by law excludes all loss or damage howsoever arising (including through negligence) in connection with the Cotality Data.
This product uses cookies and other similar technologies to improve and customise your browsing experience, to tailor content and adverts, and for analytics and metrics regarding visitor usage on this product and other media. We may share cookie and analytics information with third parties for the purposes of advertising. By continuing to use our website, you consent to cookies being used. View our Privacy Policy here.
X
