
21 Runnymede StreetDoncaster East VIC 3109
Property Details for 21 Runnymede St, Doncaster East
21 Runnymede St, Doncaster East is a 3 bedroom, 1 bathroom House with 2 parking spaces. The property has a land size of 346m2. While the property is not currently for sale or for rent, it was last sold in October 2018.
Last Listing description (October 2018)
AUCTION THIS SATURDAY - Cutting edge designer proportions saturated in natural light, deliver unprecedented excellence just footsteps to East Doncaster Secondary. Expertly conceived and constructed by high-end Darren Bailey Builders, every inch of this impeccable brand-new 6 start energy rated home is devoted to luxury, light and effortless living. Open plan configurations with soaring ceilings up to 3m + high comprise family/living and dining with bespoke top of the range Caesarstone island kitchen. Flaunting 2-Pac soft close and press-touch cabinetry with under bench lighting. Deluxe Ilve appliances are shared between the kitchen and a large butler's pantry with 900mm oven, gas cooktop and rangehood, BI dishwasher and dual double sinks for large scale catering. Integrating through stacker doors to river red hardwood decking. Boasting an incredible entertaining space characterised by a custom designed pergola in easy-care landscaped gardens.
Further living space abounds with rumpus/retreat upstairs. Showcasing 4 bedrooms, 3 fully tiled bathrooms plus powder room, with every conceivable luxury from floating vanities to frameless double rainhead showers and a feature stand-alone bath in the main. All bathrooms display unique round feature mirrors with back lighting for both mood and practically. The master suite is flawless with dual vanity ensuite and discreet fully-fitted walk through robes/dressing area. A 4th bed is palatially sized and will be highly sought-after by inlaws or older teenagers with triple BIRs and own terrace. Having the further flexibility to be a theatre/3rd living room as the children move out. To add further allure, a ground floor master/guest suite with study nook adds further enviable options. A separate laundry additionally offers streamlined 2-Pac cabinetry and stone finishes. The unrivalled floorplan and fit-out is elevated by this supremely positioned address on its own title with private driveway, DLUG garage and internal entry. Central to Doncaster Gardens PS, Serpell PS and Donburn PS and in walking distance to East Donc. SC. Minutes to Donburn, The Pines and Tunstall Square cafes/shops and designer shopping and entertainment at Westfield. Walk to Zerbes and Rieschiecks Reserve along with sporting facilities and the ever-popular Ruffey Lake Park. Minutes to buses and freeway/Eastlink connections. This outstanding home is built for those unwilling to compromise on luxury, all aspects of light and location!
A host of extra features for this 6 star energy rated home include refrigerated ducted reverse cycle cooling and integrated reverse cycle heating with every bedroom boasting climate control, oak engineered floorboards, commercial grade carpets, security alarm, video intercom, ducted vacuum system, extensive storage incl linen press, dual study nooks, hardwood solid doors throughout, LED mood lighting, solar skylights throughout, double glazed windows, internet connections, 2,000L watertank connected to WC and front/rear reticulation.
Property History for 21 Runnymede St, Doncaster East, VIC 3109
- 13 Oct 2018Sold for $1,455,000
- 17 Sep 2018Listed for Sale Contact Agent
- 09 Jun 2006Listed for Sale Contact Agent

Recent sales nearby
See more recent sales nearby/assets/perm/42m4tz55cui6na3bcm2ziuroau?signature=89a32fe92c496ad26d9ff77a2d04f903998ba247a936ed61de10612fd527dafc) 0
0

/assets/perm/ht2frop75ei6thu5ohit3byu2u?signature=fe7b38f6db4473bf2e7a2502e4e91e290347bd6907d6a3278a8d4bc092ea7a04) 0
0/assets/perm/a2erdn55emi6nlbppg4dpe6sii?signature=c6f24c5e8d67e7f2eea0d2caaab781bb899f51d393dfa39e0af62f6e8ca695a3) 0
0Similar properties For Sale nearby
See more properties for sale nearby 0
0
 0
0

 0
0
Similar properties For Rent nearby
See more properties for rent nearby 0
0
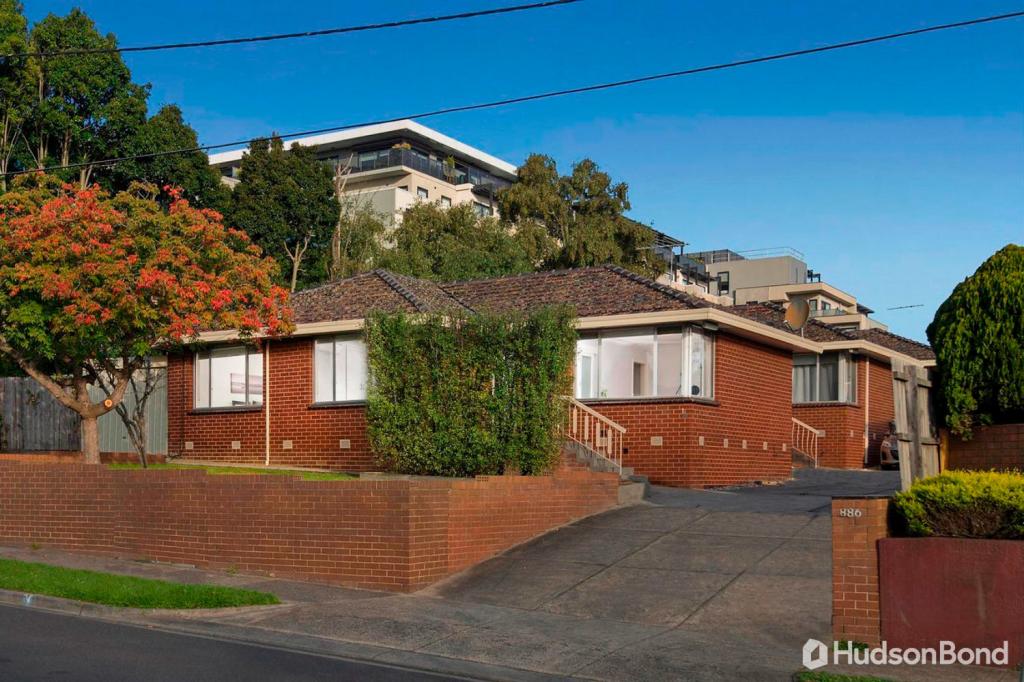 0
0
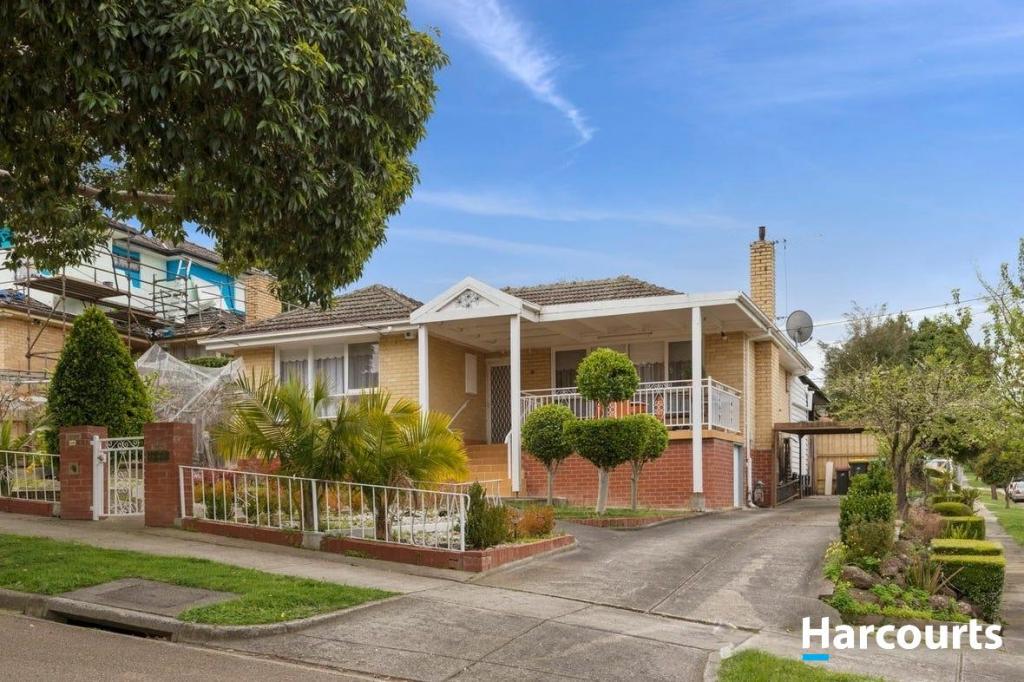 0
0About Doncaster East 3109
The size of Doncaster East is approximately 10.9 square kilometres. There are 40 parks, covering nearly 9.4% of the total area. The population of Doncaster East in 2016 was 28360 people. By 2021 the population was 30926 showing a population growth of 9.0% in the area during that time. The predominant age group in Doncaster East is 40-49 years. Households in Doncaster East are primarily couples with children and are likely to be repaying $3000 - $3999 per month on mortgage repayments. In general, people in Doncaster East work in a professional occupation.In 2021, 73.20% of the homes in Doncaster East were owner-occupied compared with 74.50% in 2016.
Doncaster East has 15,142 properties. Over the last 5 years, Houses in Doncaster East have seen a -0.61% decrease in median value, while Units have seen a 5.65% increase. As at 31 July 2026:
- The median value for Houses in Doncaster East is $1,467,671 while the median value for Units is $878,722.
- Houses have a median rent of $800 while Units have a median rent of $700.
Suburb Insights for Doncaster East 3109
Market Insights
Doncaster East Trends for Houses
N/A
N/A
View TrendN/A
N/A
Doncaster East Trends for Units
N/A
N/A
View TrendN/A
N/A
Neighbourhood Insights
© Copyright 2026. RP Data Pty Ltd trading as Cotality (Cotality). All rights reserved. No reproduction, distribution, or transmission of the copyrighted materials is permitted. The information is deemed reliable but not guaranteed.
While Cotality uses commercially reasonable efforts to ensure the Cotality Data is current, Cotality does not warrant the accuracy, currency or completeness of the Cotality Data and to the full extent permitted by law excludes all loss or damage howsoever arising (including through negligence) in connection with the Cotality Data.
This product uses cookies and other similar technologies to improve and customise your browsing experience, to tailor content and adverts, and for analytics and metrics regarding visitor usage on this product and other media. We may share cookie and analytics information with third parties for the purposes of advertising. By continuing to use our website, you consent to cookies being used. View our Privacy Policy here.
X
