
2/11 Talford StreetDoncaster East VIC 3109
Property Details for 2/11 Talford St, Doncaster East
2/11 Talford St, Doncaster East is a 4 bedroom, 3 bathroom Unit with 2 parking spaces and was built in 2017. The property has a land size of 182m2 and floor size of 184m2. While the property is not currently for sale or for rent, it was last sold in March 2022.
Last Listing description (August 2022)
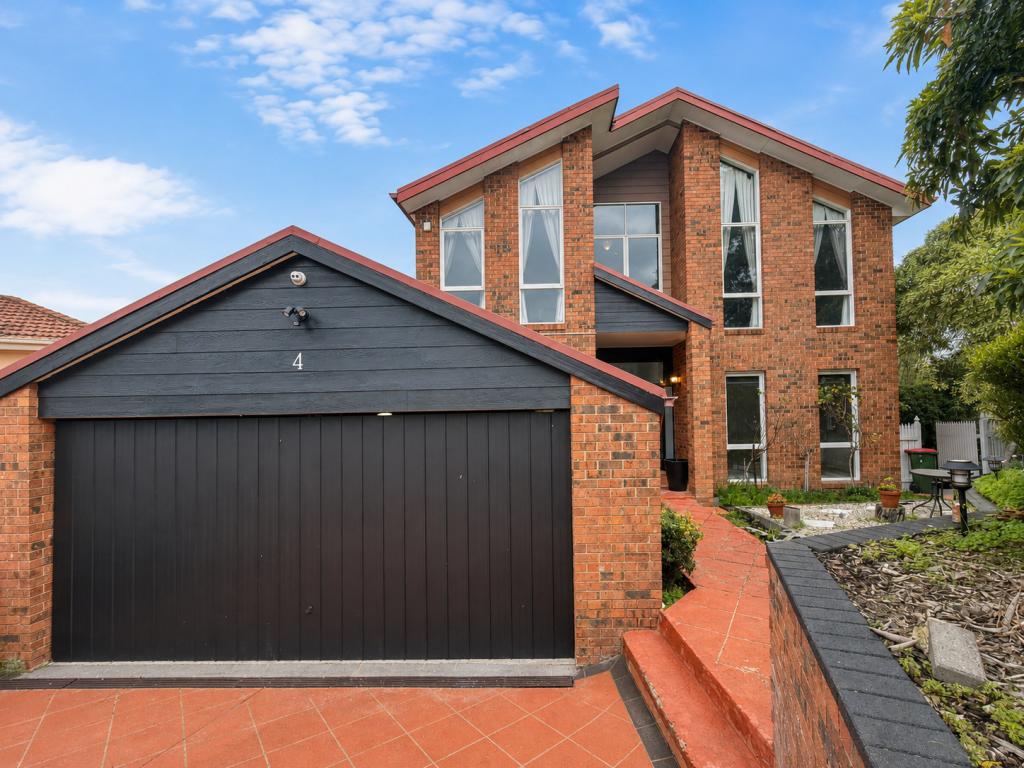
A superbly stylish celebration of contemporary architectural flair, generous light-filled proportions and effortless on-going maintenance, this visually striking, 4 bedroom executive townhouse is peacefully positioned in the zone for Doncaster East Secondary College, near shops, cafes and transport. A dynamic faade creates an eye-catching street presence while providing the perfect introduction to the architectural excellence within, in this bold family entertainer.
Crafted for contemporary living, a gourmet, stone-topped kitchen with stainless steel appliances is arranged around an island bench, all overlooking open-plan dining and family living. With attractive timber flooring and a seamless flow through glass sliding doors to a vast north-facing deck, the space is perfect for sunny, outdoor dining. Meanwhile, an upstairs retreat is a generous space that introduces some welcome flexibility to daily family life.
Upstairs, a trio of rejuvenating bedrooms include one of the home's two potential master suites - with walk-in robes and a fully-tiled ensuite - and another two with built-in robes, both adjacent to a central family bathroom that is also fully-tiled. Conveniently, another potential master suite - also with walk-in robes and another ensuite - is set downstairs.
Additional highlights include a huge double garage with direct internal access to the main home, as well as a powder room, a laundry, central heating and air conditioning.
Walk easily to local cafes, shopping and dining at both Tunstall Square and Jacksons Court, as well as local bus services, while the Eastern Freeway, its Park & Ride service and Westfield Doncaster Shopping Centre are all just around the corner.
Crafted for contemporary living, a gourmet, stone-topped kitchen with stainless steel appliances is arranged around an island bench, all overlooking open-plan dining and family living. With attractive timber flooring and a seamless flow through glass sliding doors to a vast north-facing deck, the space is perfect for sunny, outdoor dining. Meanwhile, an upstairs retreat is a generous space that introduces some welcome flexibility to daily family life.
Upstairs, a trio of rejuvenating bedrooms include one of the home's two potential master suites - with walk-in robes and a fully-tiled ensuite - and another two with built-in robes, both adjacent to a central family bathroom that is also fully-tiled. Conveniently, another potential master suite - also with walk-in robes and another ensuite - is set downstairs.
Additional highlights include a huge double garage with direct internal access to the main home, as well as a powder room, a laundry, central heating and air conditioning.
Walk easily to local cafes, shopping and dining at both Tunstall Square and Jacksons Court, as well as local bus services, while the Eastern Freeway, its Park & Ride service and Westfield Doncaster Shopping Centre are all just around the corner.
Property History for 2/11 Talford St, Doncaster East, VIC 3109
- 16 Mar 2022Sold for $1,280,000
- 16 Feb 2022Listed for Sale $1,050,000-$1,150,000
- 25 Oct 2015Sold for $1,150,000

Recent sales nearby
See more recent sales nearby/assets/perm/etlzl2zprai65dwd4565e536j4?signature=02772454cc82d35042ed4ef1960bff28225619d4b698cc2ca694f450bfb1ceb2) 0
0
Similar properties For Sale nearby
See more properties for sale nearby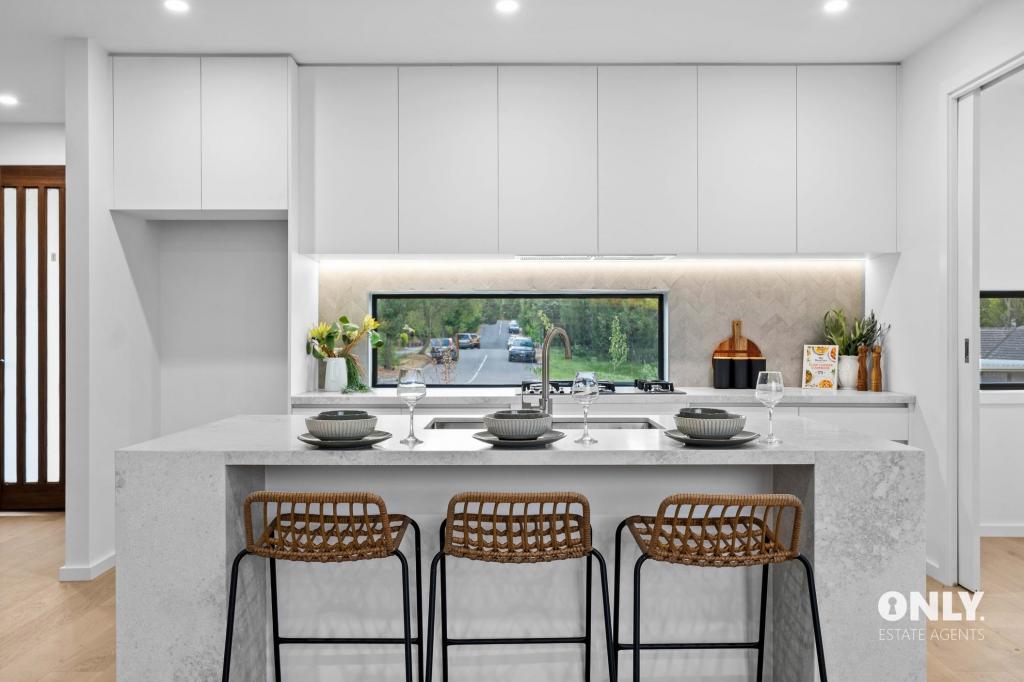 0
0 0
0 0
0

Similar properties For Rent nearby
See more properties for rent nearby 0
0
 0
0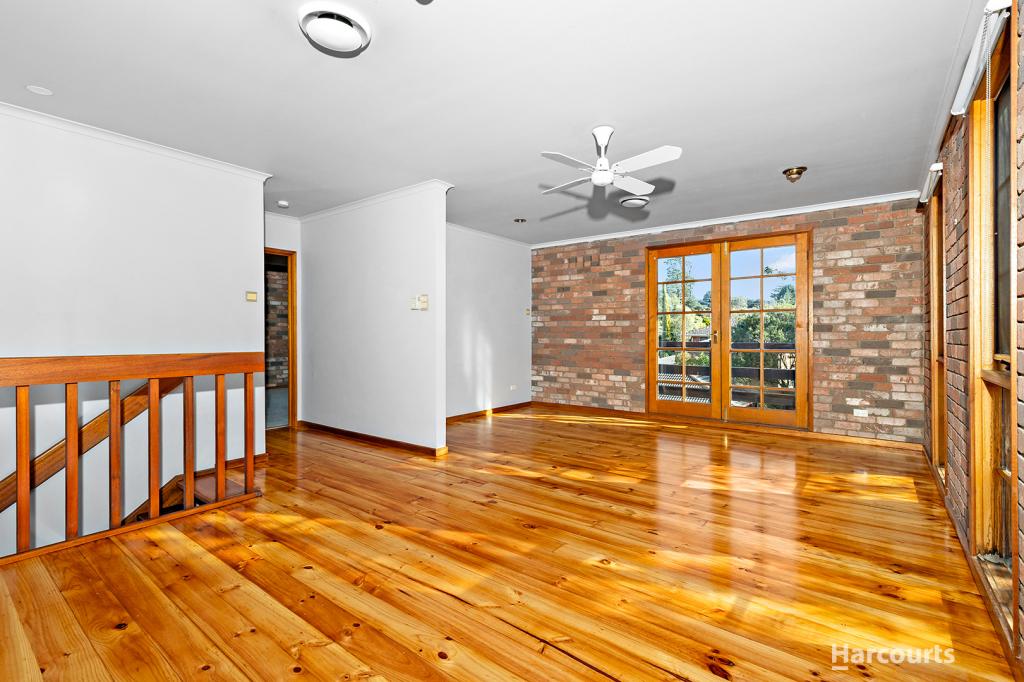 0
0
About Doncaster East 3109
The size of Doncaster East is approximately 10.9 square kilometres. There are 40 parks, covering nearly 9.4% of the total area. The population of Doncaster East in 2016 was 28360 people. By 2021 the population was 30926 showing a population growth of 9.0% in the area during that time. The predominant age group in Doncaster East is 40-49 years. Households in Doncaster East are primarily couples with children and are likely to be repaying $3000 - $3999 per month on mortgage repayments. In general, people in Doncaster East work in a professional occupation.In 2021, 73.20% of the homes in Doncaster East were owner-occupied compared with 74.50% in 2016.
Doncaster East has 15,178 properties. Over the last 5 years, Houses in Doncaster East have seen a -4.53% decrease in median value, while Units have seen a 4.53% increase. As at 31 August 2026:
- The median value for Houses in Doncaster East is $1,429,727 while the median value for Units is $869,379.
- Houses have a median rent of $800 while Units have a median rent of $700.
Suburb Insights for Doncaster East 3109
Market Insights
Doncaster East Trends for Houses
N/A
N/A
View TrendN/A
N/A
Doncaster East Trends for Units
N/A
N/A
View TrendN/A
N/A
Neighbourhood Insights
© Copyright 2026. RP Data Pty Ltd trading as Cotality (Cotality). All rights reserved. No reproduction, distribution, or transmission of the copyrighted materials is permitted. The information is deemed reliable but not guaranteed.
While Cotality uses commercially reasonable efforts to ensure the Cotality Data is current, Cotality does not warrant the accuracy, currency or completeness of the Cotality Data and to the full extent permitted by law excludes all loss or damage howsoever arising (including through negligence) in connection with the Cotality Data.
This product uses cookies and other similar technologies to improve and customise your browsing experience, to tailor content and adverts, and for analytics and metrics regarding visitor usage on this product and other media. We may share cookie and analytics information with third parties for the purposes of advertising. By continuing to use our website, you consent to cookies being used. View our Privacy Policy here.
X
