
12 Romsey RiseDoncaster East VIC 3109
Property Details for 12 Romsey Rise, Doncaster East
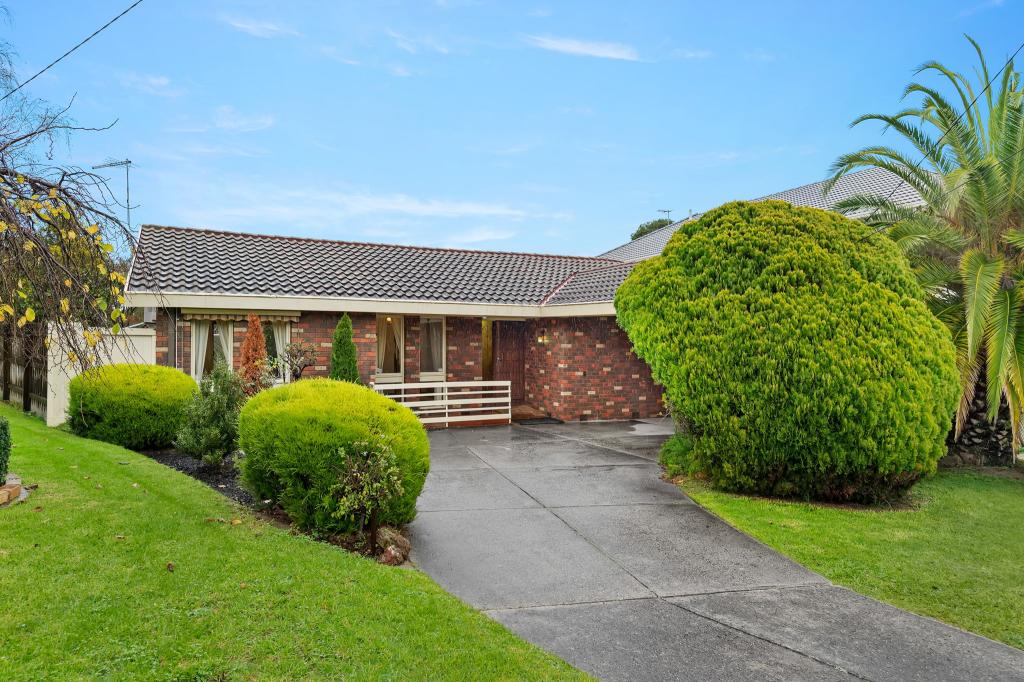
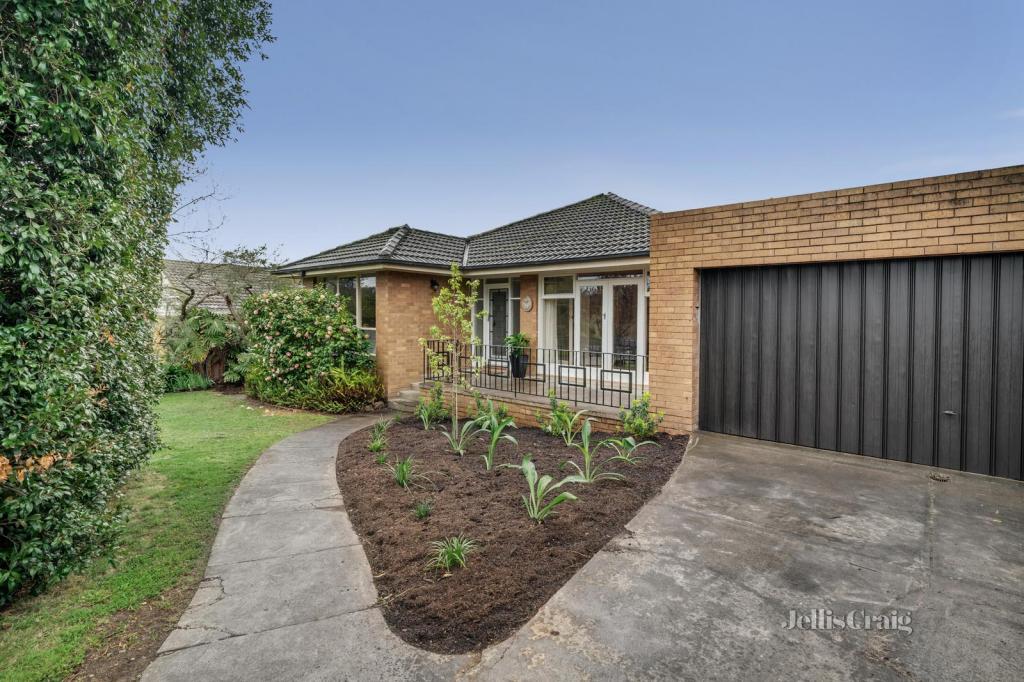
12 Romsey Rise, Doncaster East is a 4 bedroom, 2 bathroom House with 4 parking spaces and was built in 1970. The property has a land size of 651m2 and floor size of 156m2. While the property is not currently for sale or for rent, it was last sold in October 2023.
Last Listing description (September 2026)
Reminder: Please click Book Inspection to register your attendance. We will not be able to notify you of changes or cancellations if you do not book in.
This beautifully presented 4-bedroom, 2-bathroom home with 4-car accommodation showcases light-filled modern interiors, generous living spaces, and a welcoming atmosphere designed for comfortable family living. Large windows invite an abundance of natural light throughout the home, enhancing its bright and airy feel while complementing the contemporary finishes. The spacious layout offers flexibility for both everyday living and entertaining, flowing effortlessly to a beautiful outdoor area where you can relax, host family and friends, or simply enjoy the peaceful surroundings. Combining style, space, and practicality, this home presents an exceptional opportunity to enjoy modern living in a setting you'll love coming home to.
House Features
Cozy interiors with a warm and inviting ambience, showcasing a beautiful classic design with elegant details and expansive windows that allow an abundance of natural light to flow throughout the home.
A light-toned colour palette creates a bright, fresh, and airy atmosphere while enhancing the overall sense of space and complementing the home's classic interior style.
Generously proportioned living area provides ample space for comfortable everyday living, relaxing with family, and entertaining guests in a welcoming and versatile setting.
Beautiful timber flooring adds warmth, character, and timeless appeal to the interiors while offering a durable and easy-to-maintain finish throughout the main living spaces.
The well-appointed kitchen features generous bench space for meal preparation, ample cabinetry for convenient storage, and quality appliances that combine functionality with a stylish and practical design.
Four spacious bedrooms offer comfortable accommodation for families or those needing additional space, with built-in robes providing excellent storage for clothing and personal belongings.
The modern bathroom is thoughtfully designed with contemporary finishes and fittings, creating a clean, functional, and comfortable space for everyday use.
Split system air conditioning provides convenient heating and cooling throughout the seasons, allowing residents to maintain a comfortable indoor temperature all year round.
A private outdoor area provides a versatile space for enjoying the fresh air, relaxing outdoors, entertaining guests, or creating a comfortable setting for weekend gatherings.
Secure parking provides convenient off-street accommodation for your vehicle while offering added peace of mind and easy access to the property.
Prime Location
Ideally located within a well-established and family-friendly neighbourhood, this property enjoys exceptional convenience with an impressive selection of amenities just moments away. Families will appreciate the excellent choice of nearby schools, including East
Doncaster Secondary College, Beverley Hills Primary School, Donburn Primary School, Doncaster Gardens Primary School, Milgate Primary School, and St Peter & Paul's Primary School, making it an ideal location for families at every stage.
Outdoor enthusiasts will love the abundance of nearby parklands and recreational facilities. Ruffey Lake Park offers scenic walking trails, playgrounds, sporting facilities, picnic areas, and expansive open spaces, while Rieschiecks Reserve, Zerbes Reserve, and the picturesque Mullum Mullum Trail provide wonderful opportunities for walking, cycling, and enjoying the outdoors.
Everyday convenience is assured with The Pines Shopping Centre, Tunstall Square Shopping Centre, Devon Plaza, and Westfield Doncaster all within easy reach. Offering supermarkets, boutique retailers, cafs, restaurants, fresh food stores, medical services, and entertainment options, these vibrant shopping precincts cater to every lifestyle need.
Healthcare is equally well serviced, with Manningham Private Hospital, Box Hill Hospital, Mitcham Private Hospital, and a variety of local medical centres all conveniently located nearby, providing peace of mind for families and residents alike.
Commuters will appreciate the outstanding connectivity, with easy access to the Eastern Freeway, Doncaster Road, Blackburn Road, and Springvale Road, providing seamless travel to Melbourne's CBD and surrounding suburbs. Frequent bus services also connect to nearby train stations and major shopping destinations, making travel simple and convenient.
Combining outstanding convenience, highly regarded schools, beautiful parklands, excellent shopping, and superb transport connections, this exceptional opportunity offers not only comfortable living today but also exciting potential to create your vision for the future in a location that continues to be highly sought after.
Note: Photographs & Video in this advertisement may show differences from the current conditions, views, and furniture (if applicable). Inspection is recommended.
Property History for 12 Romsey Rise, Doncaster East, VIC 3109
- 19 Aug 2026Listed for Rent $770 / week
- 23 Oct 2023Sold for $1,520,000
- 12 Aug 2023Listed for Sale $1,500,000 - $1,550,000

Recent sales nearby
See more recent sales nearby/assets/perm/5u2g6jv46mi6nk2f2eqvm2wmxu?signature=fab191afdd05369c06253755d91fd31ef58185512b165231ea44564be8b11dbe) 0
0
/assets/perm/ypkt7gf6lqi6nob2wht5pi6nbu?signature=405a2a1ff19d86fab84484a90dc7ba029603a9ca014f3e38239244a1d154e5e9) 0
0/assets/perm/r6r3tuv6gmi6npuzzep5uzk4ay?signature=e28ff002dd8565cba634eac294014fae91ee02ce982697fd1a60daf3988b507c) 0
0
Similar properties For Sale nearby
See more properties for sale nearby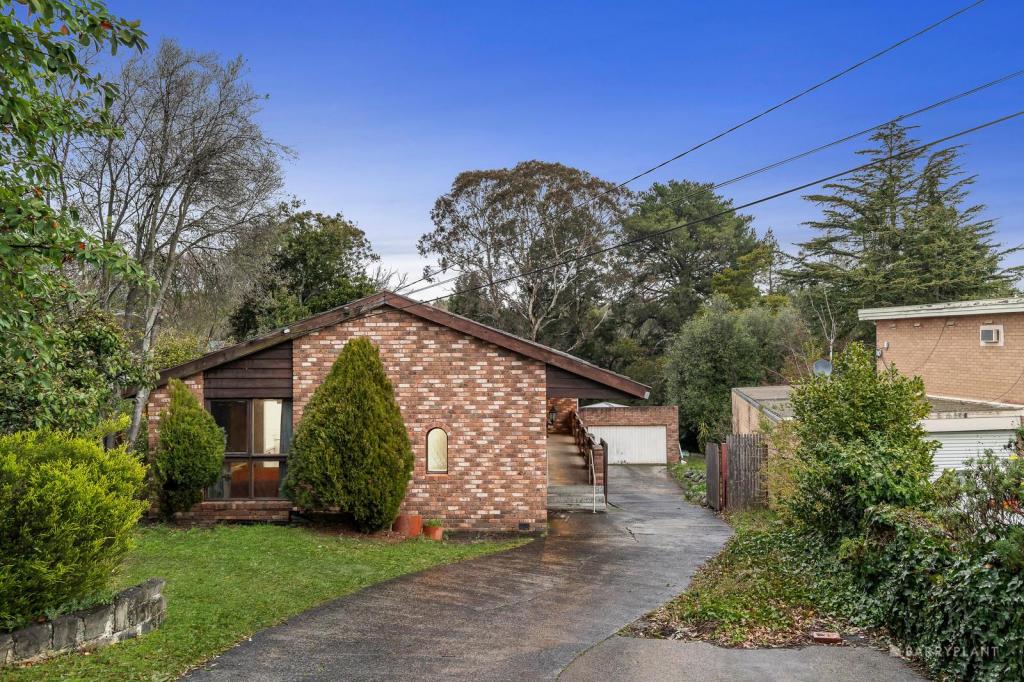 0
0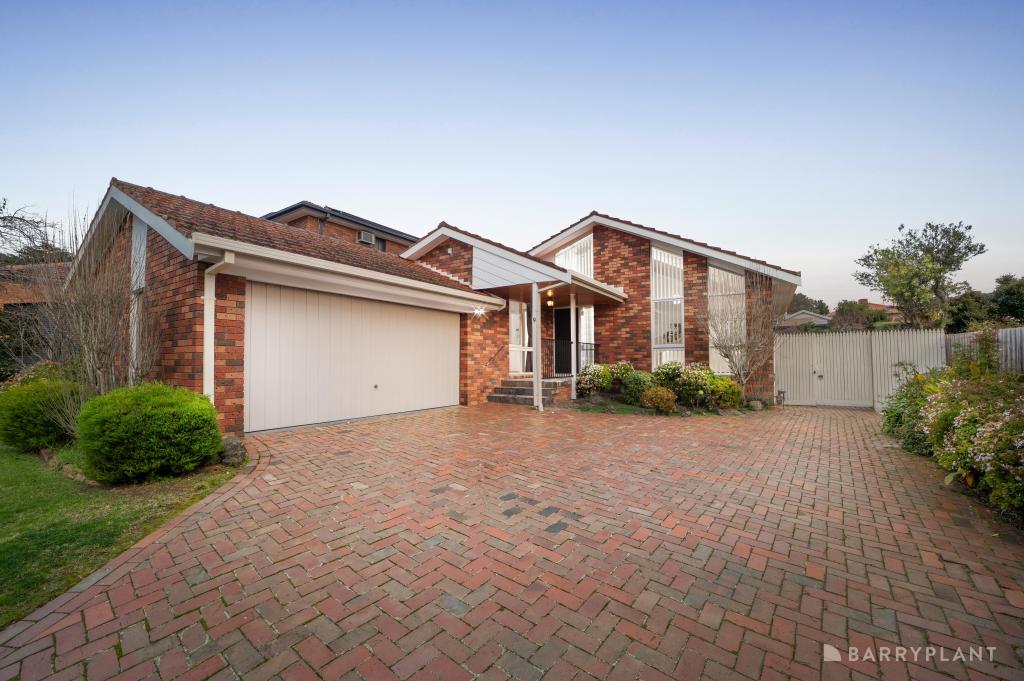 0
0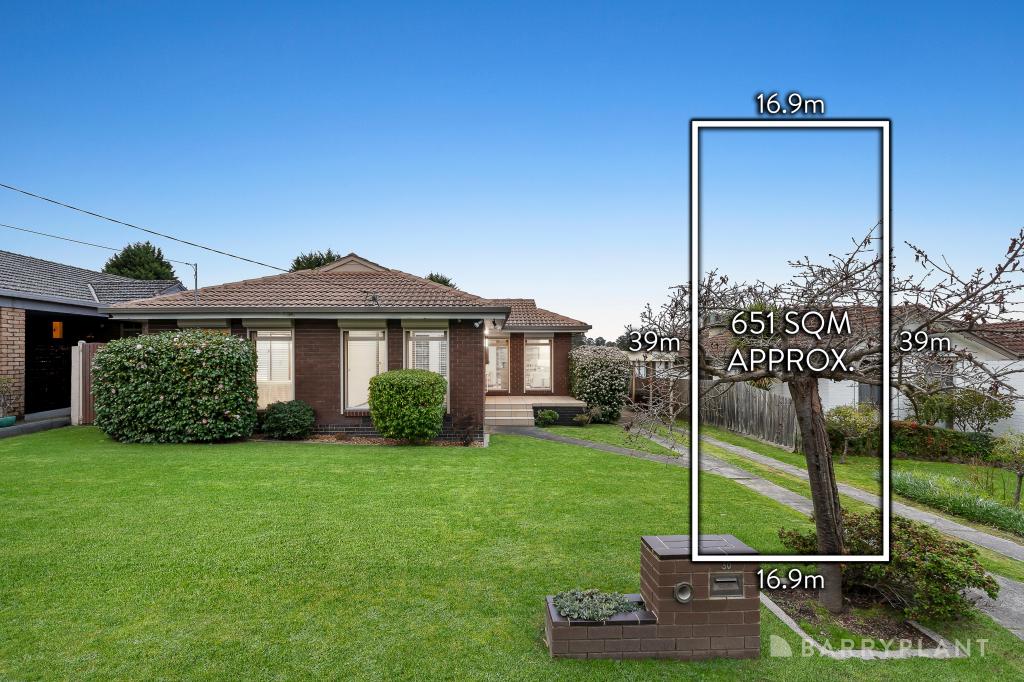 0
0Similar properties For Rent nearby
See more properties for rent nearby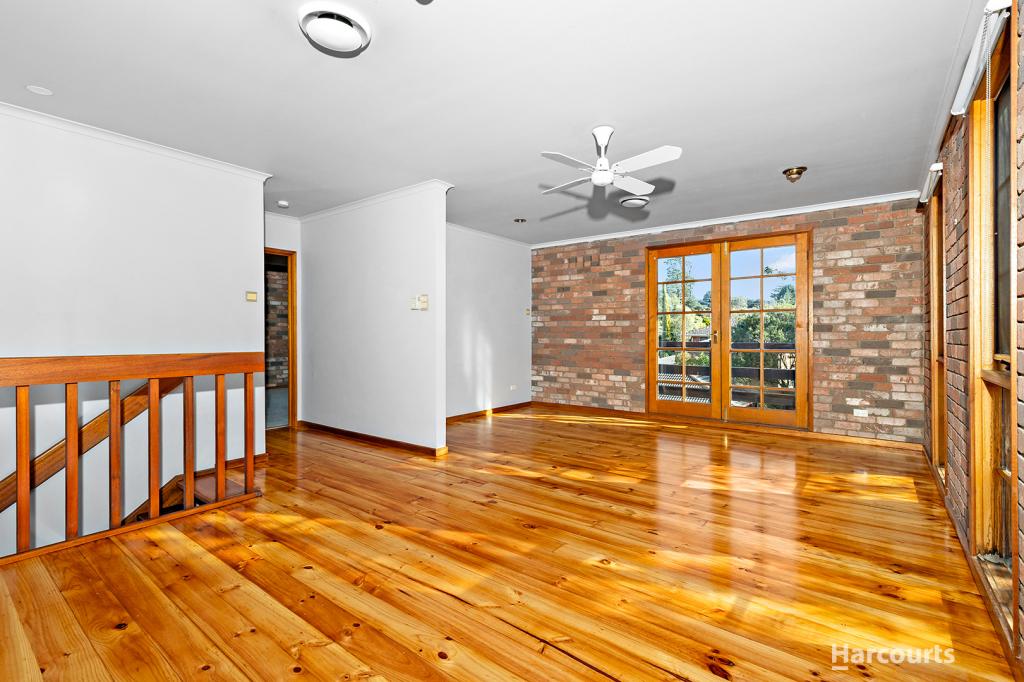 0
0
 0
0
 0
0About Doncaster East 3109
The size of Doncaster East is approximately 10.9 square kilometres. There are 40 parks, covering nearly 9.4% of the total area. The population of Doncaster East in 2016 was 28360 people. By 2021 the population was 30926 showing a population growth of 9.0% in the area during that time. The predominant age group in Doncaster East is 40-49 years. Households in Doncaster East are primarily couples with children and are likely to be repaying $3000 - $3999 per month on mortgage repayments. In general, people in Doncaster East work in a professional occupation.In 2021, 73.20% of the homes in Doncaster East were owner-occupied compared with 74.50% in 2016.
Doncaster East has 15,142 properties. Over the last 5 years, Houses in Doncaster East have seen a -0.61% decrease in median value, while Units have seen a 5.65% increase. As at 31 July 2026:
- The median value for Houses in Doncaster East is $1,467,671 while the median value for Units is $878,722.
- Houses have a median rent of $800 while Units have a median rent of $700.
Suburb Insights for Doncaster East 3109
Market Insights
Doncaster East Trends for Houses
N/A
N/A
View TrendN/A
N/A
Doncaster East Trends for Units
N/A
N/A
View TrendN/A
N/A
Neighbourhood Insights
© Copyright 2026. RP Data Pty Ltd trading as Cotality (Cotality). All rights reserved. No reproduction, distribution, or transmission of the copyrighted materials is permitted. The information is deemed reliable but not guaranteed.
While Cotality uses commercially reasonable efforts to ensure the Cotality Data is current, Cotality does not warrant the accuracy, currency or completeness of the Cotality Data and to the full extent permitted by law excludes all loss or damage howsoever arising (including through negligence) in connection with the Cotality Data.
This product uses cookies and other similar technologies to improve and customise your browsing experience, to tailor content and adverts, and for analytics and metrics regarding visitor usage on this product and other media. We may share cookie and analytics information with third parties for the purposes of advertising. By continuing to use our website, you consent to cookies being used. View our Privacy Policy here.
X
